
Save
Ask
Tour
Hide
$179,900
10 Days On Site
8415 Sherman AvenueWarren City, MI 48089
For Sale|Single Family Residence|Active
4
Beds
1
Total Bath
1
Full Bath
1,234
SqFt
$146
/SqFt
1947
Built
Subdivision:
WINCHESTER SUB
County:
Macomb
Call Now: (248) 277-4226
Is this the listing for you? We can help make it yours.
(248) 277-4226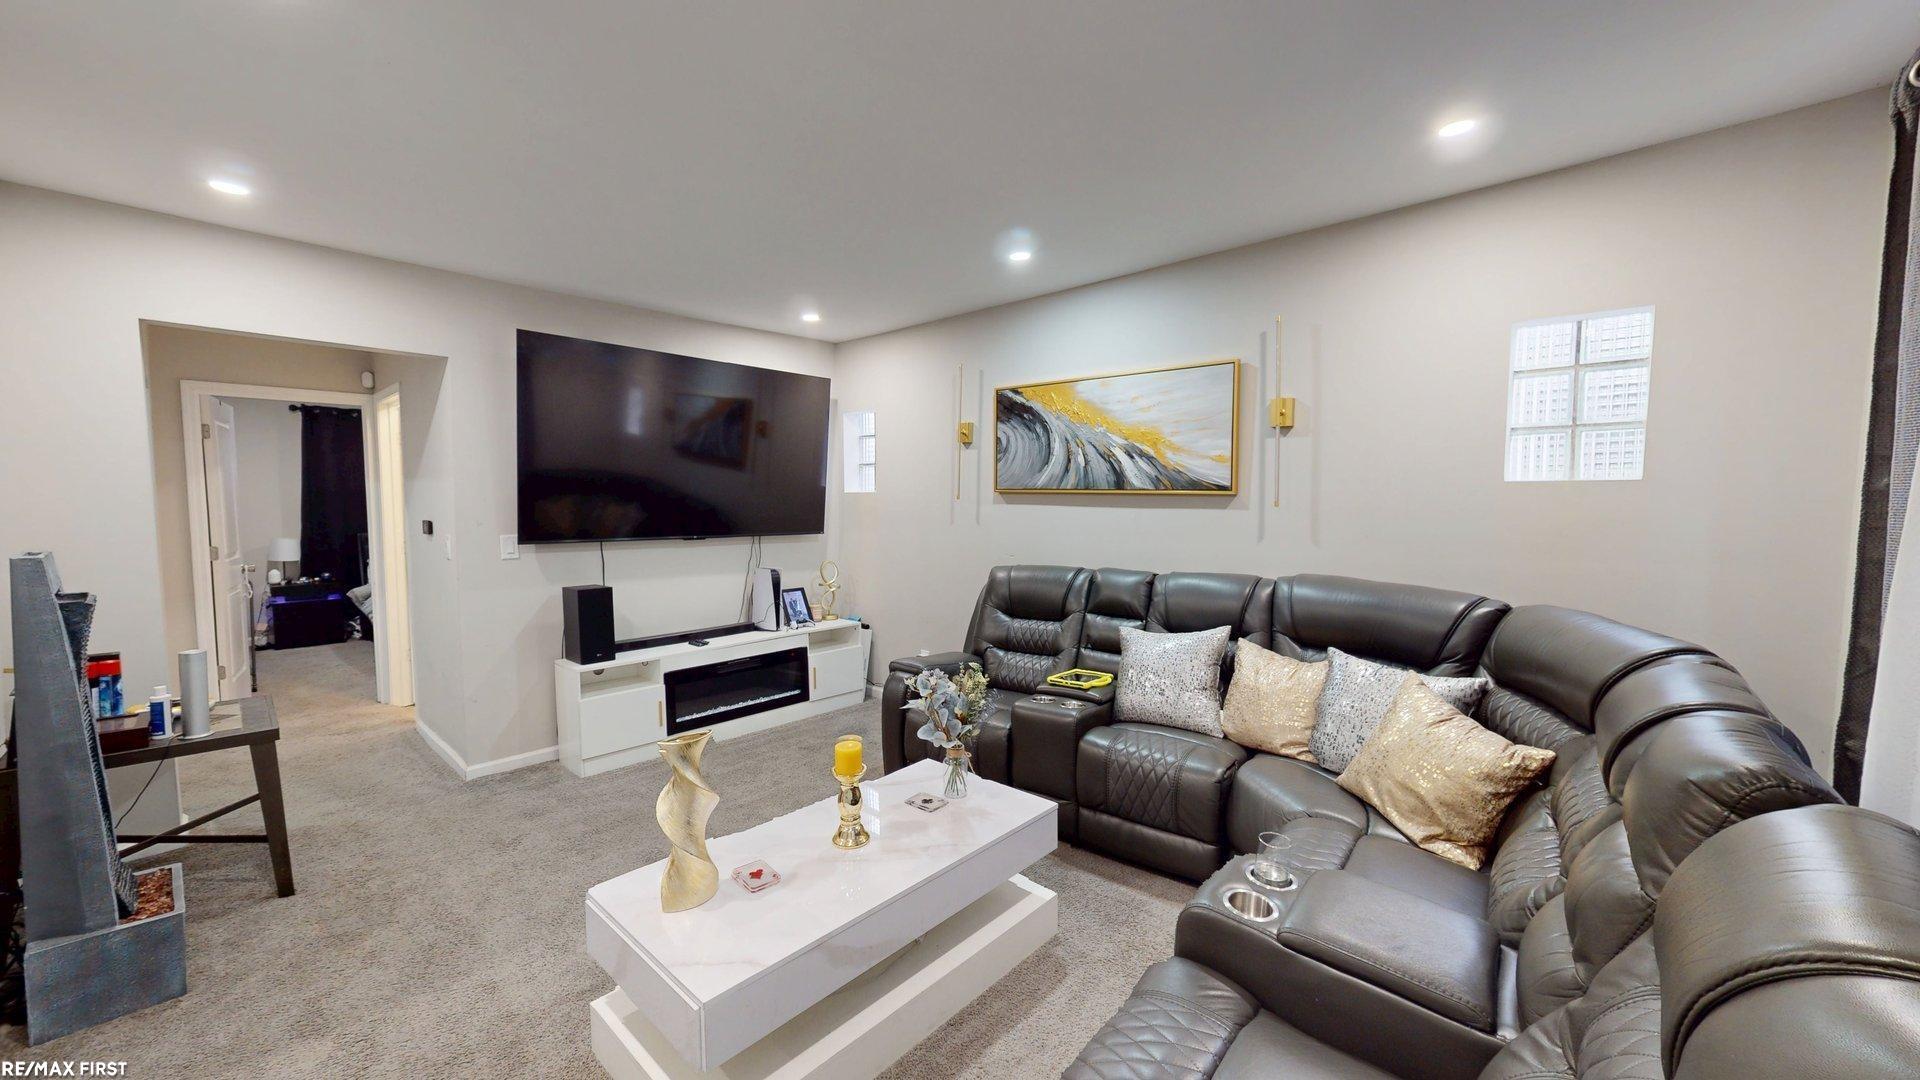
Save
Ask
Tour
Hide
Mortgage Calculator
Monthly Payment (Est.)
$821Calculator powered by Showcase IDX, a Constellation1 Company. Copyright ©2026 Information is deemed reliable but not guaranteed.
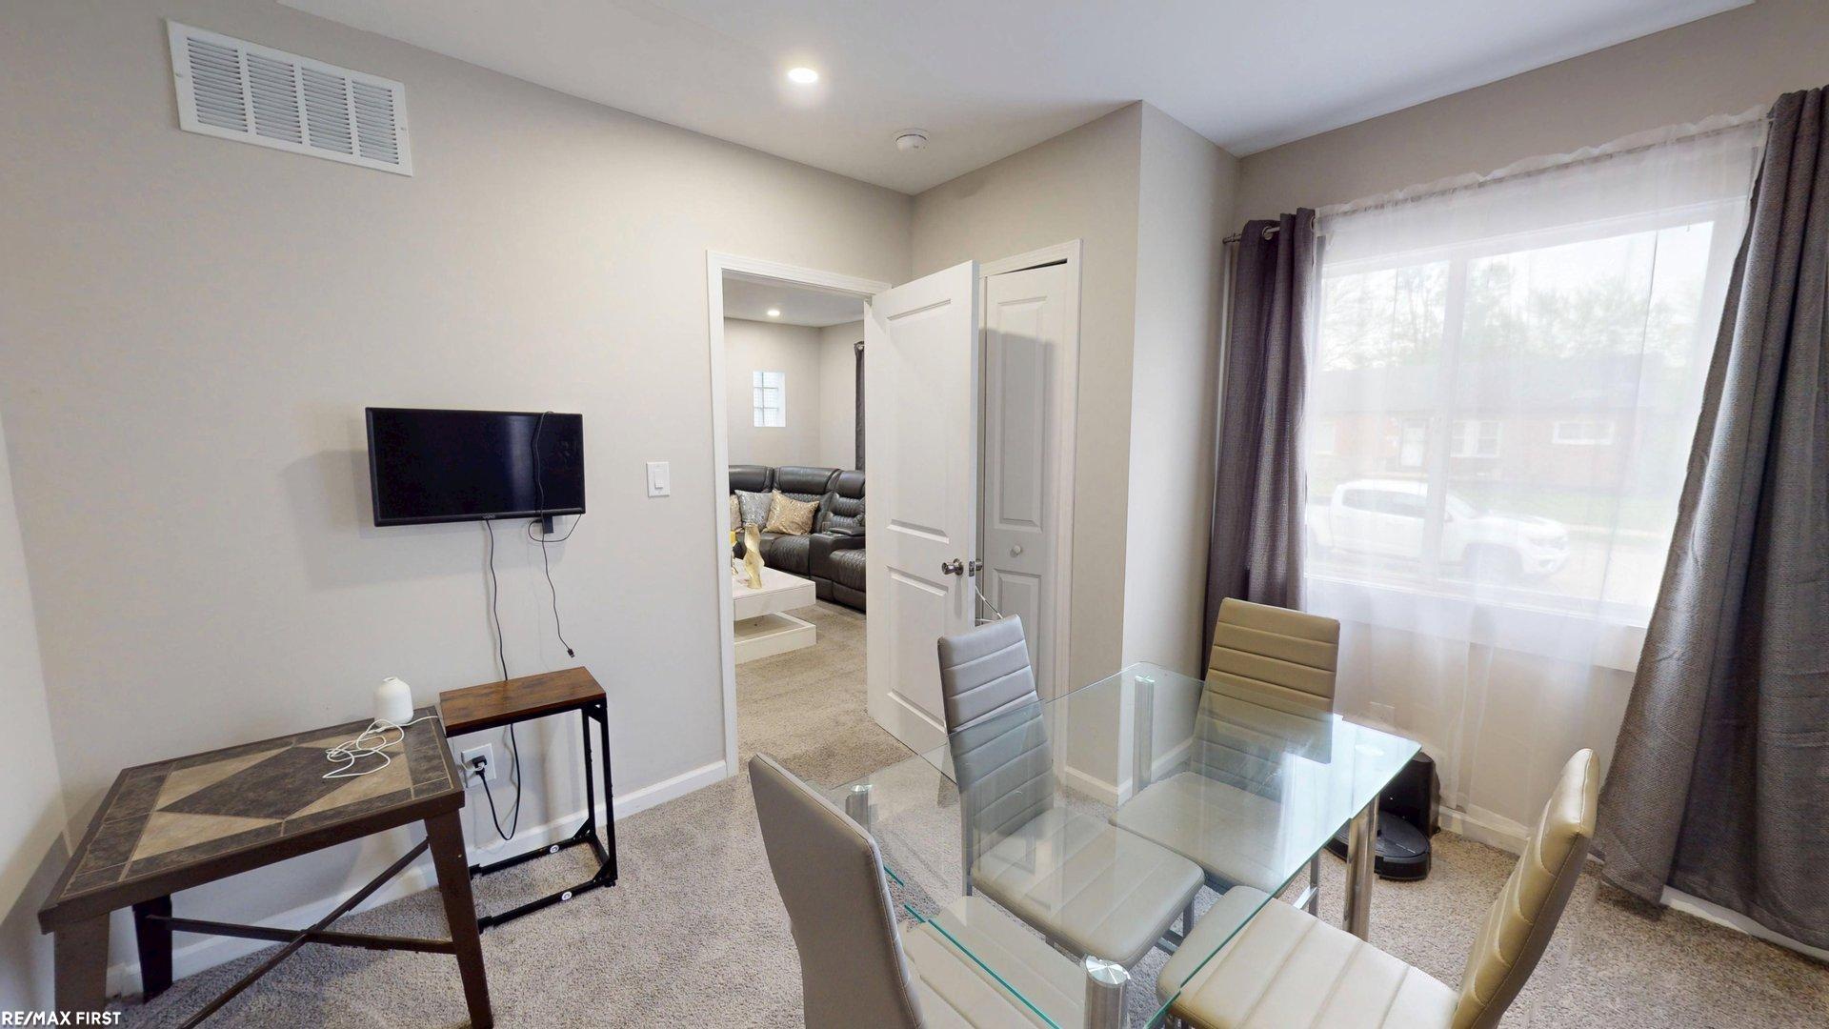
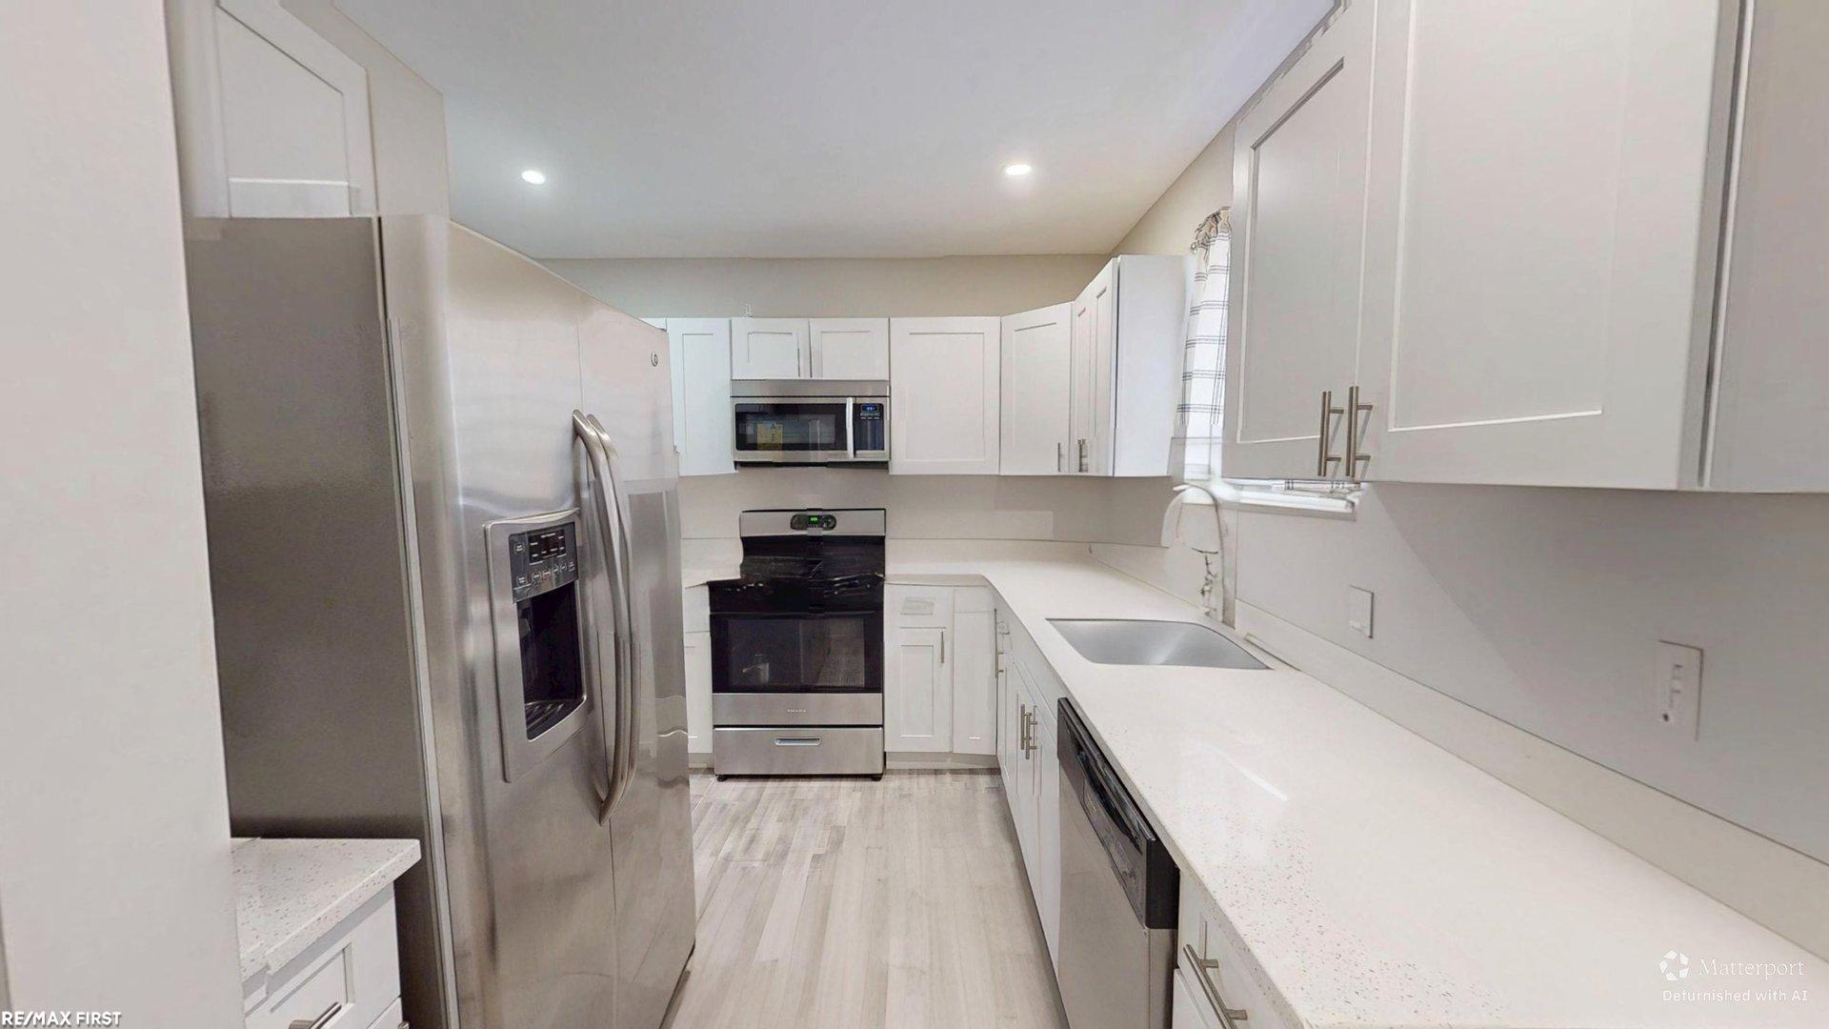
Looking for a modern home that fits your budget? This beautifully refreshed property between 8 and 9 Mile puts you right in the heart of it all. Whether you work at the GM Tech Center, Stellantis, or commute to Downtown Detroit, you are just minutes from major expressways like I-696 and I-75. This home is packed with value, offering a contemporary open-concept layout that's perfect for entertaining. Step outside to your private fenced-in yard featuring a pool-your own personal getaway right at home. You're also close to tons of shopping at Universal Mall, local favorites like Wendy's and Taco Bell for a quick bite, and local parks for weekend fun. Don't miss this rare opportunity to own a "turn-key" home in this price point!
Save
Ask
Tour
Hide
Listing Snapshot
Price
$179,900
Days On Site
10 Days
Bedrooms
4
Inside Area (SqFt)
1,234 sqft
Total Baths
1
Full Baths
1
Partial Baths
N/A
Lot Size
0.09 Acres
Year Built
1947
MLS® Number
58050208431
Status
Active
Property Tax
$2,613
HOA/Condo/Coop Fees
N/A
Sq Ft Source
Estimated
Friends & Family
Recent Activity
| a week ago | Listing updated with changes from the MLS® | |
| a week ago | Listing first seen on site |
General Features
Acres
0.09
Cross Street
8 mile / van dyke
Disclosures
No Encroachment, Taxes Homestead Exempt
Foundation
Block
Garage
Yes
Garage Spaces
2.5
Levels
Two
Parking
Detached
Property Sub Type
Single Family Residence
Sewer
Public Sewer
Special Circumstances
Standard
SqFt Above
1234
Style
Bungalow
Utilities
Sewer Available
Water Source
Public
Interior Features
Appliances
DishwasherDryer
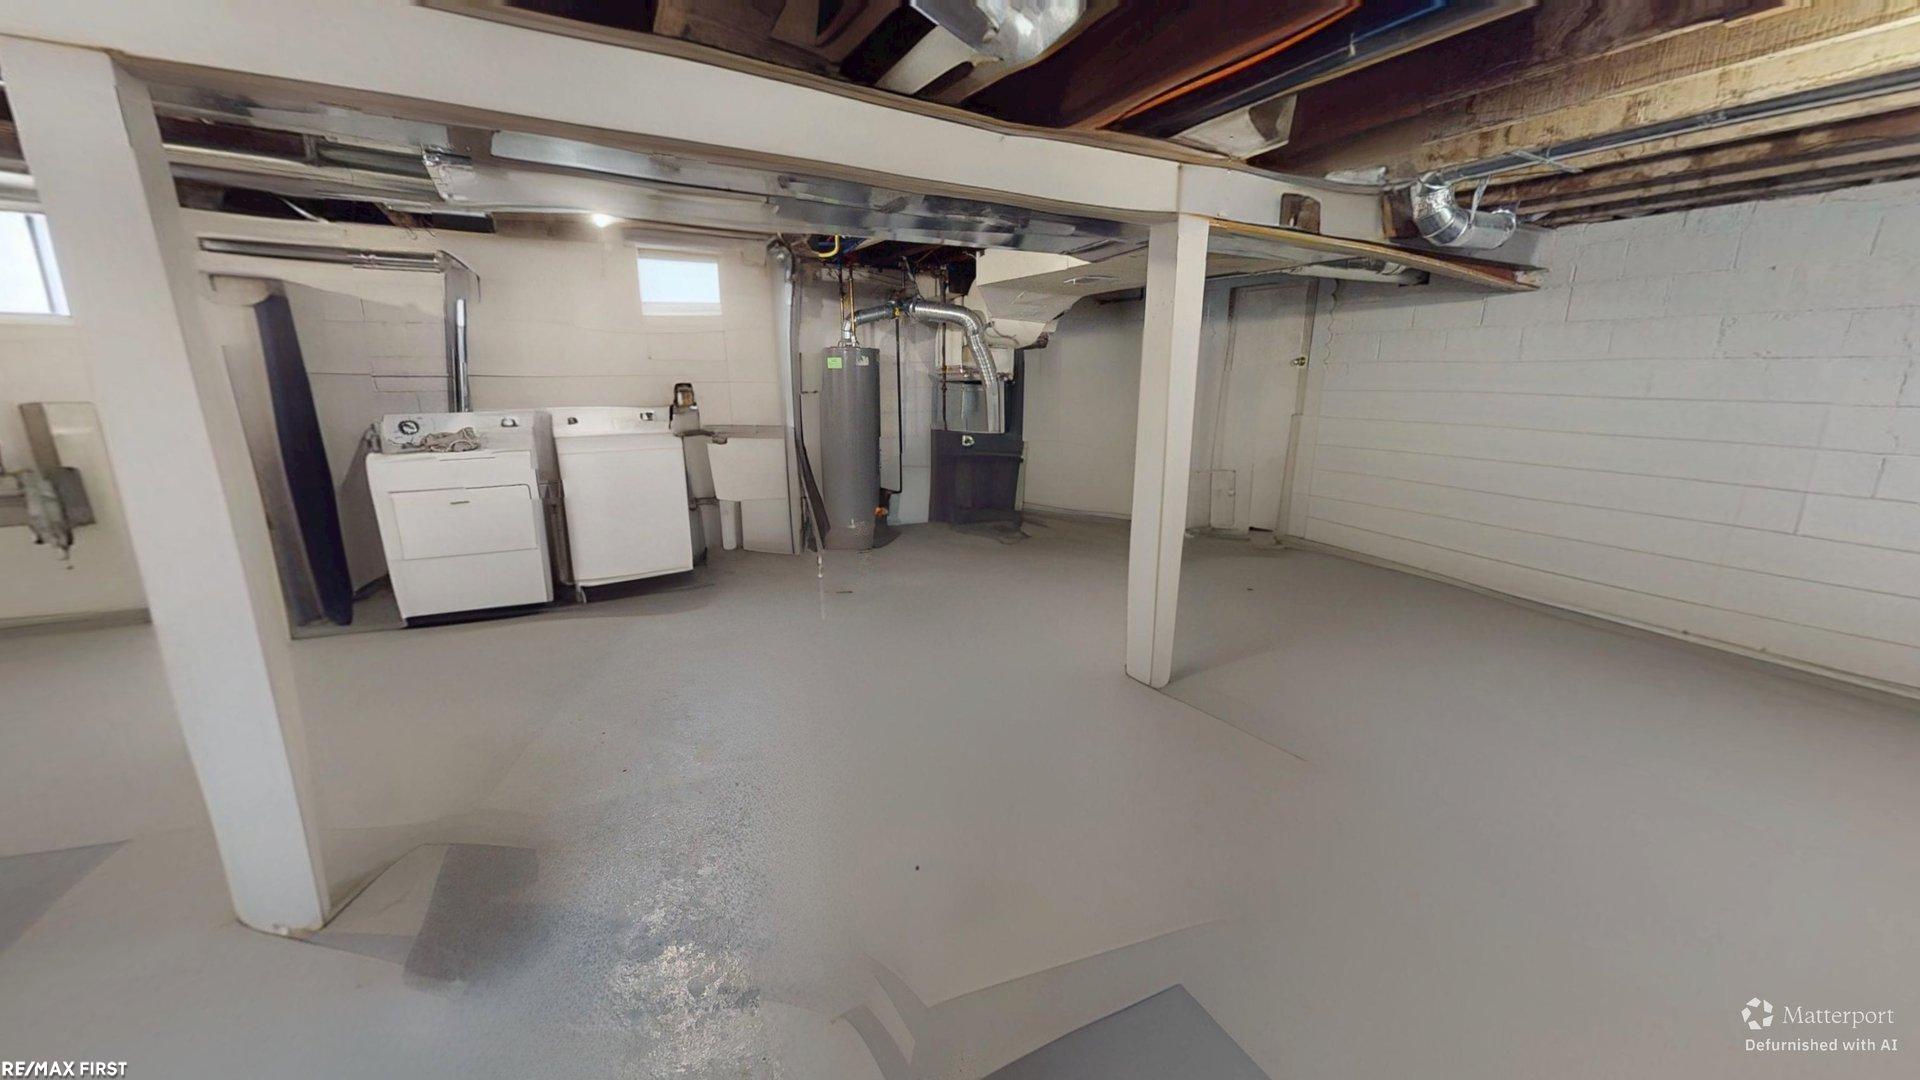
Basement
Block
Heating
Forced AirNatural Gas
BathFull
Bedroom 1
Dimensions - 11.0 x 10.0
Bedroom 2
Dimensions - 12.0 x 8.0Level - Second
Bedroom 3
Dimensions - 10.0 x 11.0Level - Second
Bedroom 4
Dimensions - 11.0 x 15.0Level - Second
Dining Room
Dimensions - 11.0 x 10.0
Kitchen
Dimensions - 16.0 x 121.0
Living Room
Dimensions - 12.0 x 15.0
Save
Ask
Tour
Hide
Exterior Features
Construction Details
Brick
Pool Features
None
Community Features
Financing Terms Available
CashConventionalFHAVA Loan
MLS Area
Area03131Warren
School District
VanDyke
Schools
School District
VanDyke
Elementary School
Unknown
Middle School
Unknown
High School
Unknown
Listing courtesy of RE/MAX First: (248) 770-1842

IDX provided courtesy of Realcomp II Ltd. via MiRealSource. Copyright © 2026 Realcomp II Ltd. Shareholders.
IDX information is provided exclusively for consumers' personal, non-commercial use and may not be used for any purpose other than to identify prospective properties consumers may be interested in purchasing and that the data is deemed reliable but not guaranteed accurate by the MLS.
IDX provided courtesy of Realcomp II Ltd. via MiRealSource. Copyright © 2026 Realcomp II Ltd. Shareholders.
IDX information is provided exclusively for consumers' personal, non-commercial use and may not be used for any purpose other than to identify prospective properties consumers may be interested in purchasing and that the data is deemed reliable but not guaranteed accurate by the MLS.
Neighborhood & Commute
Source: Walkscore
Disclosure: Community information and market data powered by Constellation Data Labs. Information is deemed reliable but not guaranteed.
Save
Ask
Tour
Hide