Save
Ask
Tour
Hide
Share
$724,900
1 Day On Site

19870 Joy Drive
Macomb Township, MI 48042

For Sale|Single Family Residence|Active
4
Beds
3
Total Baths
2
Full Baths
1
Partial Bath
2,750
SqFt
$264
/SqFt
2024
Built
Subdivision:
HARMONY ACRES SUB
County:
Macomb
Call Now: (248) 277-4226
Is this the listing for you? We can help make it yours.
(248) 277-4226
Upcoming Open Houses
Sun, Aug 16, 12:00 PM - 2:00 PM
19870 Joy Drive19870 Joy Drive19870 Joy Drive19870 Joy Drive
Save
Ask
Tour
Hide
Share

Mortgage Calculator

Monthly Payment (Est.)

$3,307
Calculator powered by Showcase IDX, a Constellation1 Company. Copyright ©2026 Information is deemed reliable but not guaranteed.

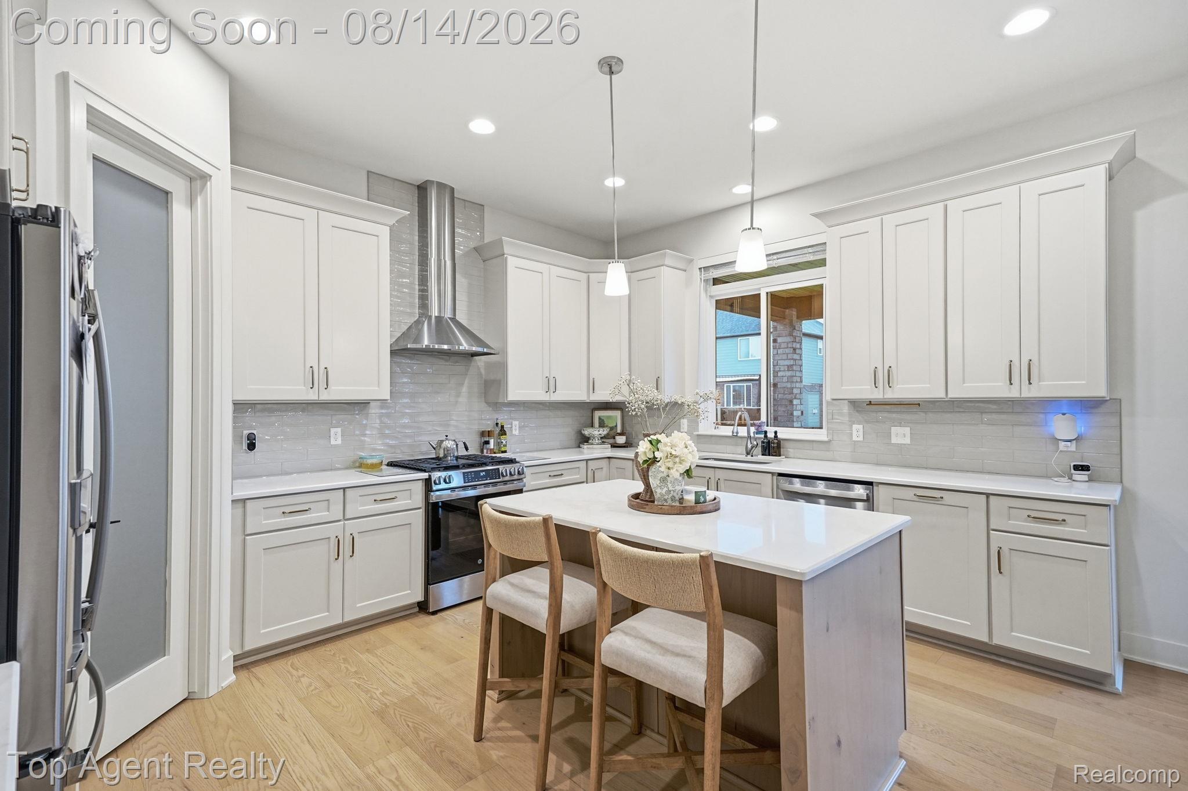
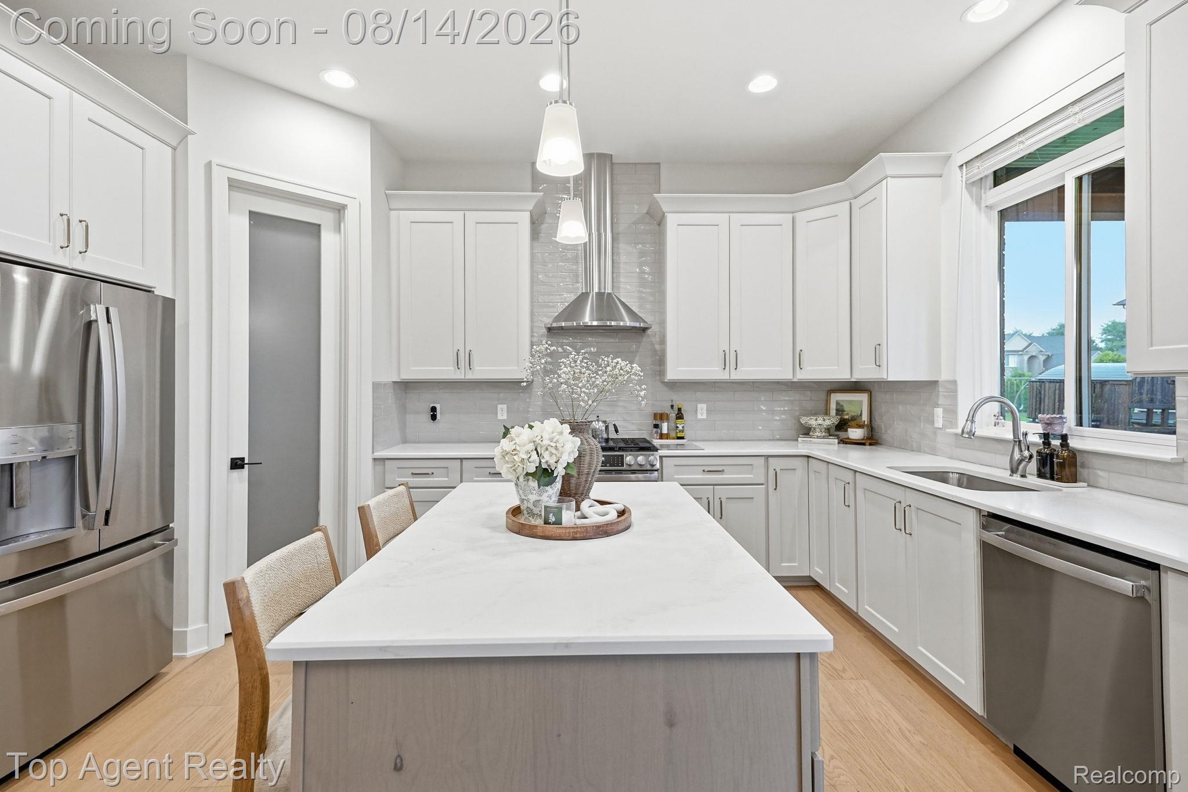
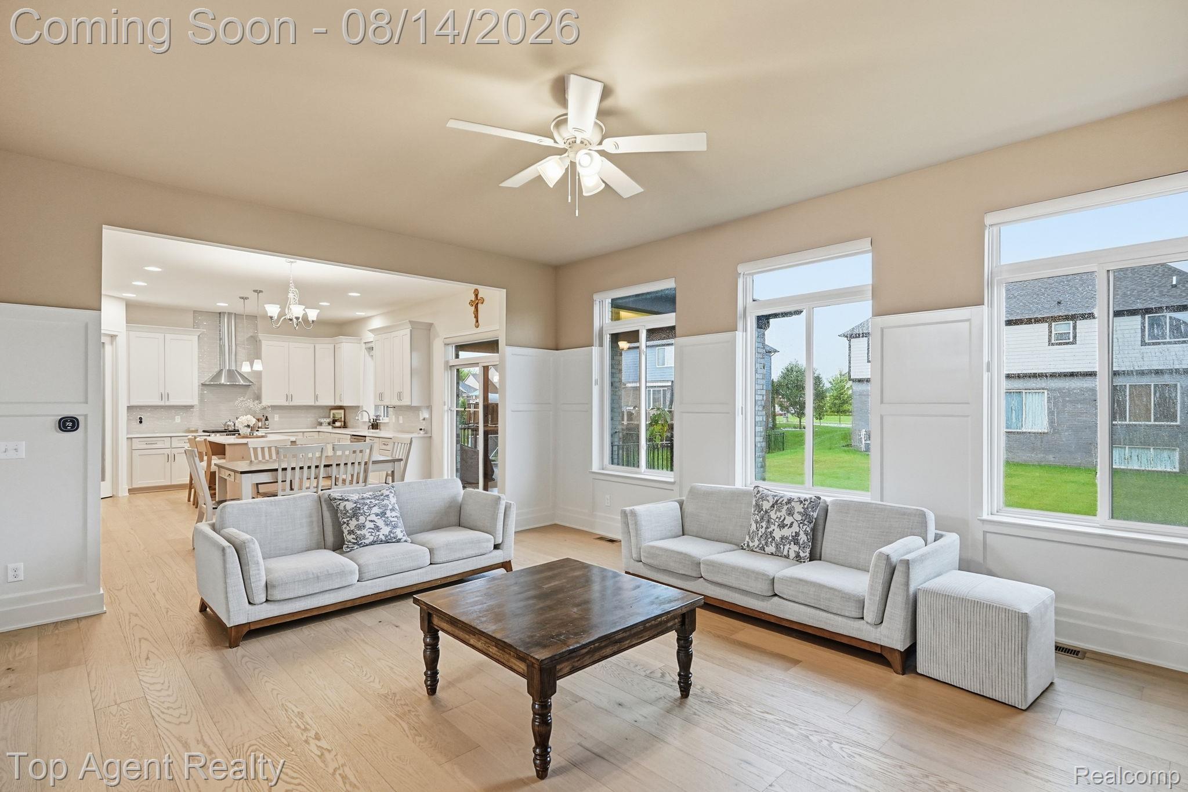
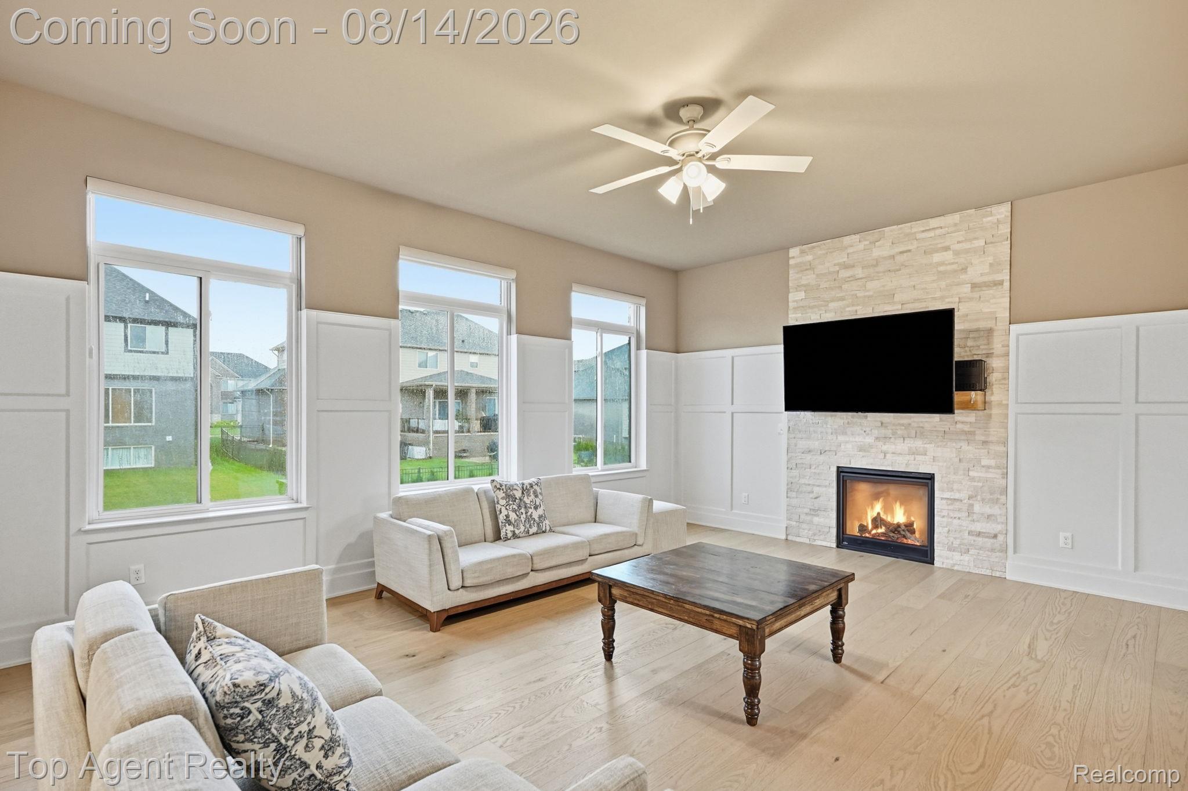
*** OPEN HOUSE: Sun August 16th, 12-2pm *** Welcome to 19870 Joy Drive, a beautifully designed home built in 2024 and finished in 2025, offering the feel of a brand-new home without the wait of new construction. Thoughtfully designed with modern comfort and convenience in mind, the home features an airy open layout with plenty of natural light, a welcoming living room, and a cozy fireplace. The kitchen comes complete with stainless steel appliances, generous cabinetry, and a walk-in pantry that will make you want to stock up. Automatic opening and closing blinds add an extra level of convenience throughout the home. The primary suite provides a private retreat with a custom walk-in closet and an ensuite bath featuring both a soaking tub and separate standing shower. Outside, the yard is finished with sod and an in-ground sprinkler system, while exterior lighting illuminates the home and surrounding areas after dark. The finished garage offers plenty of room for vehicles, storage, hobbies, and all the extras. With its newer construction, thoughtful finishes, and modern features, this home is truly move-in ready.

Save
Ask
Tour
Hide
Share
Listing Snapshot
Price 
$724,900
Days On Site 
1 Day
Bedrooms 
4
Inside Area (SqFt) 
2,750 sqft
Total Baths 
3
Full Baths 
2
Partial Baths 
1
Lot Size 
0.19 Acres
Year Built 
2024
MLS® Number 
20261064206
Status 
Active
Property Tax 
$3,191
HOA/Condo/Coop Fees 
$29.17 monthly
Sq Ft Source 
Builder
Friends & Family
Recent Activity
yesterdayStatus changed to Active
yesterdayListing updated with changes from the MLS®
yesterdayListing first seen on site
General Features
Acres 
0.19
Cross Street 
24 Mile and Romeo Plank
Disclosures 
Taxes Homestead Exempt
Garage 
Yes
Garage Spaces 
3
Levels 
Two
Parking 
AttachedDirect AccessDrivewayGarage Faces FrontGarage Door Opener
Property Sub Type 
Single Family Residence
Sewer 
Public Sewer
Special Circumstances 
Standard
SqFt Above 
2750
Style 
Colonial
Water Source 
Public
Interior Features
Appliances 
Gas Water HeaterDishwasherDisposalDryerFree-Standing Gas RangeFree-Standing RefrigeratorMicrowaveStainless Steel Appliance(s)Washer
Basement 
Walk-Out AccessDaylightUnfinished
Cooling 
Ceiling Fan(s)Central Air
Fireplace 
Yes
Fireplace Features 
Living Room
Heating 
Forced AirNatural Gas
Interior 
Entrance Foyer
Laundry Features 
Laundry Room
BathFull 
Dimensions - 5 X 12Level - Second
BathLav 
Dimensions - 6 X 5
Bedroom 
Dimensions - 11 X 12Level - Second
Kitchen 
Dimensions - 22 X 15
Laundry 
Dimensions - 11 X 6Level - Second
Living Room 
Dimensions - 19 X 15
Master Bathroom 
Dimensions - 11 X 14Level - Second
Master Bedroom 
Dimensions - 14 X 18Level - Second
MudRoom 
Dimensions - 9 X 7
Other 
Dimensions - 11 X 11
Save
Ask
Tour
Hide
Share
Exterior Features
Construction Details 
Brick
Exterior 
Lighting
Patio And Porch 
CoveredPatioPorch
Pool Features 
None
Roof 
Composition
Community Features
Association Dues 
350
Building Access 
GroundLevel
Financing Terms Available 
CashConventional
HOA Fee Frequency 
Annually
MLS Area 
Area03081MacombTwp
Roads 
Paved
School District 
NewHaven
Schools
School District
NewHaven
Elementary School
Unknown
Middle School
Unknown
High School
Unknown
Listing courtesy of Top Agent Realty: Jon@DocsOfRE.com


IDX provided courtesy of Realcomp II Ltd. via RealcompIILtd. Copyright © 2026 Realcomp II Ltd. Shareholders.

IDX information is provided exclusively for consumers' personal, non-commercial use and may not be used for any purpose other than to identify prospective properties consumers may be interested in purchasing and that the data is deemed reliable but not guaranteed accurate by the MLS.

Neighborhood & Commute
Source: Walkscore
Disclosure: Community information and market data powered by Constellation Data Labs. Information is deemed reliable but not guaranteed.
Save
Ask
Tour
Hide
Share
📞 Call (248) 277-4226
Photo credits