Save
Ask
Tour
Hide
Share
$285,000
New Listing

1689 Brentwood Drive
Troy City, MI 48098

For Sale|Condominium|Active
2
Beds
2
Total Baths
1
Full Bath
1
Partial Bath
1,254
SqFt
$227
/SqFt
1971
Built
Subdivision:
NORTHFIELD HILLS CONDO OCCPN 339
County:
Oakland
Call Now: (248) 277-4226
Is this the listing for you? We can help make it yours.
(248) 277-4226
1689 Brentwood Drive1689 Brentwood Drive1689 Brentwood Drive1689 Brentwood Drive
Save
Ask
Tour
Hide
Share

Mortgage Calculator

Monthly Payment (Est.)

$1,300
Calculator powered by Showcase IDX, a Constellation1 Company. Copyright ©2026 Information is deemed reliable but not guaranteed.

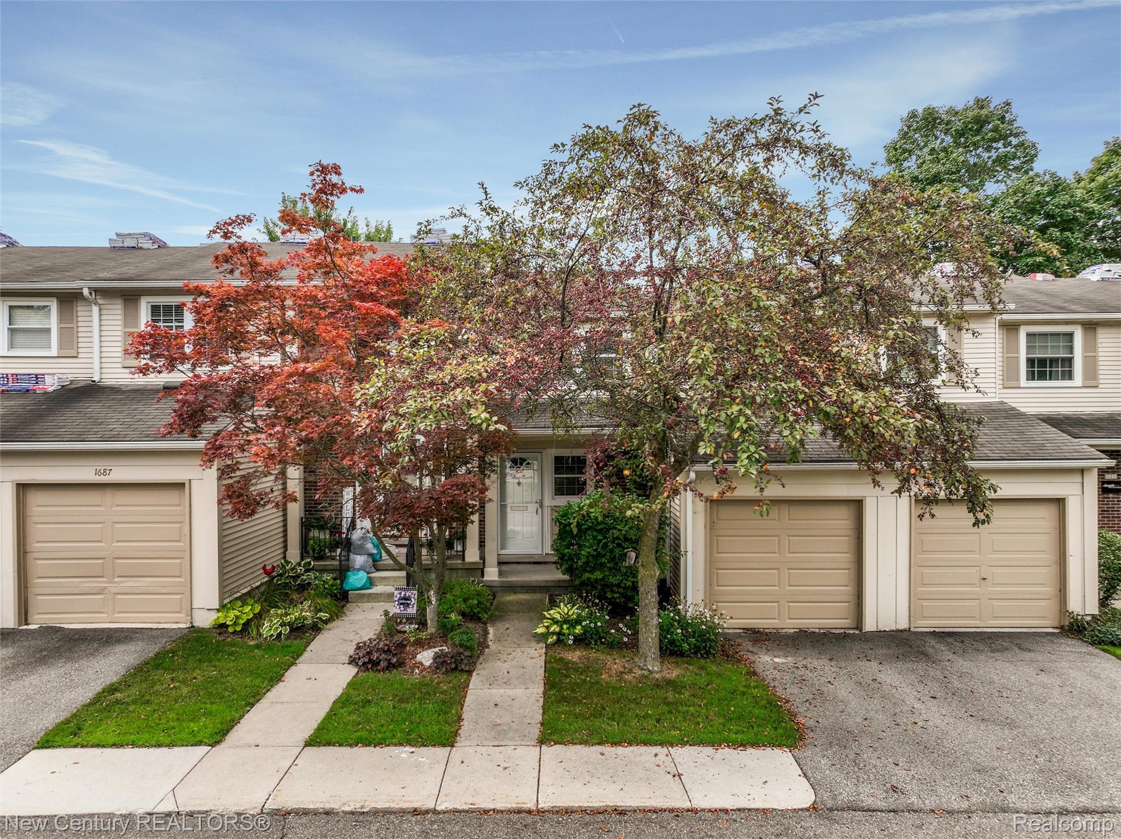
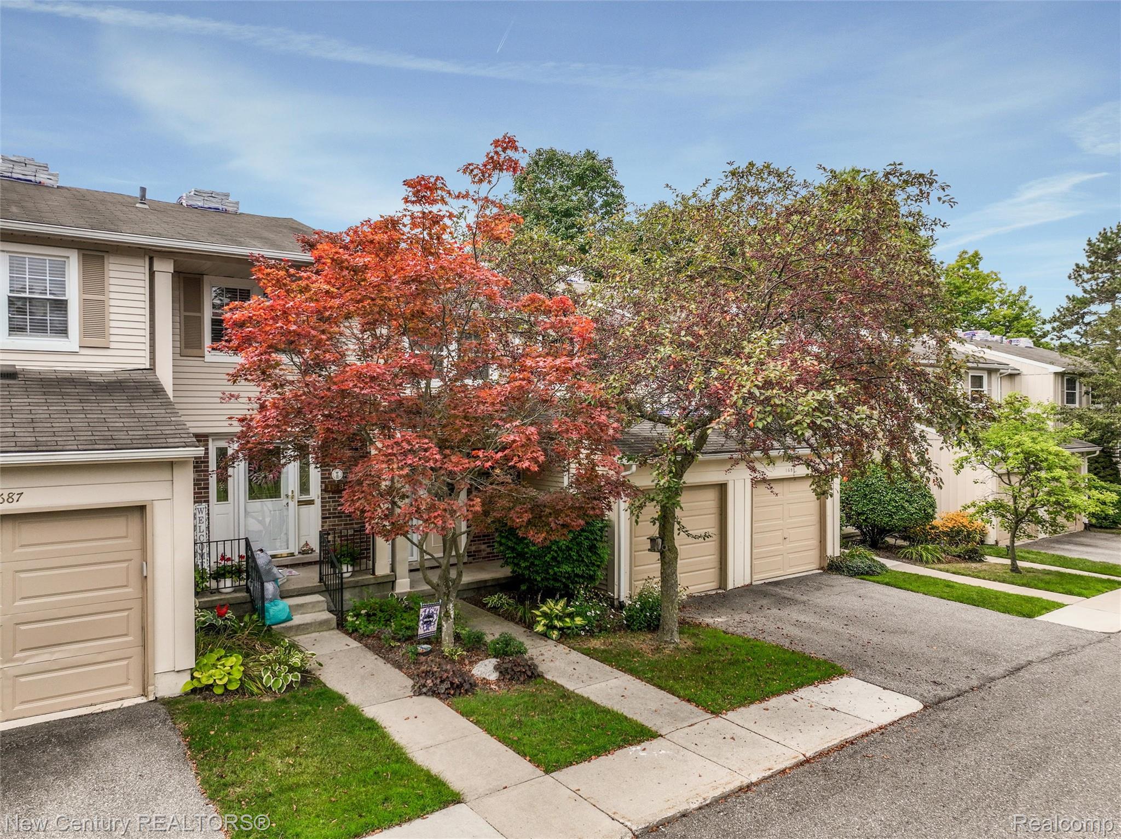
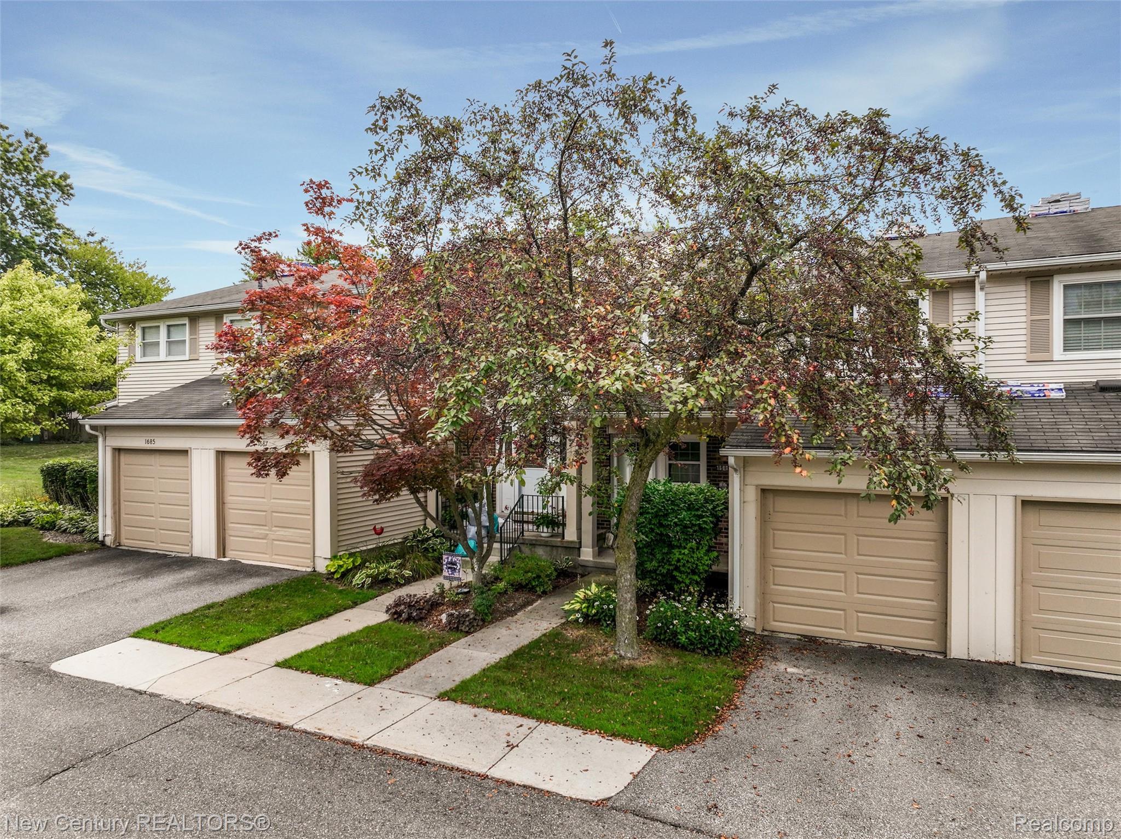
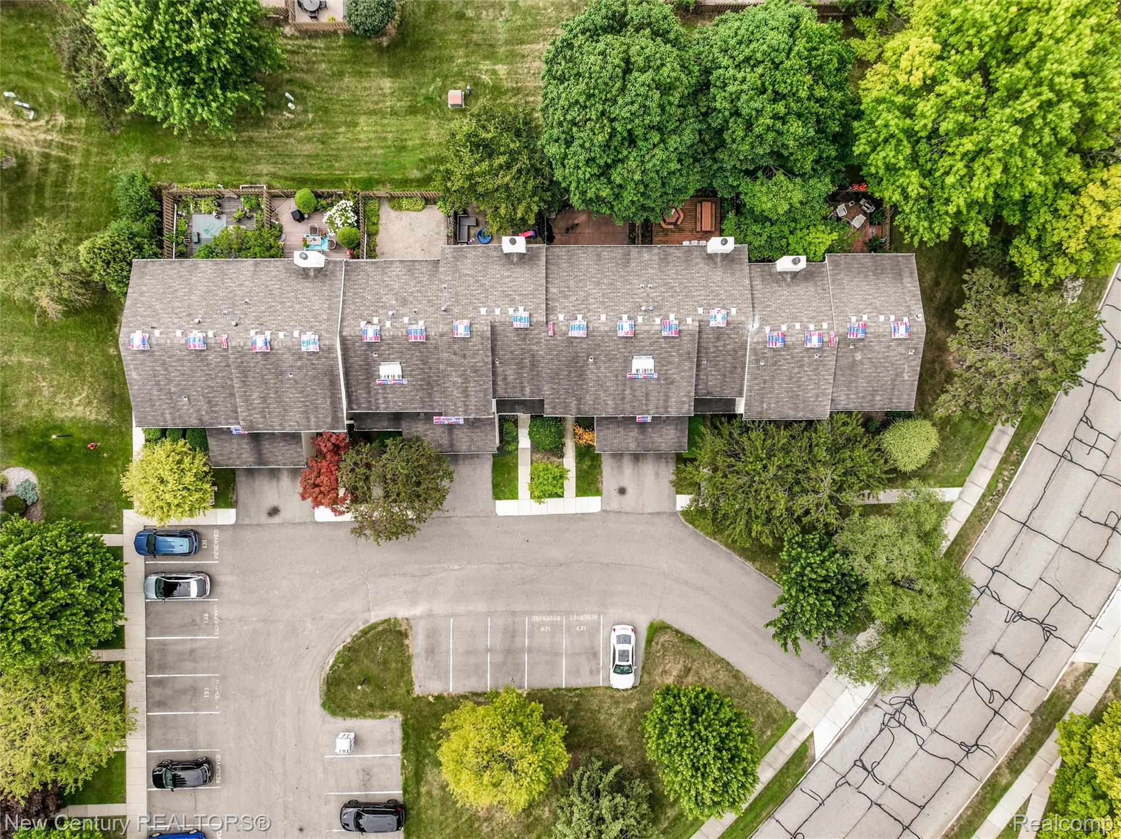
Welcome Home to Northfield Hills! This beautifully updated 2 bedroom, 1.5 bath condo offers over 1,200 square feet of living space in one of Troy’s most sought-after communities. Neutral tones flow throughout, with an open living room leading into the dining room and updated kitchen and baths. A doorwall off the dining room opens to your own private, enclosed paver patio. Upstairs, the spacious primary bedroom features an adjoining loft/office area overlooking the foyer. The basement provides plenty of additional space and storage, while the one car attached garage offers convenient direct entry. And then there’s the Troy trifecta: Troy Schools, an amazing community and a fantastic location! Northfield Hills residents enjoy an impressive community center with locker rooms, swimming pool, tennis courts, sauna, game room, children’s playground and walking trails around the lake. All of this just minutes from shopping, dining and everything Troy has to offer. Priced right, move-in ready and waiting for its next owner to make it their own. All appliances included and keys at close. Welcome Home!

Save
Ask
Tour
Hide
Share
Listing Snapshot
Price 
$285,000
Days On Site 
0 Days
Bedrooms 
2
Inside Area (SqFt) 
1,254 sqft
Total Baths 
2
Full Baths 
1
Partial Baths 
1
Lot Size 
N/A
Year Built 
1971
MLS® Number 
20261063996
Status 
Active
Property Tax 
$3,236
HOA/Condo/Coop Fees 
$355 monthly
Sq Ft Source 
Public Records
Friends & Family
Recent Activity
23 hours agoListing first seen on site
yesterdayListing updated with changes from the MLS®
General Features
Attached Garage 
Yes
Cross Street 
Long Lake & Northfield Parkway
Disclosures 
Exclusions Do Not Exist, Taxes Homestead Exempt
Garage 
Yes
Garage Spaces 
1
Levels 
Two
Parking 
AttachedDirect AccessGarage Faces FrontGarage Door Opener
Pets 
CallYes
Property Sub Type 
Condominium
Sewer 
Public Sewer
Special Circumstances 
Standard
SqFt Above 
1254
Style 
Colonial
Utilities 
Cable AvailableUnderground Utilities
Water Source 
Public
Interior Features
Appliances 
Gas Water HeaterDishwasherDisposalDryerMicrowaveWasher
Basement 
FullUnfinished
Cooling 
Ceiling Fan(s)Central Air
Furnished 
Unfurnished
Heating 
Forced AirNatural Gas
Laundry Features 
Laundry Room
BathFull 
Dimensions - 10 X 5Level - Second
BathLav 
Dimensions - 5 X 4
Bedroom 
Dimensions - 13 X 10Level - Second
Dining Room 
Dimensions - 9 X 9
Kitchen 
Dimensions - 10 X 9
Laundry 
Dimensions - 10 X 10
Living Room 
Dimensions - 17 X 12
Master Bedroom 
Dimensions - 23 X 16Level - Second
Save
Ask
Tour
Hide
Share
Exterior Features
Construction Details 
Brick
Exterior 
Awning(s)Lighting
Fencing 
Fenced
Patio And Porch 
CoveredPatioPorch
Pool Features 
CommunityIn Ground
Roof 
Asphalt
Community Features
Association Dues 
355
Building Access 
GroundLevelwSteps
Community Features 
PoolClubhouseFitness CenterGolfSidewalksTennis Court(s)
Financing Terms Available 
CashConventional
HOA Fee Frequency 
Monthly
MLS Area 
Area02203Troy
Roads 
Paved
School District 
Troy
Schools
School District
Troy
Elementary School
Unknown
Middle School
Unknown
High School
Unknown
Listing courtesy of New Century REALTORS®: Kelly@GoNewCentury.com


IDX provided courtesy of Realcomp II Ltd. via RealcompIILtd. Copyright © 2026 Realcomp II Ltd. Shareholders.

IDX information is provided exclusively for consumers' personal, non-commercial use and may not be used for any purpose other than to identify prospective properties consumers may be interested in purchasing and that the data is deemed reliable but not guaranteed accurate by the MLS.

Neighborhood & Commute
Source: Walkscore
Disclosure: Community information and market data powered by Constellation Data Labs. Information is deemed reliable but not guaranteed.
Save
Ask
Tour
Hide
Share
📞 Call (248) 277-4226
Photo credits