Save
Ask
Tour
Hide
Share
$574,900
1 Day On Site

22344 Woodlake Drive
Macomb Township, MI 48044

Single Family Residence|Coming Soon
5
Beds
4
Total Baths
4
Full Baths
4,427
SqFt
$130
/SqFt
2005
Built
Subdivision:
WOODBERRY ESTATES
County:
Macomb
Call Now: (248) 277-4226
Is this the listing for you? We can help make it yours.
(248) 277-4226
Upcoming Open Houses
Sat, Aug 22, 12:00 PM - 2:00 PM
22344 Woodlake Drive22344 Woodlake Drive22344 Woodlake Drive22344 Woodlake Drive
Save
Ask
Tour
Hide
Share

Mortgage Calculator

Monthly Payment (Est.)

$2,623
Calculator powered by Showcase IDX, a Constellation1 Company. Copyright ©2026 Information is deemed reliable but not guaranteed.

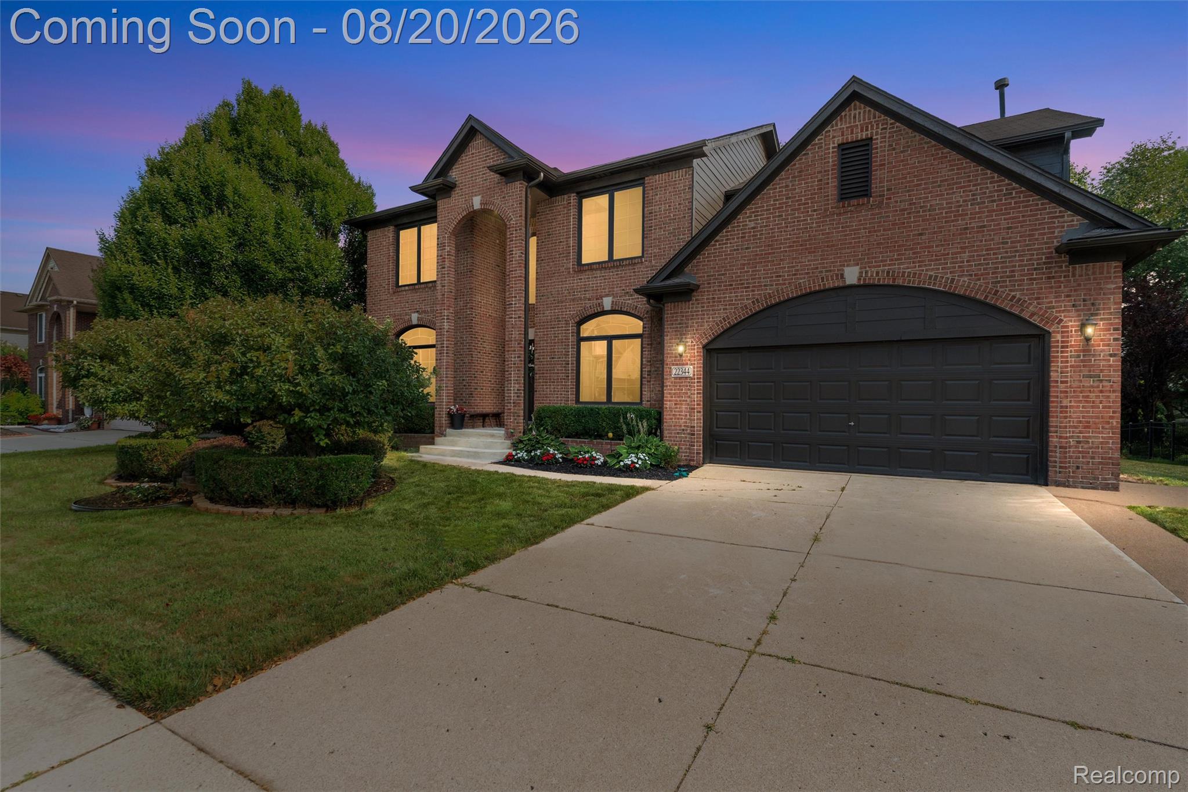
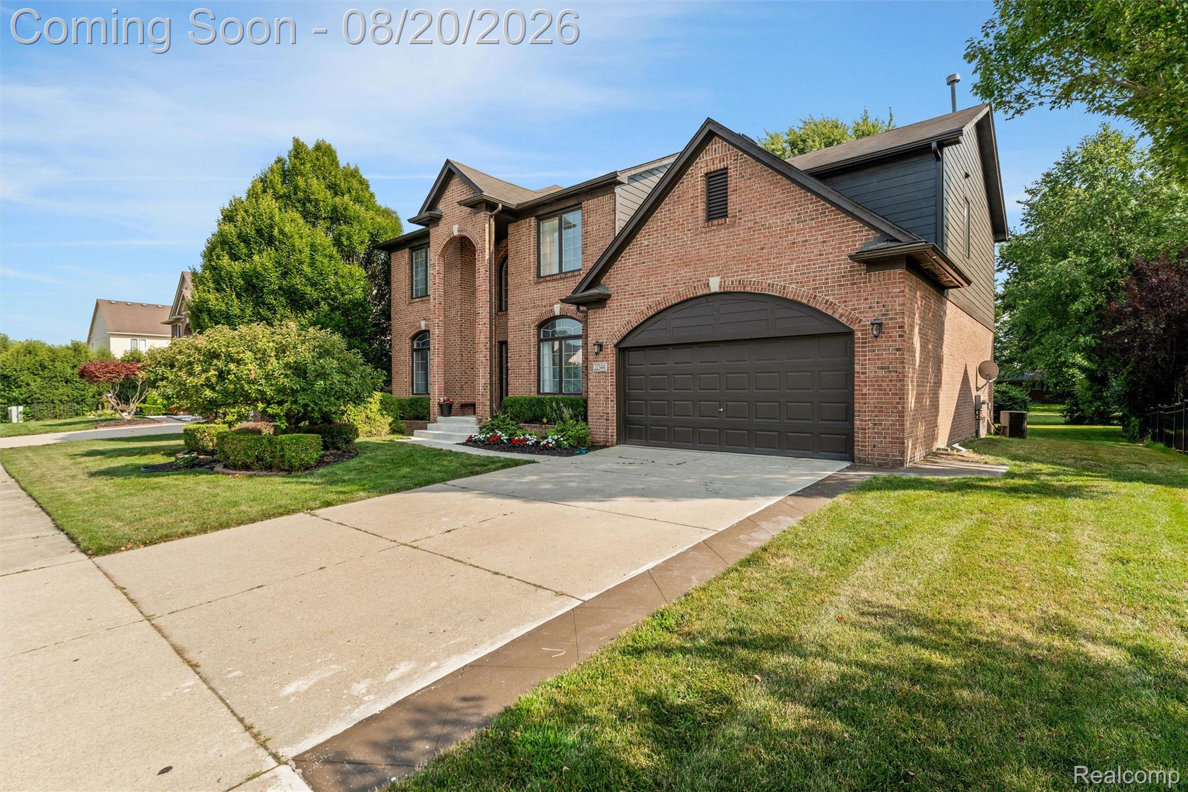
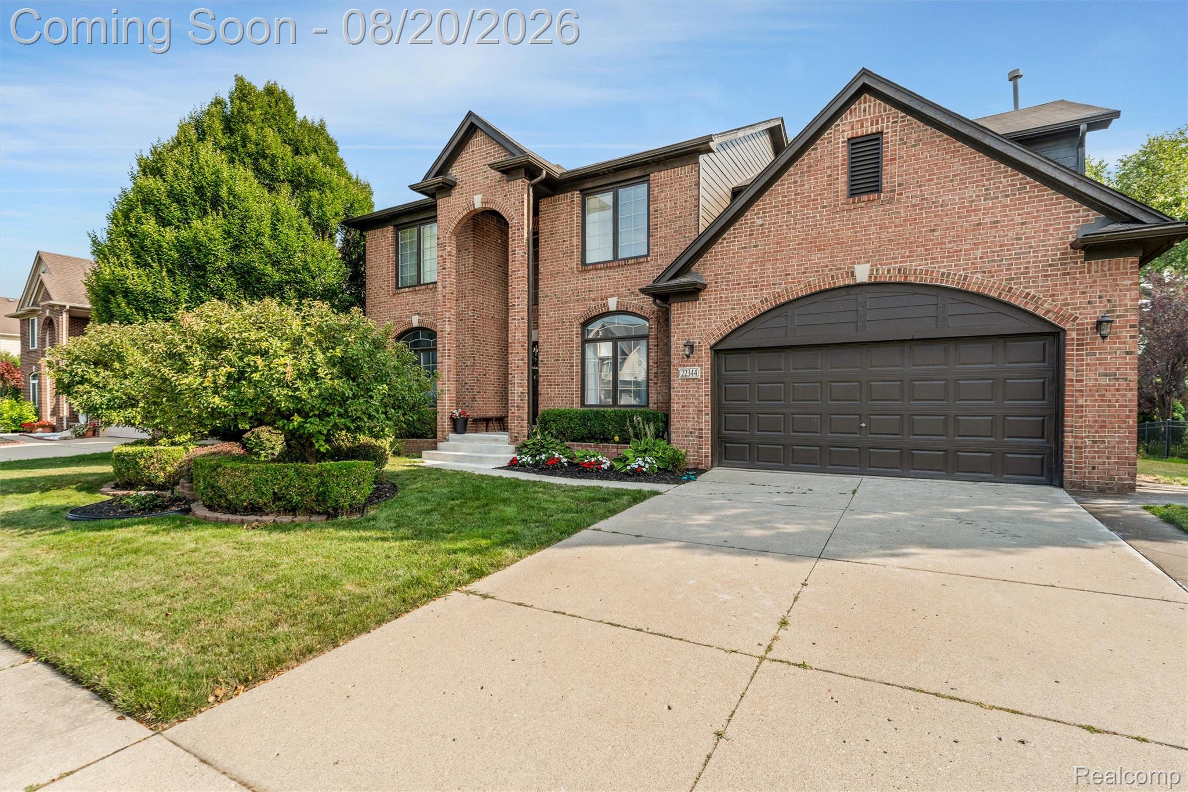
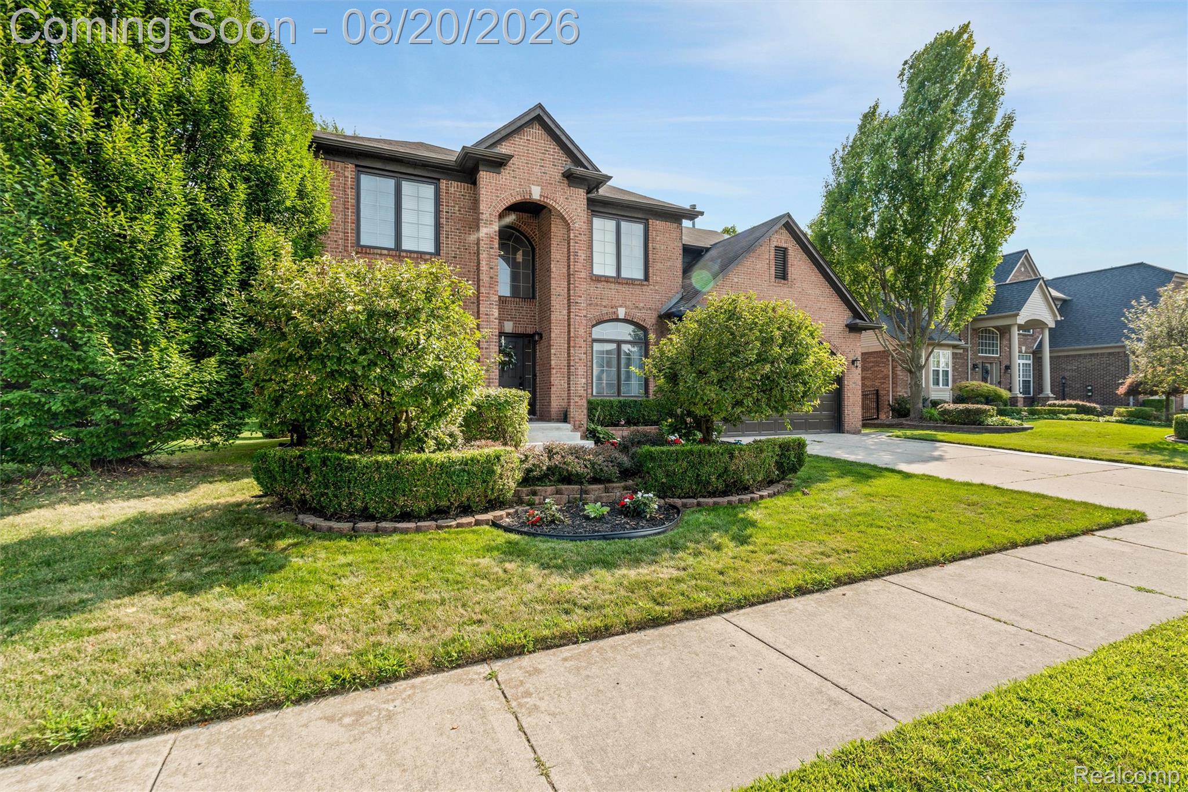
Welcome to this beautiful home where modern updates, generous living space and thoughtful design come together beautifully. From the moment you step inside, you’ll appreciate the spacious, open floor plan and the striking contrast of rich dark wood flooring with crisp white ceramic tile throughout the kitchen and dining areas. The updated kitchen flows seamlessly into the main living spaces, creating an inviting layout perfect for both everyday living and entertaining. Cozy up around the gas fireplace or retreat to the private office with French doors—ideal for working from home, studying or creating a quiet flex space. Upstairs, the expansive primary suite feels like your own private getaway, complete with a beautifully updated, spa-inspired bath featuring marble flooring, a separate walk-in shower and relaxing Jacuzzi tub. Convenient second-floor laundry adds even more comfort and functionality. The mostly finished basement provides an incredible amount of additional space and a brand-new full bathroom, while still offering a blank canvas ready to become exactly what you need—home theater, recreation room, gym, guest space or the ultimate entertaining area. Step outside to a spacious backyard with plenty of room to relax, entertain and enjoy the outdoors. Located in the desirable Woodberry Estates subdivision this home offers the space you’ve been looking for with the modern updates already completed. Ready to move in, make it yours and enjoy! BATVAI - Home owned by agent.

Save
Ask
Tour
Hide
Share
Listing Snapshot
Price 
$574,900
Days On Site 
1 Day
Bedrooms 
5
Inside Area (SqFt) 
4,427 sqft
Total Baths 
4
Full Baths 
4
Partial Baths 
N/A
Lot Size 
94.92 Acres
Year Built 
2005
MLS® Number 
20261063971
Status 
Coming Soon
Property Tax 
$8,563
HOA/Condo/Coop Fees 
$33.75 monthly
Sq Ft Source 
Public Records
Friends & Family
Recent Activity
yesterdayListing first seen on site
yesterdayListing updated with changes from the MLS®
General Features
Acres 
94.92
Attached Garage 
Yes
Cross Street 
21 Mile and Card
Disclosures 
Exclusions Do Not Exist, No Restrictions, Taxes Homestead Exempt
Garage 
Yes
Garage Spaces 
2.5
Levels 
Two
Parking 
Attached
Property Sub Type 
Single Family Residence
Security 
Security System OwnedSmoke Detector(s)
Sewer 
Public Sewer
SqFt Above 
2913
SqFt Below 
1514
Style 
Colonial
Water Source 
Public
Interior Features
Appliances 
Gas Water HeaterDishwasherDisposalDryerFree-Standing Gas RangeFree-Standing RefrigeratorHumidifierMicrowaveWasher
Basement 
Bath/StubbedFinishedFullSump Pump
Cooling 
Ceiling Fan(s)Central Air
Electric 
Circuit Breakers
Fireplace 
Yes
Fireplace Features 
Family RoomGas
Furnished 
Negotiable
Heating 
Forced AirNatural Gas
Interior 
Entrance Foyer
Laundry Features 
Gas Dryer HookupLaundry RoomWasher Hookup
BathDualEntry 
Dimensions - 9 X 8
BathFull 
Dimensions - 6 X 5Level - Basement
Bedroom 
Dimensions - 12 X 11Level - Second
Dining Room 
Dimensions - 12 X 11
Family Room 
Dimensions - 20 X 16
FlexRoom 
Dimensions - 12 X 11
Kitchen 
Dimensions - 28 X 24
Laundry 
Dimensions - 10 X 6Level - Second
Living Room 
Dimensions - 14 X 12
Master Bathroom 
Dimensions - 12 X 11Level - Second
Master Bedroom 
Dimensions - 22 X 18Level - Second
Save
Ask
Tour
Hide
Share
Exterior Features
Construction Details 
Brick
Patio And Porch 
PatioPorch
Pool Features 
None
Roof 
Asphalt
Waterfront Features 
Pond
Community Features
Accessibility Features 
Therapeutic Whirlpool
Association Dues 
405
Building Access 
GroundLevelwSteps
Financing Terms Available 
CashConventionalFHAVA Loan
HOA Fee Frequency 
Annually
MLS Area 
Area03081MacombTwp
Roads 
Paved
School District 
LanseCreuse
Schools
School District
LanseCreuse
Elementary School
Unknown
Middle School
Unknown
High School
Unknown
Listing courtesy of AXEN Realty LLC: tbradley@axenrealty.com


IDX provided courtesy of Realcomp II Ltd. via RealcompIILtd. Copyright © 2026 Realcomp II Ltd. Shareholders.

IDX information is provided exclusively for consumers' personal, non-commercial use and may not be used for any purpose other than to identify prospective properties consumers may be interested in purchasing and that the data is deemed reliable but not guaranteed accurate by the MLS.

Neighborhood & Commute
Source: Walkscore
Disclosure: Community information and market data powered by Constellation Data Labs. Information is deemed reliable but not guaranteed.
Save
Ask
Tour
Hide
Share
📞 Call (248) 277-4226
Photo credits