Save
Ask
Tour
Hide
Share
$229,999
New Listing

36702 Park Place Drive
Sterling Heights City, MI 48310

For Sale|Condominium|Active
3
Beds
2
Total Baths
1
Full Bath
1
Partial Bath
1,440
SqFt
$160
/SqFt
1972
Built
Subdivision:
PARK PLACE CONDO
County:
Macomb
Call Now: (248) 277-4226
Is this the listing for you? We can help make it yours.
(248) 277-4226
36702 Park Place Drive36702 Park Place Drive36702 Park Place Drive36702 Park Place Drive
Save
Ask
Tour
Hide
Share

Mortgage Calculator

Monthly Payment (Est.)

$1,049
Calculator powered by Showcase IDX, a Constellation1 Company. Copyright ©2026 Information is deemed reliable but not guaranteed.

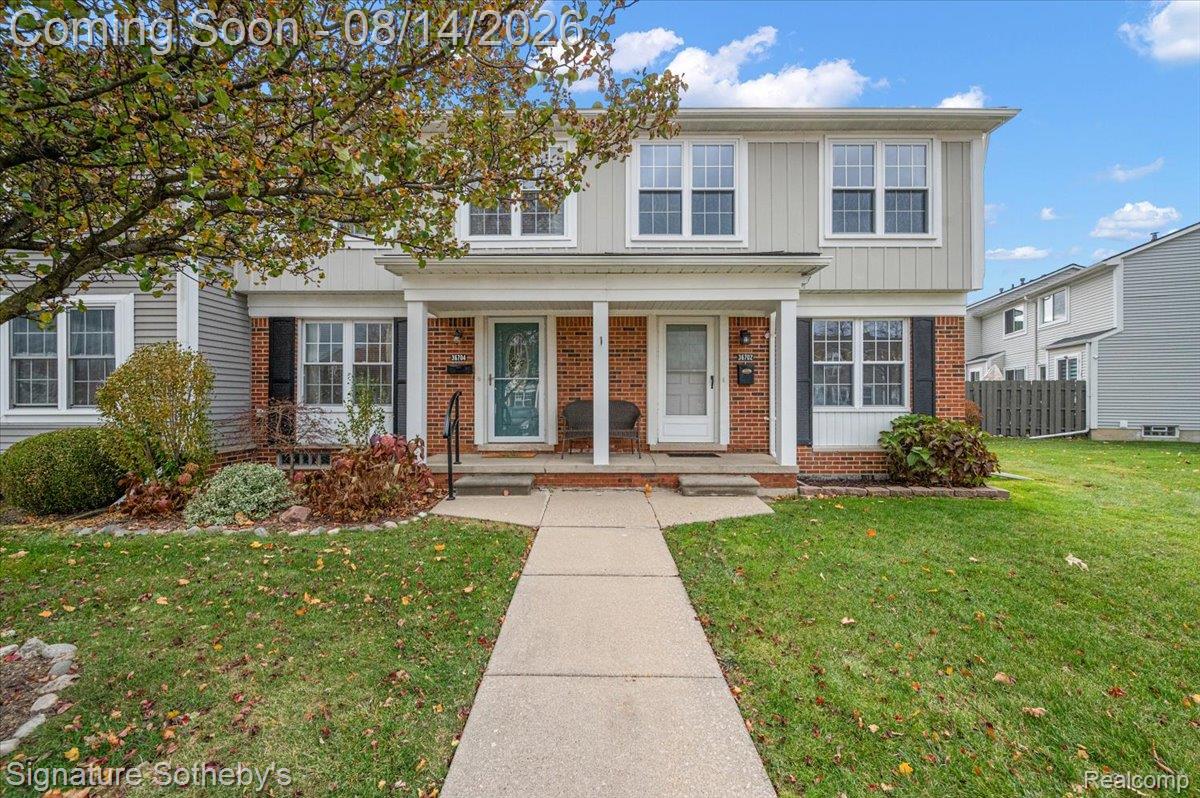
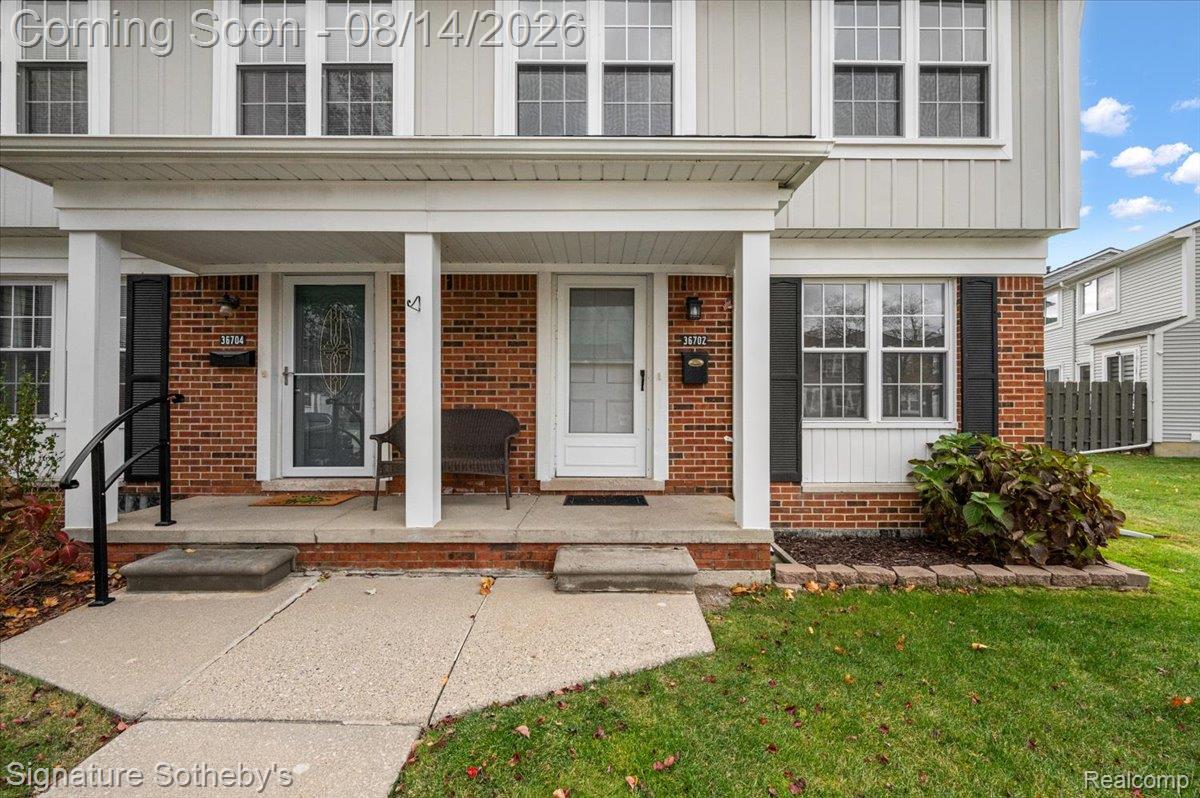
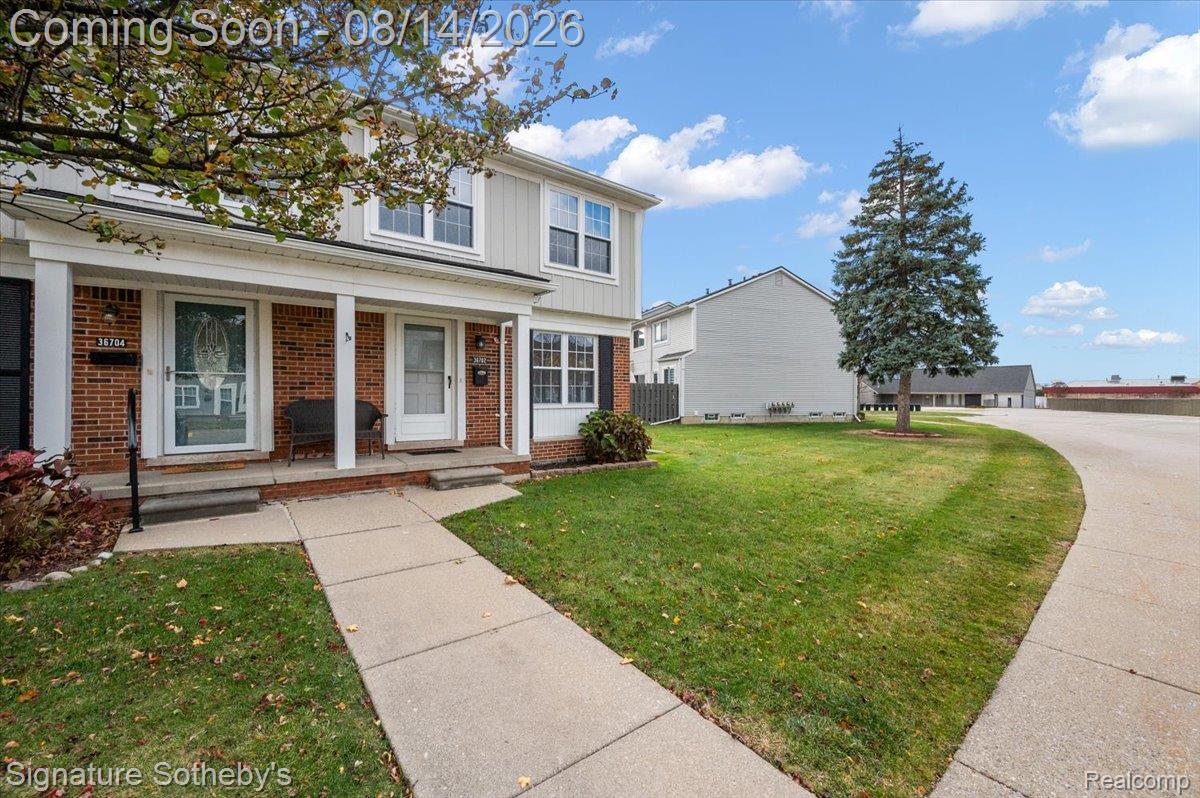
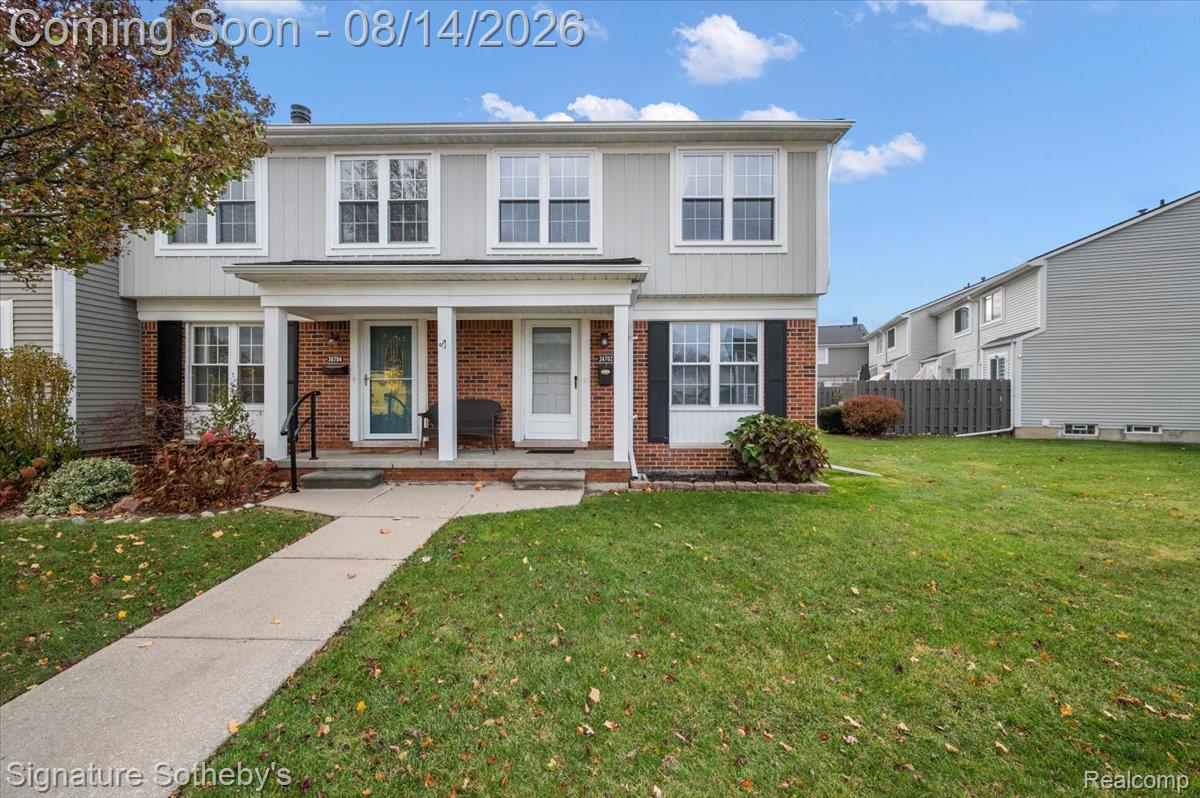
Discover this beautifully updated 3-bedroom townhouse featuring a private balcony, an upgraded kitchen with granite countertops and brand-new stainless steel appliances, fresh paint throughout, and new luxury vinyl plank flooring in all upstairs bedrooms. The main level offers ceramic tile flooring and a spacious living room with a cozy fireplace, while the partially finished basement provides flexible space for an office, gym, or recreation room. Enjoy two assigned parking spaces right in front of the unit, a community swimming pool, and hassle-free living with lawn care and snow removal included in the association dues. With a brand-new furnace and a prime location near shopping, hospitals, and major highways, this home perfectly combines comfort and convenience.

Save
Ask
Tour
Hide
Share
Listing Snapshot
Price 
$229,999
Days On Site 
0 Days
Bedrooms 
3
Inside Area (SqFt) 
1,440 sqft
Total Baths 
2
Full Baths 
1
Partial Baths 
1
Lot Size 
N/A
Year Built 
1972
MLS® Number 
20261063725
Status 
Active
Property Tax 
$4,252
HOA/Condo/Coop Fees 
$249 monthly
Sq Ft Source 
N/A
Friends & Family
Recent Activity
13 hours agoStatus changed to Active
13 hours agoListing updated with changes from the MLS®
22 hours agoListing first seen on site
General Features
Cross Street 
16 Mile Road & Dequindre
Disclosures 
Taxes Not Homestead Exempt
Levels 
Two
Parking 
No GarageAssigned
Pets 
Yes
Property Sub Type 
Condominium
Sewer 
Public Sewer
Special Circumstances 
Standard
SqFt Above 
1140
SqFt Below 
300
Style 
Colonial
Water Source 
Public
Interior Features
Basement 
Unfinished
Heating 
Forced AirNatural Gas
BathLav 
Bedroom 
Dimensions - 12 X 10Level - Second
BreakfastNookRoom 
Dimensions - 9 X 9
Kitchen 
Dimensions - 9 X 9
Laundry 
Dimensions - 10 X 10Level - Basement
Living Room 
Dimensions - 15 X 13
Master Bathroom 
Level - Second
Master Bedroom 
Dimensions - 16 X 10Level - Second
Save
Ask
Tour
Hide
Share
Exterior Features
Construction Details 
Brick
Patio And Porch 
Porch
Community Features
Association Dues 
249
Building Access 
GroundLevel
Community Features 
Sidewalks
Financing Terms Available 
CashConventionalFHAVA Loan
HOA Fee Frequency 
Monthly
MLS Area 
Area03101SterlingHeights
Roads 
Paved
School District 
WarrenCon
Schools
School District
WarrenCon
Elementary School
Unknown
Middle School
Unknown
High School
Unknown
Listing courtesy of Signature Sotheby's International Realty Bham: roufailraphael@gmail.com


IDX provided courtesy of Realcomp II Ltd. via RealcompIILtd. Copyright © 2026 Realcomp II Ltd. Shareholders.

IDX information is provided exclusively for consumers' personal, non-commercial use and may not be used for any purpose other than to identify prospective properties consumers may be interested in purchasing and that the data is deemed reliable but not guaranteed accurate by the MLS.

Neighborhood & Commute
Source: Walkscore
Disclosure: Community information and market data powered by Constellation Data Labs. Information is deemed reliable but not guaranteed.
Save
Ask
Tour
Hide
Share
📞 Call (248) 277-4226
Photo credits