Save
Ask
Tour
Hide
Share
$432,500
1 Day On Site

2460 Waltham Drive
Troy City, MI 48085

For Sale|Single Family Residence|Active
3
Beds
3
Total Baths
2
Full Baths
1
Partial Bath
3,420
SqFt
$126
/SqFt
1972
Built
Subdivision:
WINDMILL POINTENO 2
County:
Oakland
Call Now: (248) 277-4226
Is this the listing for you? We can help make it yours.
(248) 277-4226
Upcoming Open Houses
Sun, Aug 16, 11:00 AM - 1:00 PM
2460 Waltham Drive2460 Waltham Drive2460 Waltham Drive2460 Waltham Drive
Save
Ask
Tour
Hide
Share

Mortgage Calculator

Monthly Payment (Est.)

$1,973
Calculator powered by Showcase IDX, a Constellation1 Company. Copyright ©2026 Information is deemed reliable but not guaranteed.

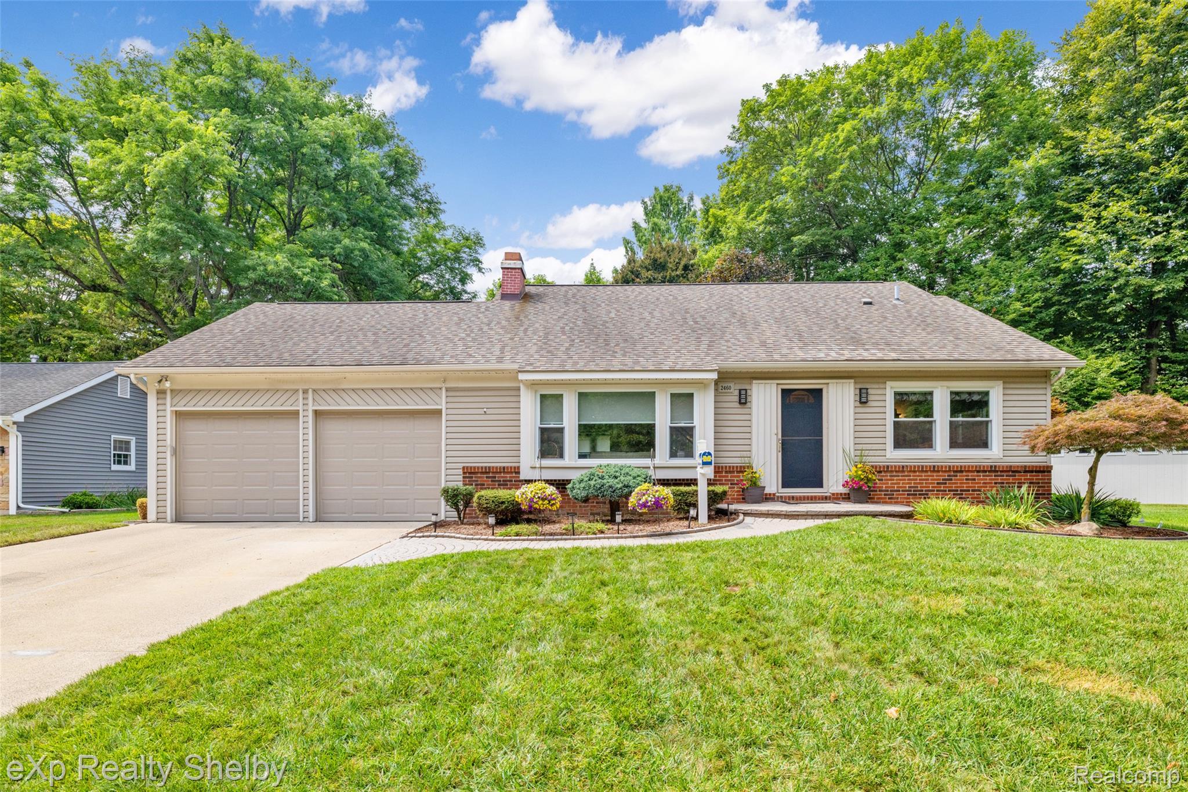
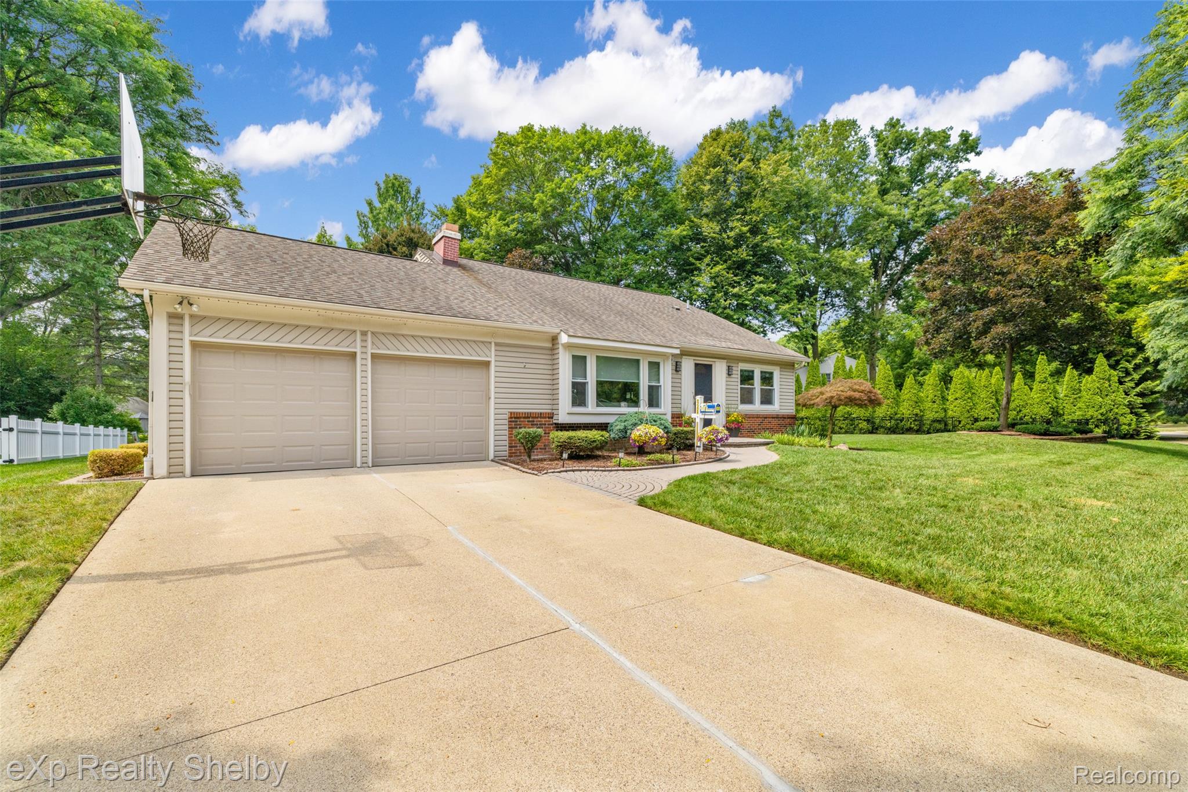
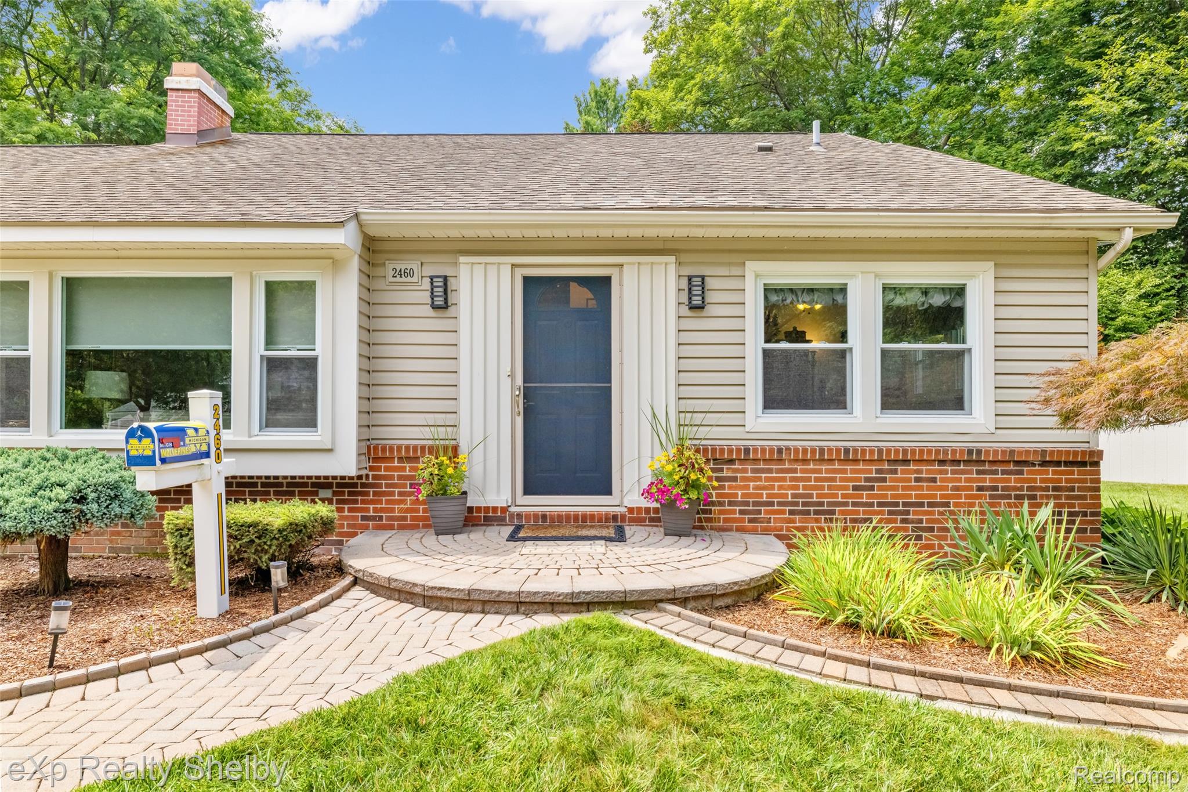
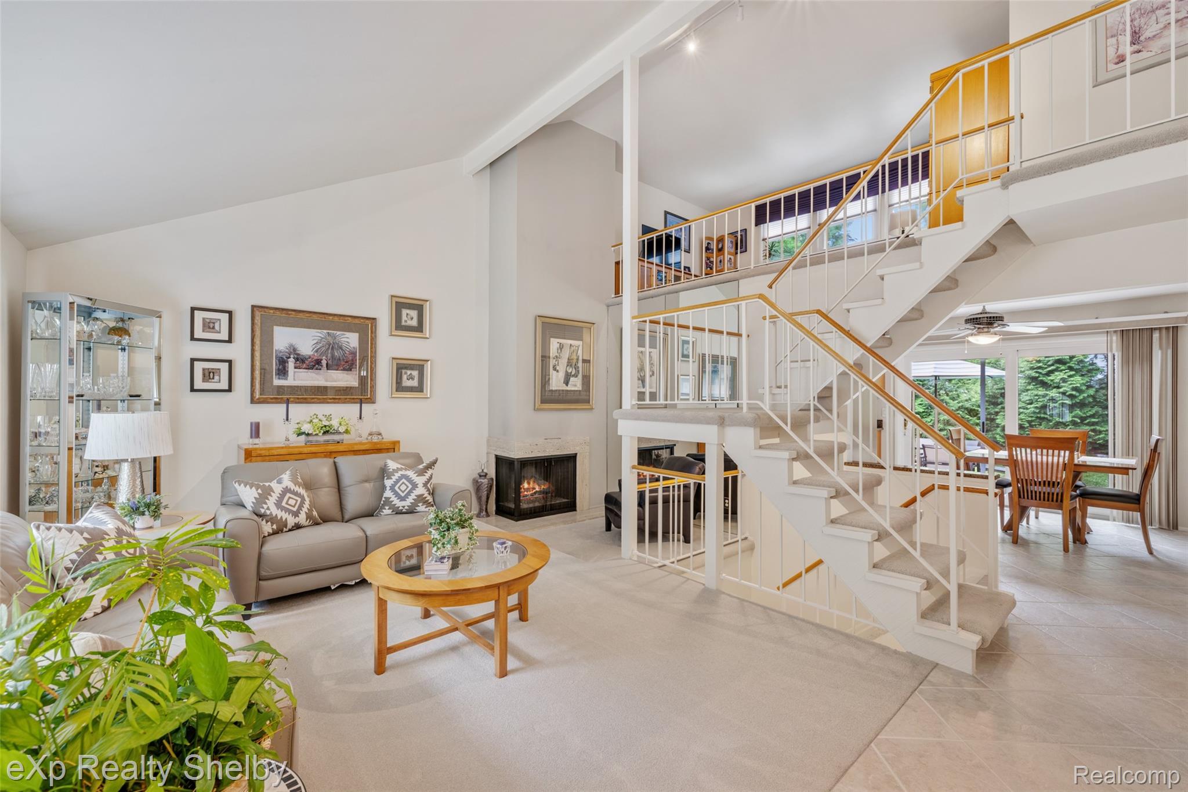
Welcome to this wonderful home ideally located in the highly sought-after city of Troy, offering award-winning schools, exceptional shopping, dining and entertainment, including the popular Somerset Collection and the many amenities throughout Troy. Situated on an oversized lot surrounded by mature trees, this beautifully maintained home features professional landscaping throughout the front and rear yards, creating a private and inviting setting. Step inside to discover a spacious two-story foyer and living room highlighted by soaring ceilings, a stunning two-sided fireplace and an elegant staircase leading to an expansive loft. Designed with flexibility for today’s lifestyles, the home offers three bedrooms, two-and-a-half baths and a finished basement. The owner’s suite provides ample closet space and a beautiful attached bath, while two additional bedrooms are conveniently located on the main floor. The kitchen is perfectly positioned at the rear of the home, offering wonderful views of the picturesque backyard and easy access to the oversized family room, complete with a second fireplace and large bay window. The finished lower level expands the living and entertaining space with plenty of room for seating, gatherings and a stylish wet bar your guests will love. An ideal home office on the lower level could also provide the flexibility to serve as a fourth bedroom. The backyard features a large patio perfect for all outdoor occasions with doorwall access to the kitchen and family room. The permanent stylish shed offers the additional storage all families are looking for. A convenient two-car garage provides easy access in all types of weather. Located in the heart of Troy and within walking distance of highly acclaimed Troy schools, including Blue Ribbon elementary and middle schools, this home offers an exceptional combination of location, space and lifestyle. Come see all that this special Troy home has to offer—hurry in before it’s too late!

Save
Ask
Tour
Hide
Share
Listing Snapshot
Price 
$432,500
Days On Site 
1 Day
Bedrooms 
3
Inside Area (SqFt) 
3,420 sqft
Total Baths 
3
Full Baths 
2
Partial Baths 
1
Lot Size 
0.29 Acres
Year Built 
1972
MLS® Number 
20261063573
Status 
Active
Property Tax 
$4,008
HOA/Condo/Coop Fees 
N/A
Sq Ft Source 
Estimated
Friends & Family
Recent Activity
13 hours agoStatus changed to Active
13 hours agoListing updated with changes from the MLS®
yesterdayListing first seen on site
General Features
Acres 
0.29
Attached Garage 
Yes
Cross Street 
E Long Lake and Dequindre
Disclosures 
Taxes Homestead Exempt
Garage 
Yes
Garage Spaces 
2
Levels 
Two
Parking 
AttachedDrivewayGarage Door Opener
Property Sub Type 
Single Family Residence
Sewer 
Public Sewer
Special Circumstances 
Standard
SqFt Above 
2000
SqFt Below 
1420
Style 
Colonial
Utilities 
Cable Available
Water Source 
Public
Interior Features
Appliances 
Gas Water HeaterDishwasherDisposalDryerFree-Standing Gas RangeFree-Standing RefrigeratorHumidifierMicrowaveStainless Steel Appliance(s)Washer
Basement 
Finished
Cooling 
Central Air
Fireplace 
Yes
Fireplace Features 
Gas
Furnished 
Unfurnished
Heating 
Forced AirNatural Gas
Interior 
Central Vacuum
BathFull 
Dimensions - 8 X 5
BathLav 
Dimensions - 4 X 5Level - Basement
Bedroom 
Dimensions - 12 X 12
Bonus Room 
Dimensions - 10 X 11Level - Basement
BreakfastNookRoom 
Dimensions - 10 X 9
Family Room 
Dimensions - 18 X 25
Kitchen 
Dimensions - 13 X 10
Laundry 
Dimensions - 10 X 7Level - Basement
Living Room 
Dimensions - 20 X 18
Loft 
Dimensions - 22 X 11Level - Second
Master Bathroom 
Dimensions - 8 X 6Level - Second
Master Bedroom 
Dimensions - 13 X 12Level - Second
Save
Ask
Tour
Hide
Share
Exterior Features
Construction Details 
BrickVinyl Siding
Exterior 
Barbecue
Other Structures 
Shed(s)
Patio And Porch 
PatioPorch
Pool Features 
None
Roof 
Asphalt
Community Features
Building Access 
GroundLevelwSteps
Community Features 
Sidewalks
Financing Terms Available 
CashConventionalFHAVA Loan
MLS Area 
Area02203Troy
Roads 
Paved
School District 
Troy
Schools
School District
Troy
Elementary School
Unknown
Middle School
Unknown
High School
Unknown
Listing courtesy of EXP Realty Shelby Twp: david.petrouleas@exprealty.com


IDX provided courtesy of Realcomp II Ltd. via RealcompIILtd. Copyright © 2026 Realcomp II Ltd. Shareholders.

IDX information is provided exclusively for consumers' personal, non-commercial use and may not be used for any purpose other than to identify prospective properties consumers may be interested in purchasing and that the data is deemed reliable but not guaranteed accurate by the MLS.

Neighborhood & Commute
Source: Walkscore
Disclosure: Community information and market data powered by Constellation Data Labs. Information is deemed reliable but not guaranteed.
Save
Ask
Tour
Hide
Share
📞 Call (248) 277-4226
Photo credits