Save
Ask
Tour
Hide
Share
$425,000
1 Day On Site

53644 Clarion Drive
Macomb Township, MI 48042

For Sale|Single Family Residence|Active
3
Beds
3
Total Baths
2
Full Baths
1
Partial Bath
3,942
SqFt
$108
/SqFt
1995
Built
Subdivision:
BAYBERRY PLACE SUB
County:
Macomb
Call Now: (248) 277-4226
Is this the listing for you? We can help make it yours.
(248) 277-4226
53644 Clarion Drive53644 Clarion Drive53644 Clarion Drive53644 Clarion Drive
Save
Ask
Tour
Hide
Share

Mortgage Calculator

Monthly Payment (Est.)

$1,939
Calculator powered by Showcase IDX, a Constellation1 Company. Copyright ©2026 Information is deemed reliable but not guaranteed.

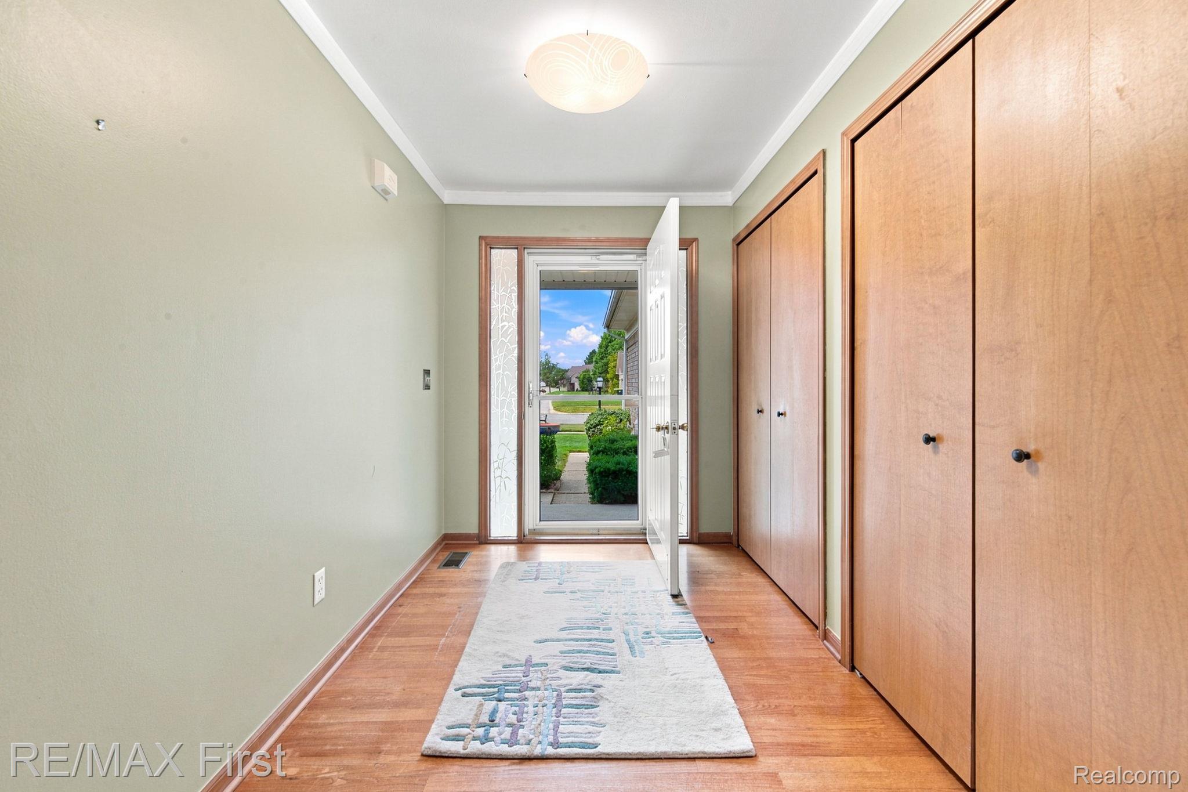
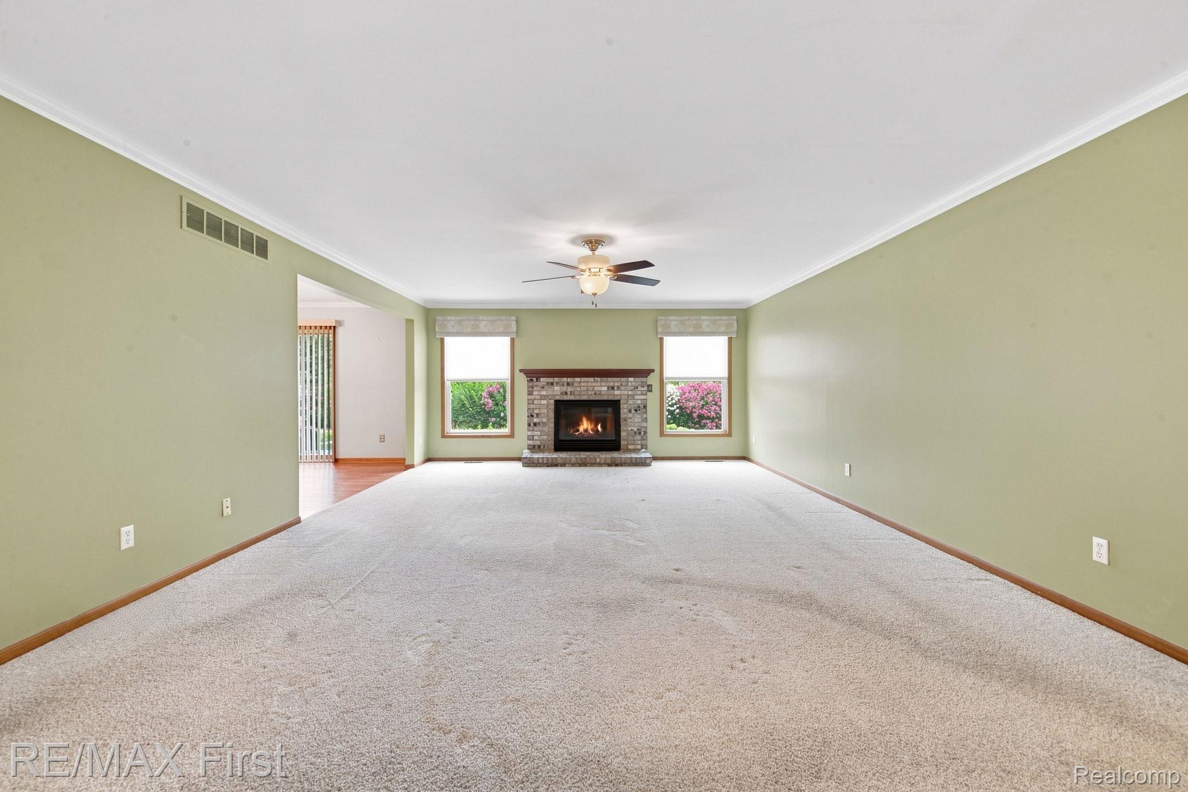
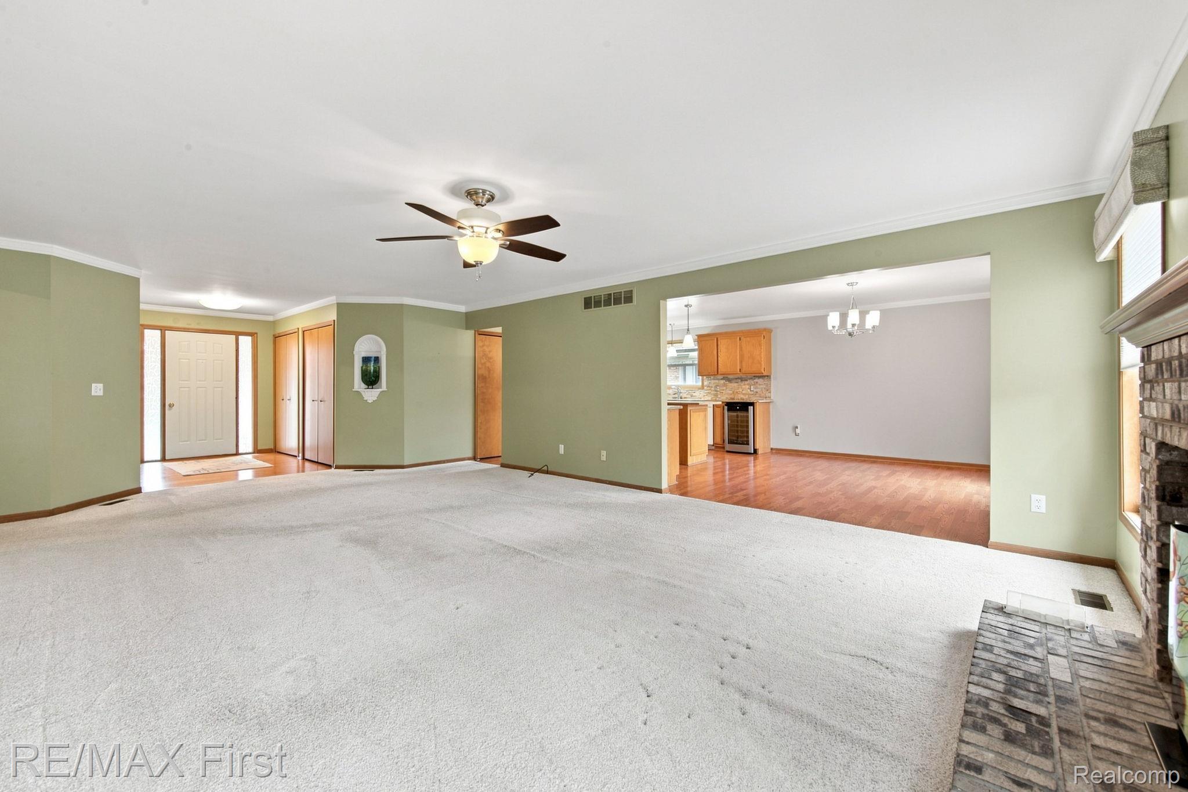
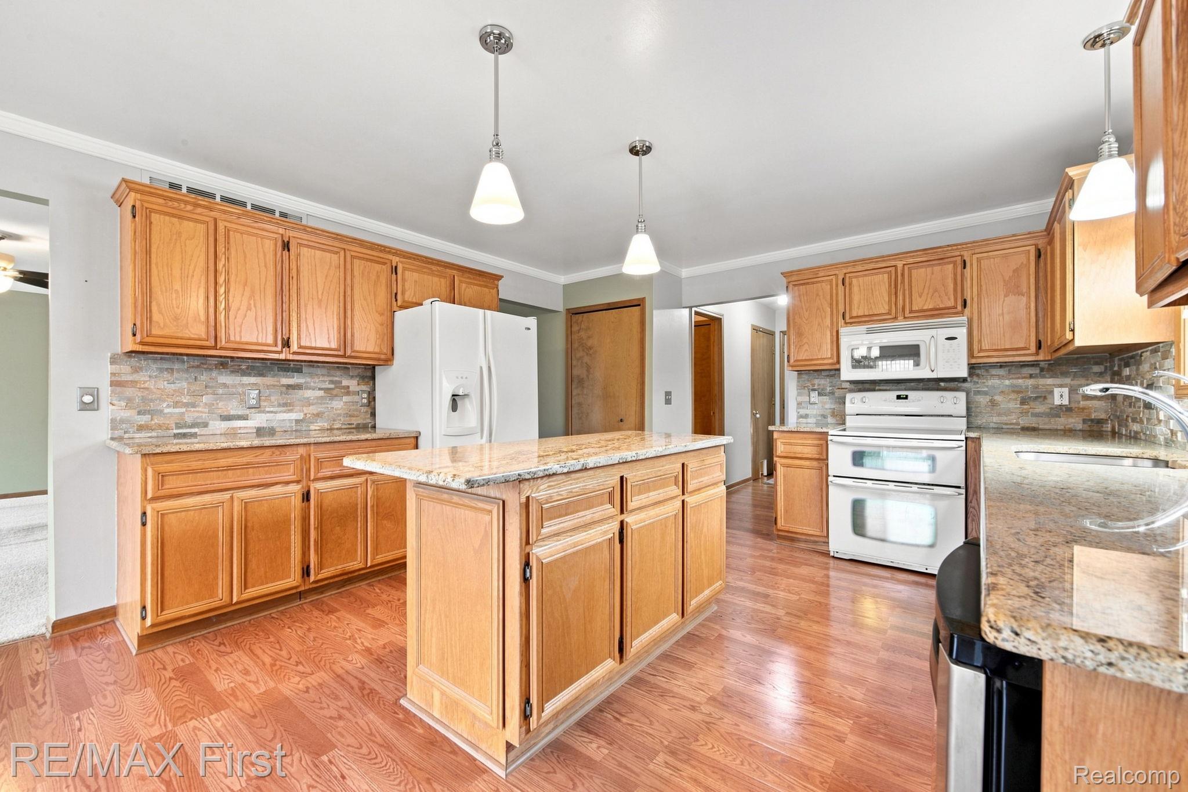
Beautiful 3 bedroom 2 1/2 bath ranch home with a prime location in the Bayberry Place Subdivision #3 with Award winning Utica Schools! Exterior features include an oversized 2 1/2 car attached garage w/ opener, patios in front (cement) & back (brick), roof w/ dimensional shingles (09) and custom brick. Interior features include large 9 X 7 entryway with double coat closets, 1st floor laundry, spacious 25X16 great room w/ gas fireplace, gorgeous kitchen w/ granite counters & island, plenty of cabinets & counter space, spacious eating area, door-wall to back patio and GE profile wine cooler, Huge 18X14 main bedroom with enormous walk-in closet, vanity area, window shutters, Main bath features jetted tub, stand-alone shower, wonderful hardwood floors in all bedrooms/foyer/hallway, updated fixtures, newer AC, ceiling fans, cordless lift blinds and more. Open & finished basement practically doubles the useable square footage in the home - while also providing a large storage room & closet as well as a workshop area. This home is an absolute must see! Schedule your appointment today.

Save
Ask
Tour
Hide
Share
Listing Snapshot
Price 
$425,000
Days On Site 
1 Day
Bedrooms 
3
Inside Area (SqFt) 
3,942 sqft
Total Baths 
3
Full Baths 
2
Partial Baths 
1
Lot Size 
0.19 Acres
Year Built 
1995
MLS® Number 
20261063183
Status 
Active
Property Tax 
$3,677
HOA/Condo/Coop Fees 
N/A
Sq Ft Source 
Public Records
Friends & Family
Recent Activity
yesterdayStatus changed to Active
yesterdayListing updated with changes from the MLS®
yesterdayListing first seen on site
General Features
Acres 
0.19
Attached Garage 
Yes
Cross Street 
North of 24 Mile, East of Hayes
Disclosures 
Exclusions Do Not Exist, No Restrictions, Taxes Homestead Exempt
Garage 
Yes
Garage Spaces 
2.5
Levels 
One
Parking 
AttachedGarage Door Opener
Property Sub Type 
Single Family Residence
Sewer 
Public Sewer
Special Circumstances 
Standard
SqFt Above 
2111
SqFt Below 
1831
Style 
Ranch
Water Source 
Public
Interior Features
Appliances 
DishwasherDisposalDryerFree-Standing Gas OvenFree-Standing Gas RangeFree-Standing RefrigeratorMicrowaveWine Cooler
Basement 
Finished
Cooling 
Ceiling Fan(s)Central Air
Fireplace 
Yes
Fireplace Features 
GasGreat Room
Heating 
Forced AirNatural Gas
BathFull 
BathLav 
Bedroom 
Dimensions - 13 X 12
Dining Room 
Dimensions - 13 X 11
FlexRoom 
Dimensions - 27 X 13Level - Basement
Game Room 
Dimensions - 37 X 34Level - Basement
Great Room 
Dimensions - 25 X 16
Kitchen 
Dimensions - 12 X 12
Laundry 
Dimensions - 7 X 6
Master Bathroom 
Master Bedroom 
Dimensions - 18 X 14
Save
Ask
Tour
Hide
Share
Exterior Features
Construction Details 
BrickVinyl Siding
Patio And Porch 
PatioPorch
Pool Features 
None
Community Features
Accessibility Features 
Therapeutic Whirlpool
Building Access 
GroundLevel
Financing Terms Available 
CashConventionalFHAVA Loan
MLS Area 
Area03081MacombTwp
Roads 
Paved
School District 
Utica
Schools
School District
Utica
Elementary School
Unknown
Middle School
Unknown
High School
Unknown
Listing courtesy of RE/MAX First: TedReithel@aol.com


IDX provided courtesy of Realcomp II Ltd. via RealcompIILtd. Copyright © 2026 Realcomp II Ltd. Shareholders.

IDX information is provided exclusively for consumers' personal, non-commercial use and may not be used for any purpose other than to identify prospective properties consumers may be interested in purchasing and that the data is deemed reliable but not guaranteed accurate by the MLS.

Neighborhood & Commute
Source: Walkscore
Disclosure: Community information and market data powered by Constellation Data Labs. Information is deemed reliable but not guaranteed.
Save
Ask
Tour
Hide
Share
📞 Call (248) 277-4226
Photo credits