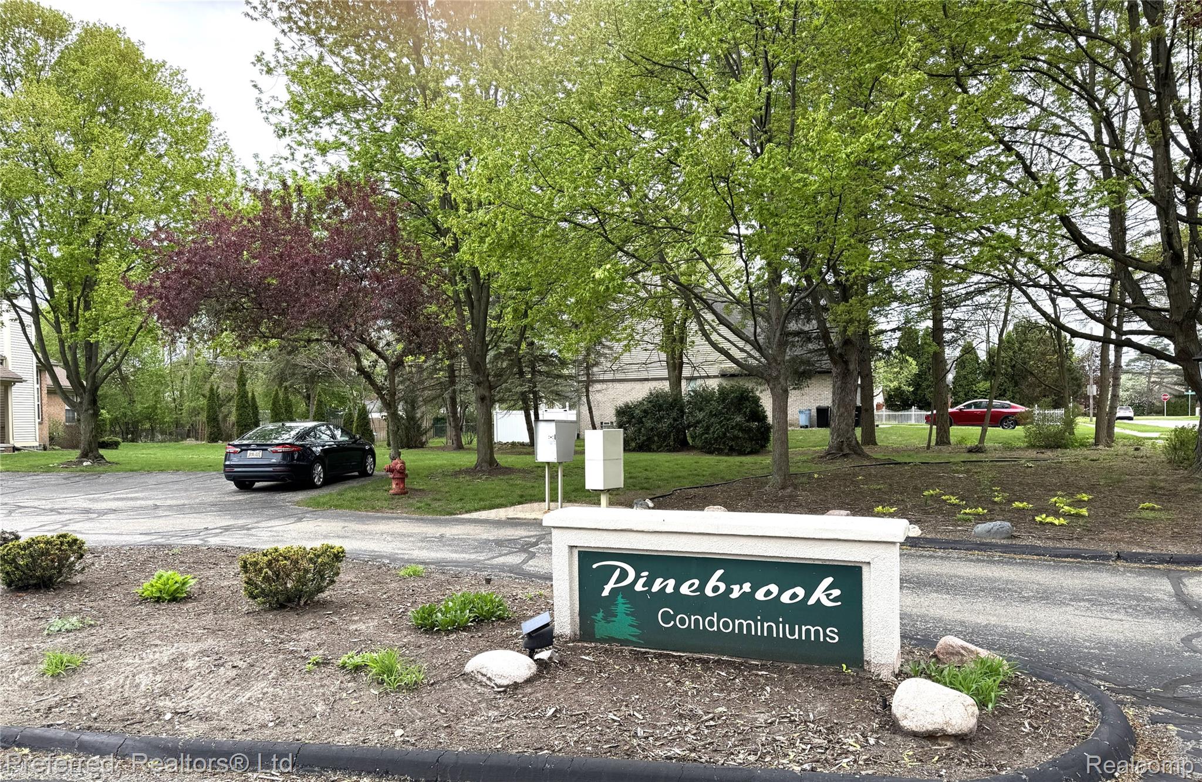
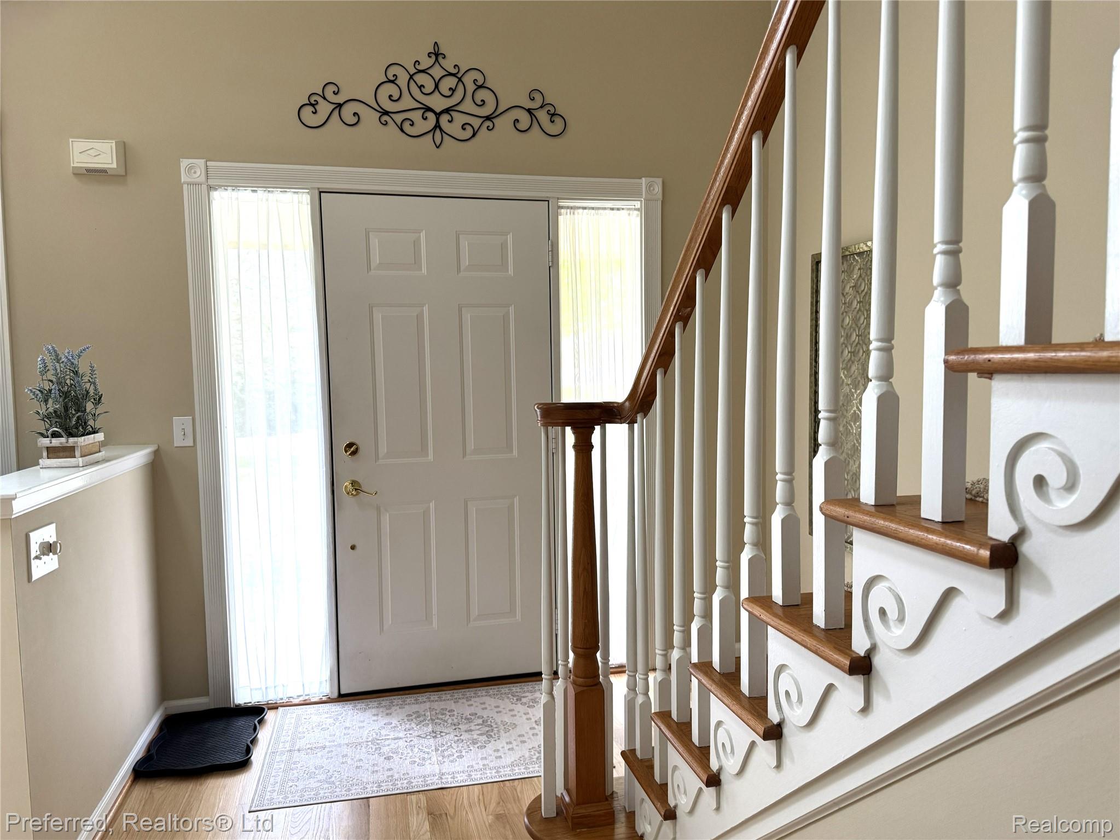
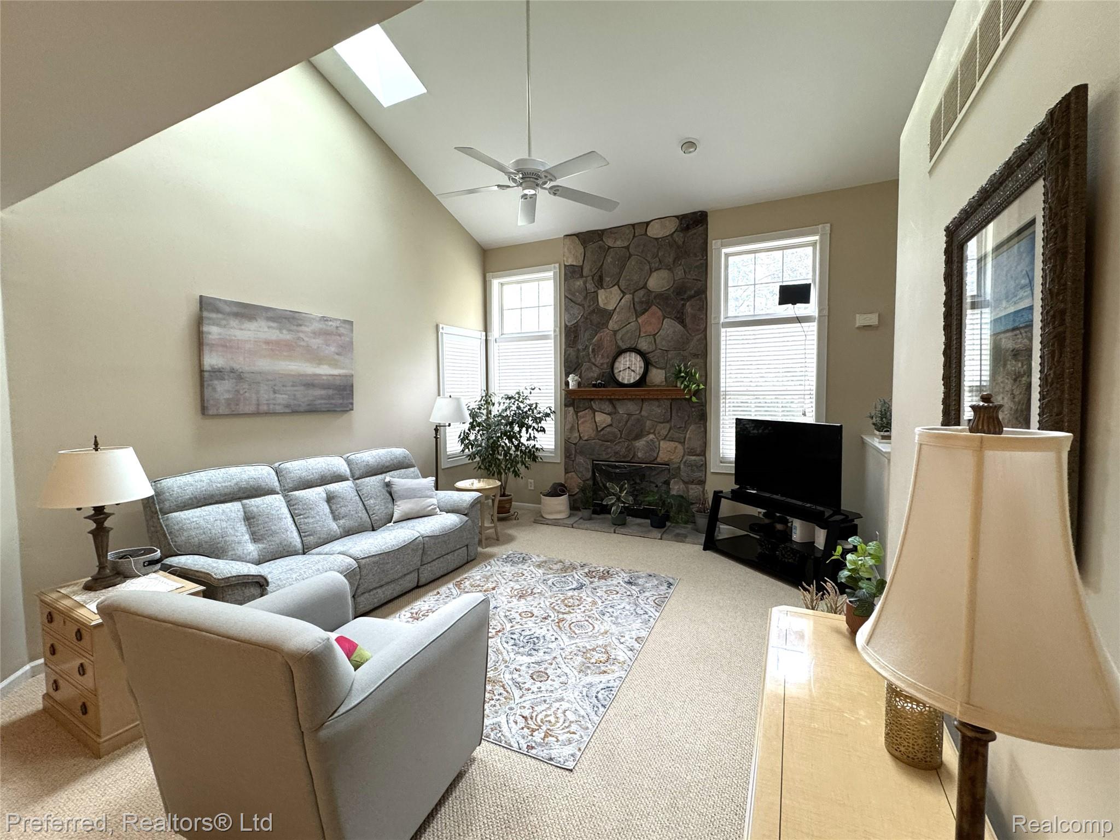
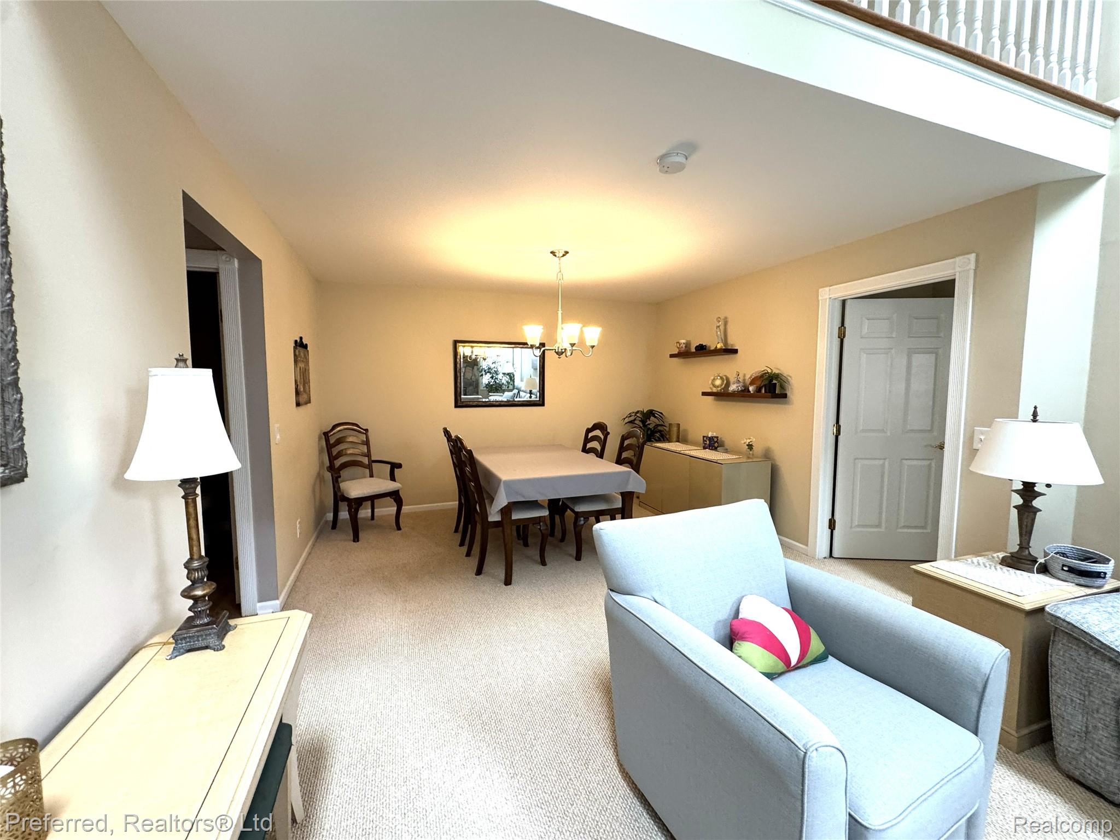
Tucked away yet close to all shopping & dining conveniences! Carefree condo living with 1st floor master suite, attached garage & set in a serene, treed setting. Well maintained with neutral tones T/O. Gracious entry leads to Great Rm w/fireplace, vaulted ceiling & newer skylights. Formal Dining Rm, spacious kitchen w/ample cabinetry, granite counters& stainless-steel appliances. Breakfast area w/doorwall to deck for outdoor grilling. Master suite w/bay window, bath w/shower & jetted tub plus walk-in closet. Upstairs is 2nd bedroom, full bath & huge flex space that has 3rd bedroom potential. Professionally finished basement allows for additional entertaining space. Bedroom, full bath, large open family room space with enormous storage. Wonderful opportunity awaits the new owner!
Save
Ask
Tour
Hide
Share
Listing Snapshot
Price
$380,000
Days On Site
0 Days
Bedrooms
2
Inside Area (SqFt)
2,836 sqft
Total Baths
4
Full Baths
3
Partial Baths
1
Lot Size
N/A
Year Built
1995
MLS® Number
20261061715
Status
Active
Property Tax
$5,368
HOA/Condo/Coop Fees
$360 monthly
Sq Ft Source
Public Records
Friends & Family
React
Comment
Invite
No Comments Yet
Did you know? You can invite friends and family to your search. They can join your search, rate and discuss listings with you.
Recent Activity
5 hours ago
Listing first seen on site
5 hours ago
Listing updated with changes from the MLS®
General Features
Attached Garage
Yes
Cross Street
Farmington Rd
Disclosures
Exclusions Do Not Exist, Taxes Homestead Exempt
Garage
Yes
Garage Spaces
2
Levels
One and One Half
Parking
AttachedDirect AccessDrivewayGarage Faces FrontGarage Door Opener
Pets
CallNumber LimitYes
Property Sub Type
Condominium
Sewer
Public Sewer
Special Circumstances
Standard
SqFt Above
1836
SqFt Below
1000
Style
EndUnitTraditional
Utilities
Cable Available
Water Source
Public
Interior Features
Appliances
Gas Water HeaterBuilt-In Electric OvenDishwasherDisposalDouble OvenDryerElectric CooktopFree-Standing RefrigeratorHumidifierWasher
Basement
FinishedInterior EntrySump Pump
Cooling
Ceiling Fan(s)Central Air
Electric
Circuit Breakers220 Volts
Fireplace
Yes
Fireplace Features
Great Room
Furnished
Unfurnished
Heating
Forced AirNatural Gas
Interior
Entrance FoyerHigh Speed Internet
Laundry Features
Gas Dryer HookupIn UnitWasher Hookup
BathFull
Dimensions - 6 X 7Level - Basement
BathLav
Dimensions - 4 X 3
Bedroom
Dimensions - 12 X 12Level - Second
Dining Room
Dimensions - 13 X 13
Family Room
Dimensions - 24 X 13Level - Basement
FlexRoom
Dimensions - 24 X 12Level - Second
Great Room
Dimensions - 16 X 14
Kitchen
Dimensions - 20 X 10
Laundry
Dimensions - 3 X 6
Master Bathroom
Dimensions - 10 X 10
Master Bedroom
Dimensions - 17 X 12
Other
Dimensions - 14 X 12Level - Basement
Save
Ask
Tour
Hide
Share
Exterior Features
Construction Details
BrickWood Siding
Exterior
Private Entrance
Lot Features
Cul-De-SacWooded
Roof
Asphalt
Community Features
Accessibility Features
Therapeutic Whirlpool
Association Amenities
Maintenance Grounds
Association Dues
360
Building Access
GroundLevelwSteps
Financing Terms Available
CashConventional
HOA Fee Frequency
Monthly
MLS Area
Area05021Livonia
Roads
Paved
School District
Livonia
Schools
School District
Livonia
Elementary School
Unknown
Middle School
Unknown
High School
Unknown
Listing courtesy of Preferred, Realtors® Ltd: Kathybarker@preferredrealtorsltd.com
IDX information is provided exclusively for consumers' personal, non-commercial use and may not be used for any purpose other than to identify prospective properties consumers may be interested in purchasing and that the data is deemed reliable but not guaranteed accurate by the MLS.
Neighborhood & Commute
Source: Walkscore
Disclosure: Community information and market data powered by Constellation Data Labs. Information is deemed reliable but not guaranteed.


Did you know? You can invite friends and family to your search. They can join your search, rate and discuss listings with you.