Save
Ask
Tour
Hide
Share
$1,195,000
New Listing

913 Kimberly Court
Troy City, MI 48098

For Sale|Single Family Residence|Active
4
Beds
4
Total Baths
3
Full Baths
1
Partial Bath
3,000
SqFt
$398
/SqFt
2026
Built
Subdivision:
CEDAR PINES WOODS CONDO 2075
County:
Oakland
Call Now: (248) 277-4226
Is this the listing for you? We can help make it yours.
(248) 277-4226
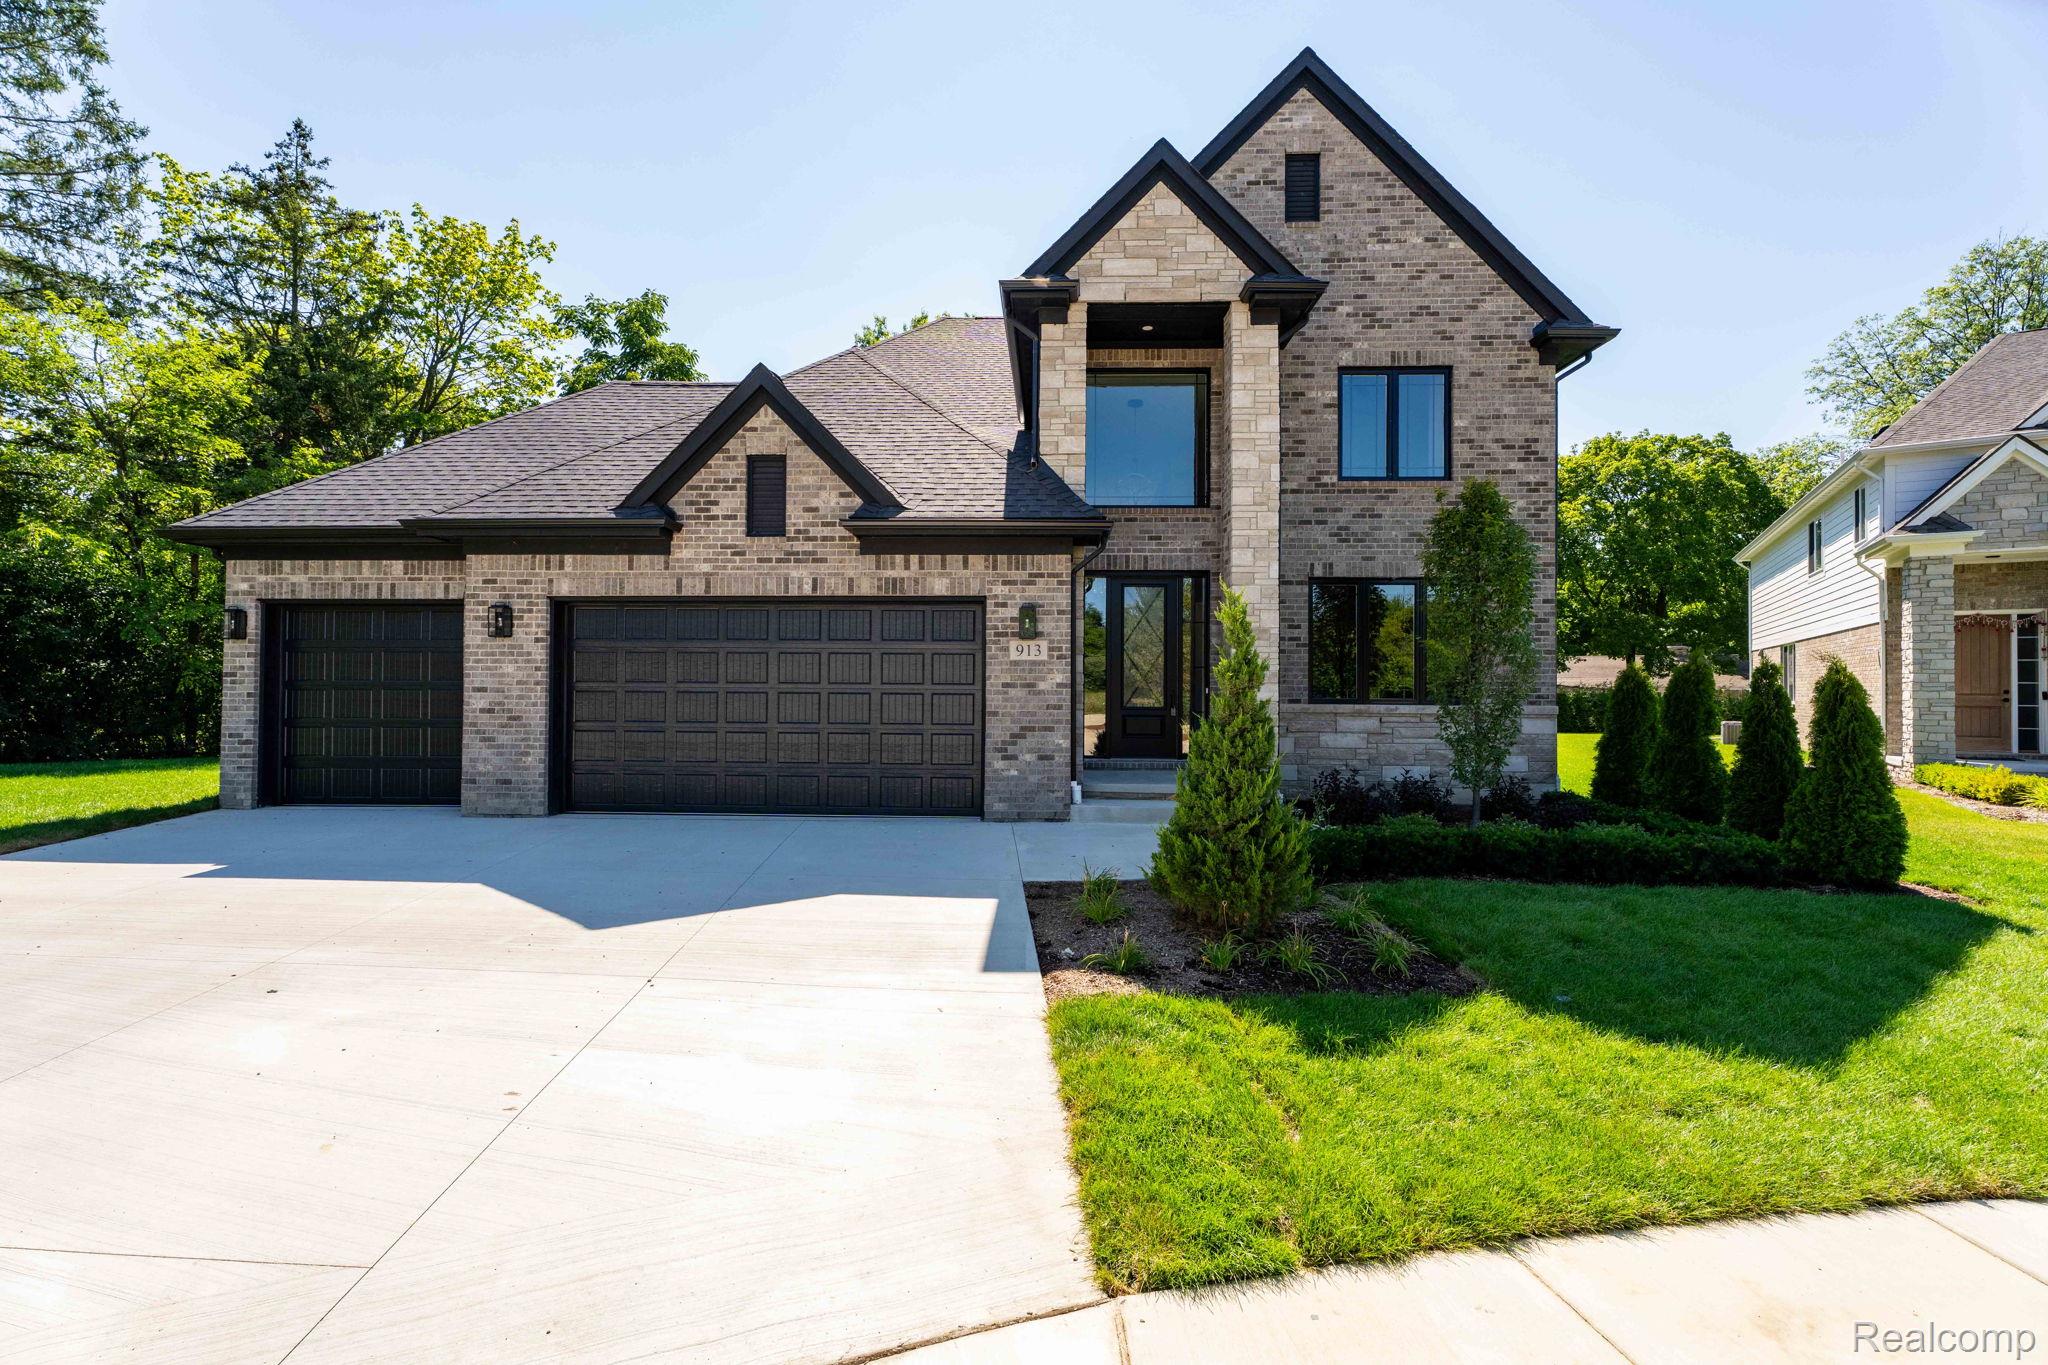
913 Kimberly Court913 Kimberly Court913 Kimberly Court913 Kimberly Court
Save
Ask
Tour
Hide
Share

Mortgage Calculator

Monthly Payment (Est.)

$5,452
Calculator powered by Showcase IDX, a Constellation1 Company. Copyright ©2026 Information is deemed reliable but not guaranteed.

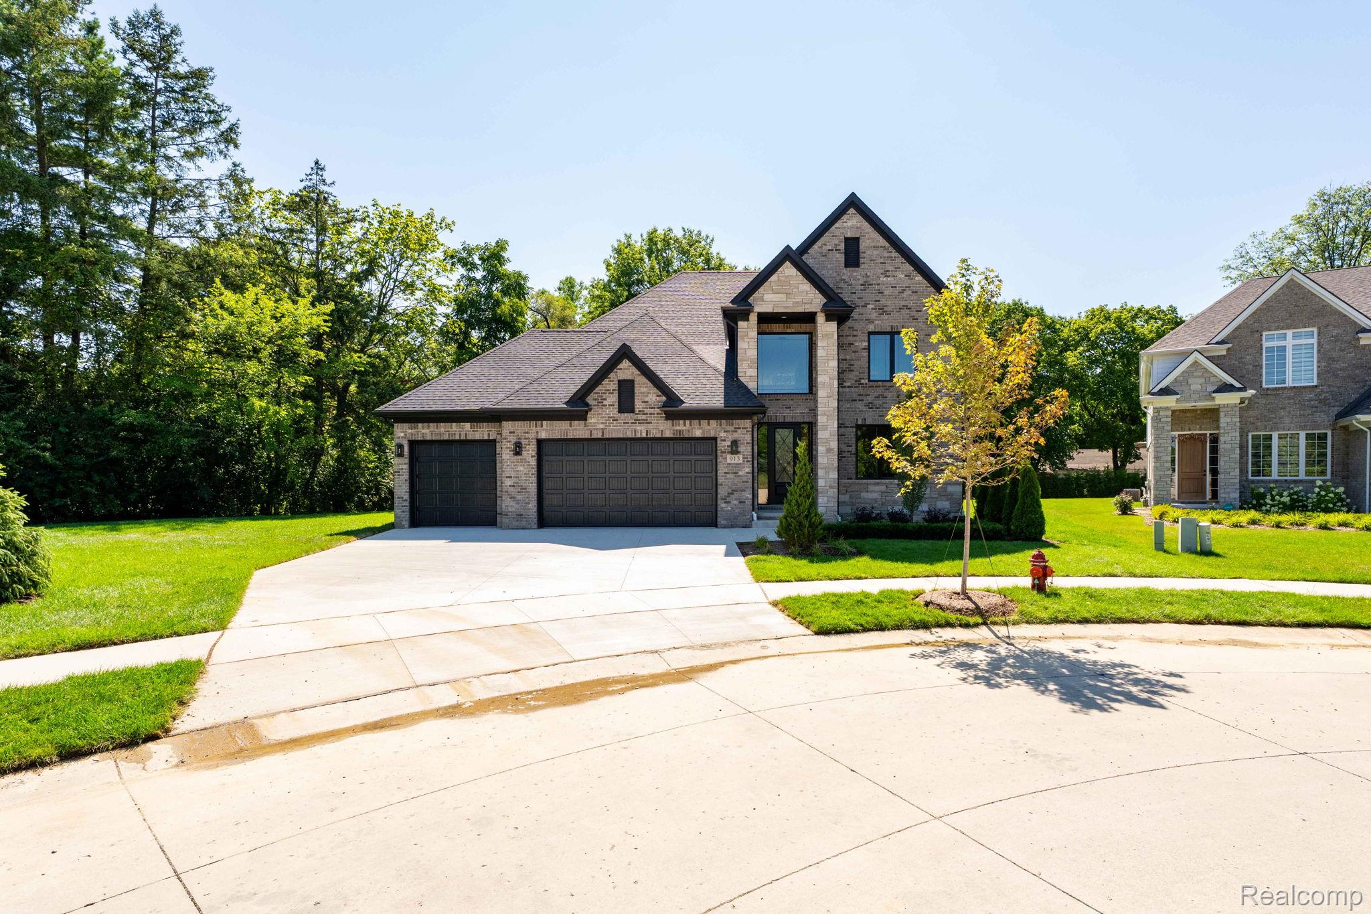
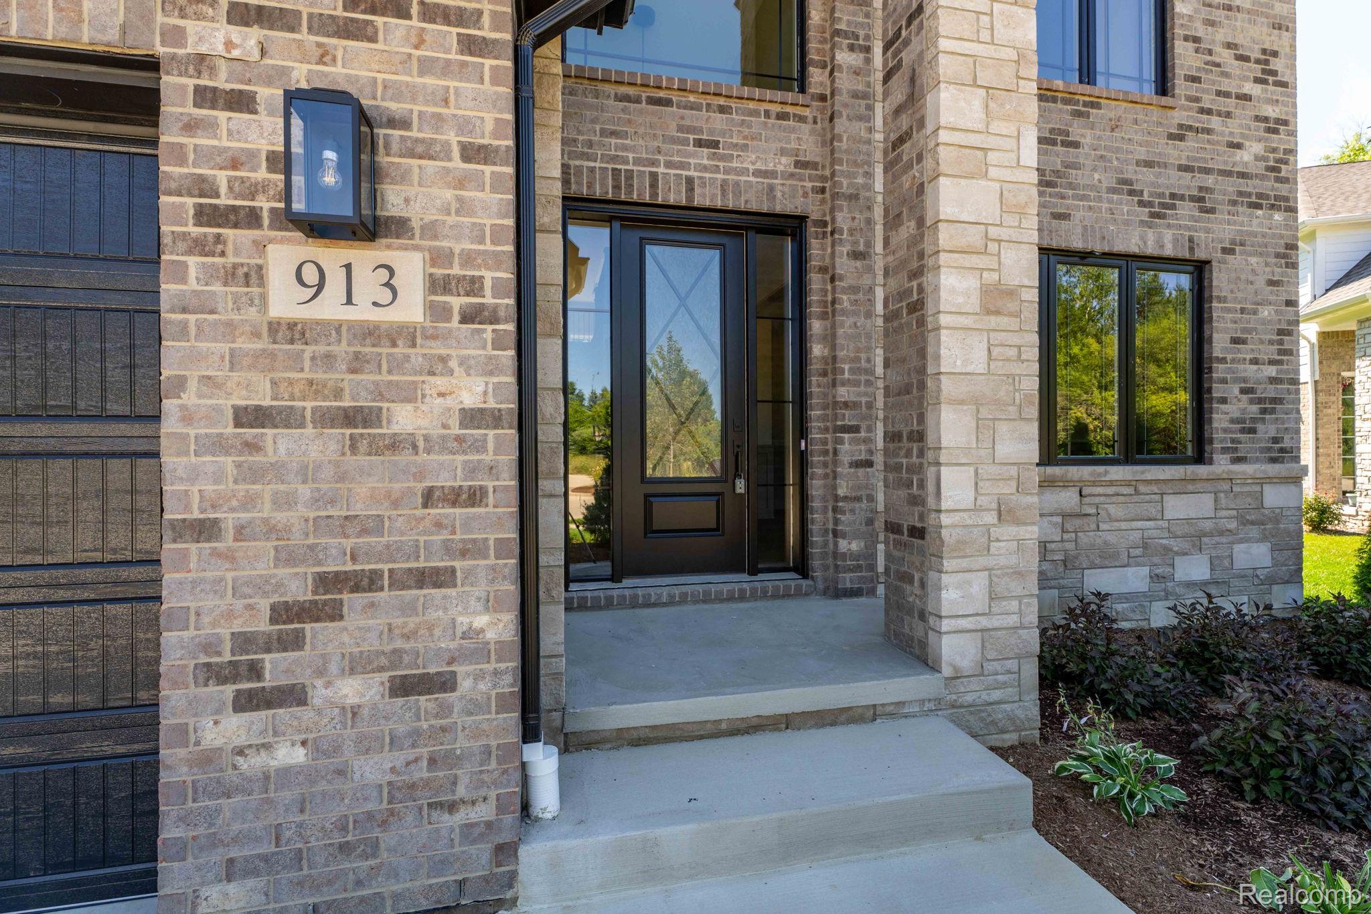
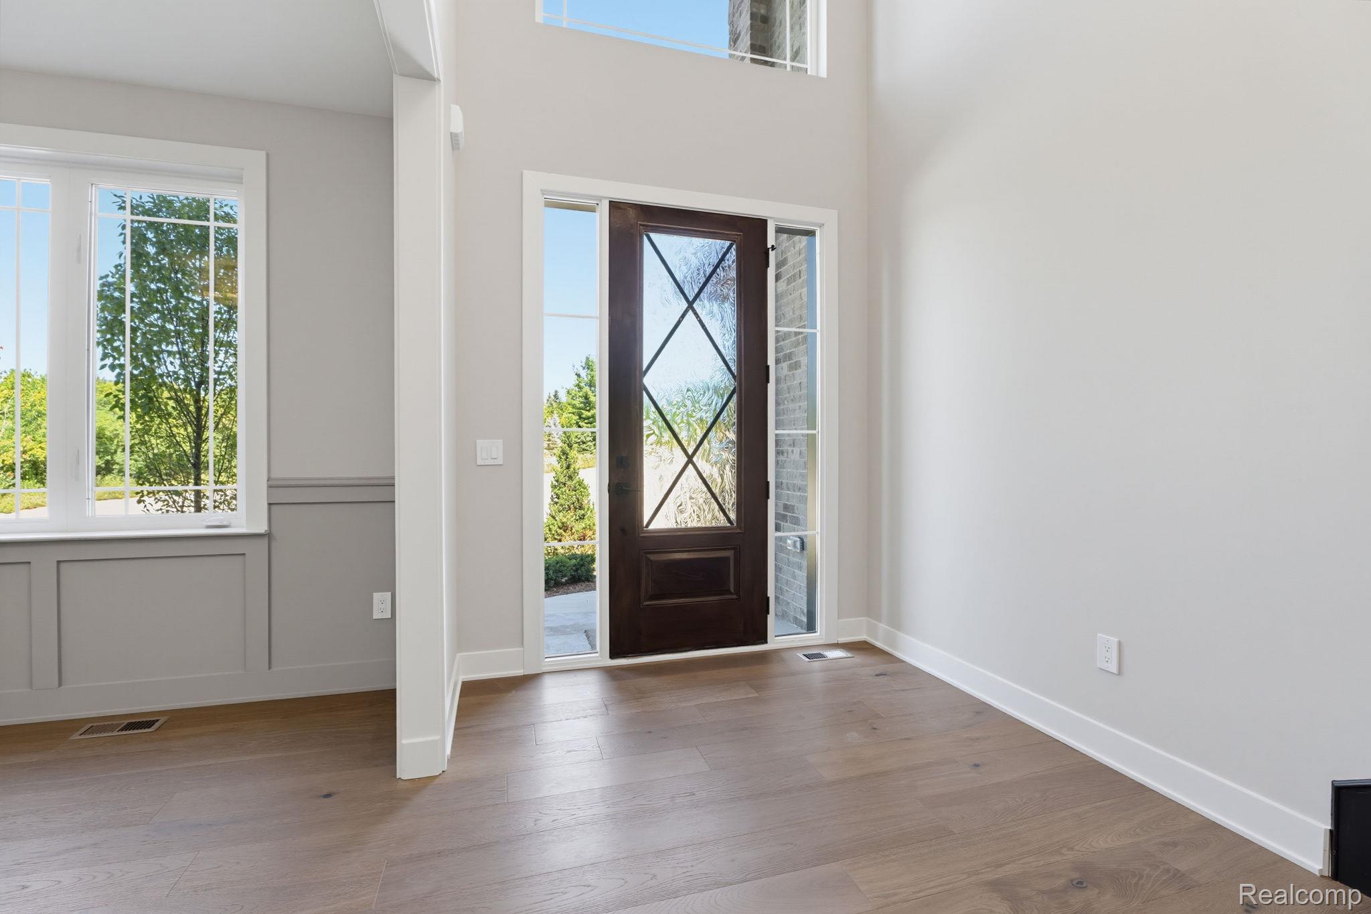
Absolutely Stunning New Construction in North Troy. This tucked away colonial located in a cul de sac will not disappoint! Beautiful two-tone cabinets in rustic deep maple stain and cream tone make this eye popping! The kitchen includes all stainless steel appliances with wine cooler and dual oven options so cooking in this house makes it FUN! Stunning backsplash with rustic modern vibe! The lighting throughout was meticulously chosen to blend in with this rustic modern vibe! The neutral color selections throughout makes this house feel luxurious! The details of the finishes of hardware to the accent wall at the fireplace and wain-coating in the dining room all blend in so well! You'll LOVE the mud room with drop off zone and plenty of shelving! The Primary bedroom is just perfection! The oversized primary provides ample room for a sit-in area! Primary suite has beautifully walled tiled throughout. The prince/ss bedroom has a spacious walk-in closet with nicely done tiled full bathroom. Laundry conveniently located in the second story! The basement is plumbed for 3-piece future bathroom. Professionally landscaped and includes sprinklers. All downspouts have been tied to drain tile to storm so it requires no maintenance. The lot is located in a cul de sac with beautiful mature trees that line the backyard! A lot of house done well in a great location with Avondale Schools! You will not be disappointed! All this with a Builder Limited Warranty!

Save
Ask
Tour
Hide
Share
Listing Snapshot
Price 
$1,195,000
Days On Site 
0 Days
Bedrooms 
4
Inside Area (SqFt) 
3,000 sqft
Total Baths 
4
Full Baths 
3
Partial Baths 
1
Lot Size 
0.47 Acres
Year Built 
2026
MLS® Number 
20261061369
Status 
Active
Property Tax 
$3,318
HOA/Condo/Coop Fees 
$0.08 monthly
Sq Ft Source 
Builder
Friends & Family
Recent Activity
8 hours agoListing first seen on site
8 hours agoListing updated with changes from the MLS®
General Features
Acres 
0.47
Cross Street 
South Blvd & Crooks
Disclosures 
No Restrictions, Taxes Not Homestead Exempt
Garage 
Yes
Garage Spaces 
3
Home Warranty 
Yes
Levels 
Two
Parking 
Attached
Property Sub Type 
Single Family Residence
Sewer 
Public Sewer
Special Circumstances 
Standard
SqFt Above 
3000
Style 
Colonial
Water Source 
Public
Interior Features
Appliances 
DishwasherDouble OvenFree-Standing RefrigeratorIce MakerRange HoodStainless Steel Appliance(s)Wine Cooler
Basement 
FullUnfinished
Cooling 
Ceiling Fan(s)Central Air
Fireplace 
Yes
Fireplace Features 
Living Room
Heating 
Forced AirNatural Gas
BathFull 
Level - Second
BathLav 
Bedroom 
Dimensions - 13 X 12Level - Second
BreakfastNookRoom 
Dimensions - 12 X 19
Dining Room 
Dimensions - 12 X 14
Family Room 
Dimensions - 19 X 18
Kitchen 
Dimensions - 10 X 16
Laundry 
Dimensions - 6 X 5
Living Room 
Dimensions - 13 X 16
Master Bathroom 
Level - Second
Master Bedroom 
Dimensions - 14 X 19Level - Second
Save
Ask
Tour
Hide
Share
Exterior Features
Construction Details 
BrickWood Siding
Lot Features 
Cul-De-Sac
Pool Features 
None
Community Features
Association Dues 
1
Building Access 
GroundLevel
Financing Terms Available 
CashConventional
HOA Fee Frequency 
Annually
MLS Area 
Area02203Troy
Roads 
Paved
School District 
Avondale
Schools
School District
Avondale
Elementary School
Unknown
Middle School
Unknown
High School
Unknown
Listing courtesy of Monopoly Real Estate, LLC: katrinaberishaj@gmail.com


IDX provided courtesy of Realcomp II Ltd. via RealcompIILtd. Copyright © 2026 Realcomp II Ltd. Shareholders.

IDX information is provided exclusively for consumers' personal, non-commercial use and may not be used for any purpose other than to identify prospective properties consumers may be interested in purchasing and that the data is deemed reliable but not guaranteed accurate by the MLS.

Neighborhood & Commute
Source: Walkscore
Disclosure: Community information and market data powered by Constellation Data Labs. Information is deemed reliable but not guaranteed.
Save
Ask
Tour
Hide
Share
📞 Call (248) 277-4226
Photo credits