Save
Ask
Tour
Hide
Share
$399,000
New Listing

32665 Scone Street
Livonia City, MI 48154

For Sale|Single Family Residence|Active
4
Beds
3
Total Baths
2
Full Baths
1
Partial Bath
2,752
SqFt
$145
/SqFt
1965
Built
Subdivision:
KIMBERLY OAKS ESTATES SUB 3
County:
Wayne
Call Now: (248) 277-4226
Is this the listing for you? We can help make it yours.
(248) 277-4226
32665 Scone Street32665 Scone Street32665 Scone Street32665 Scone Street
Save
Ask
Tour
Hide
Share

Mortgage Calculator

Monthly Payment (Est.)

$1,820
Calculator powered by Showcase IDX, a Constellation1 Company. Copyright ©2026 Information is deemed reliable but not guaranteed.

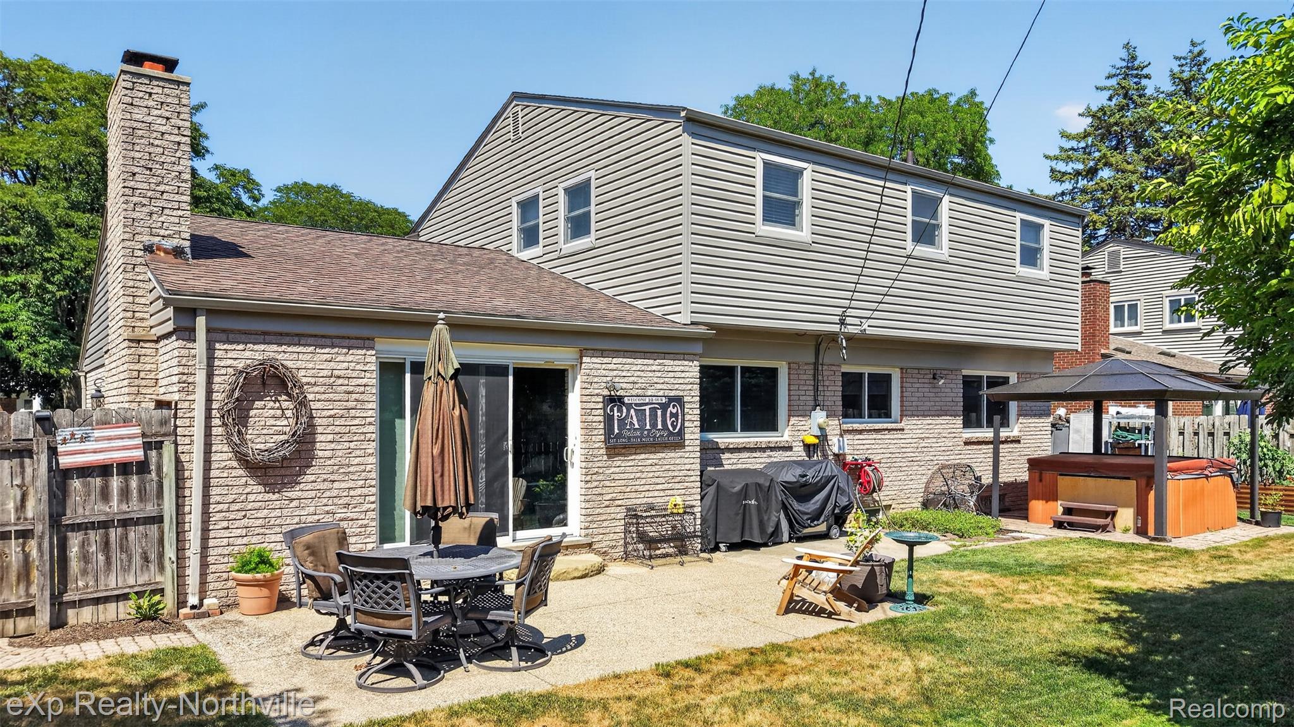
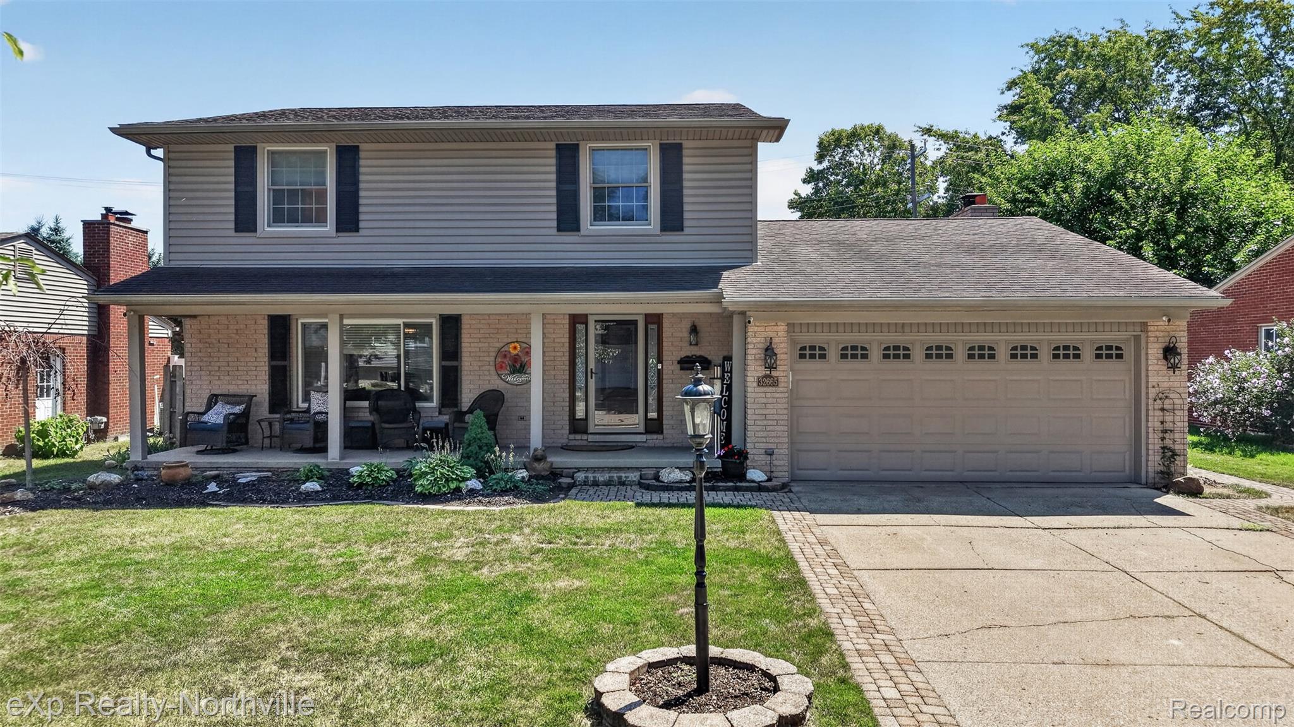
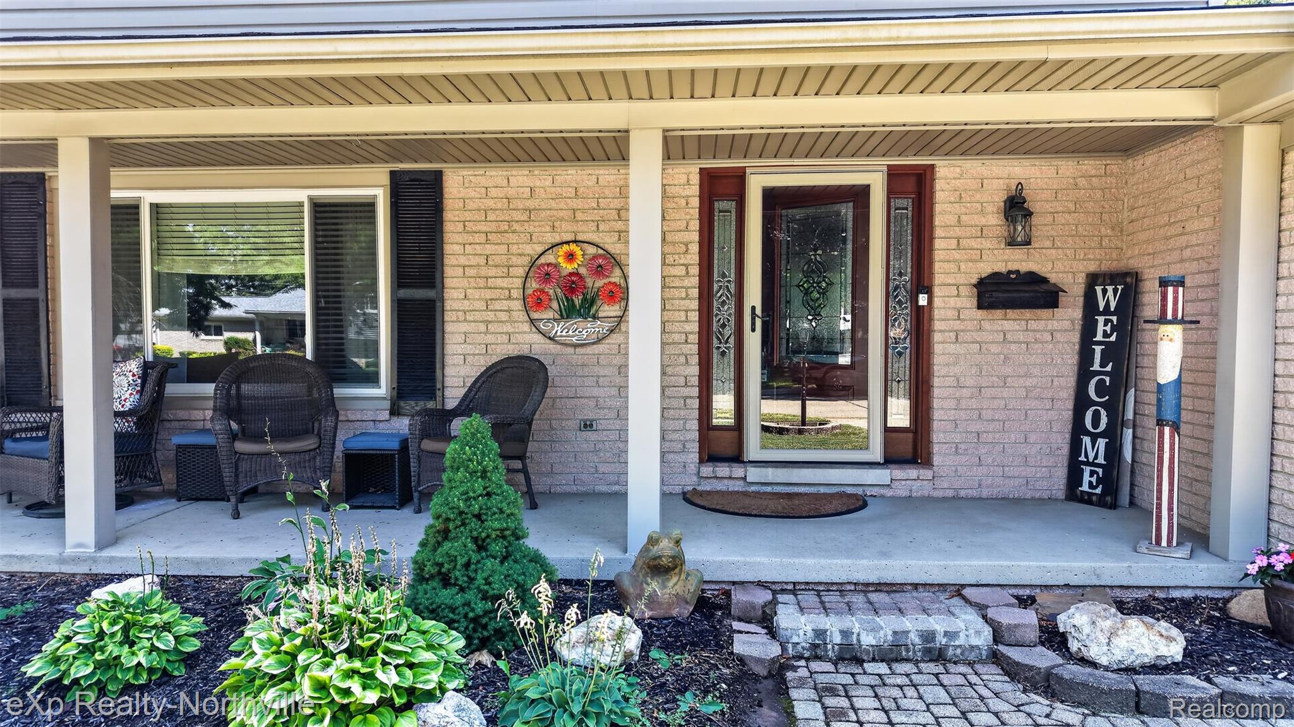
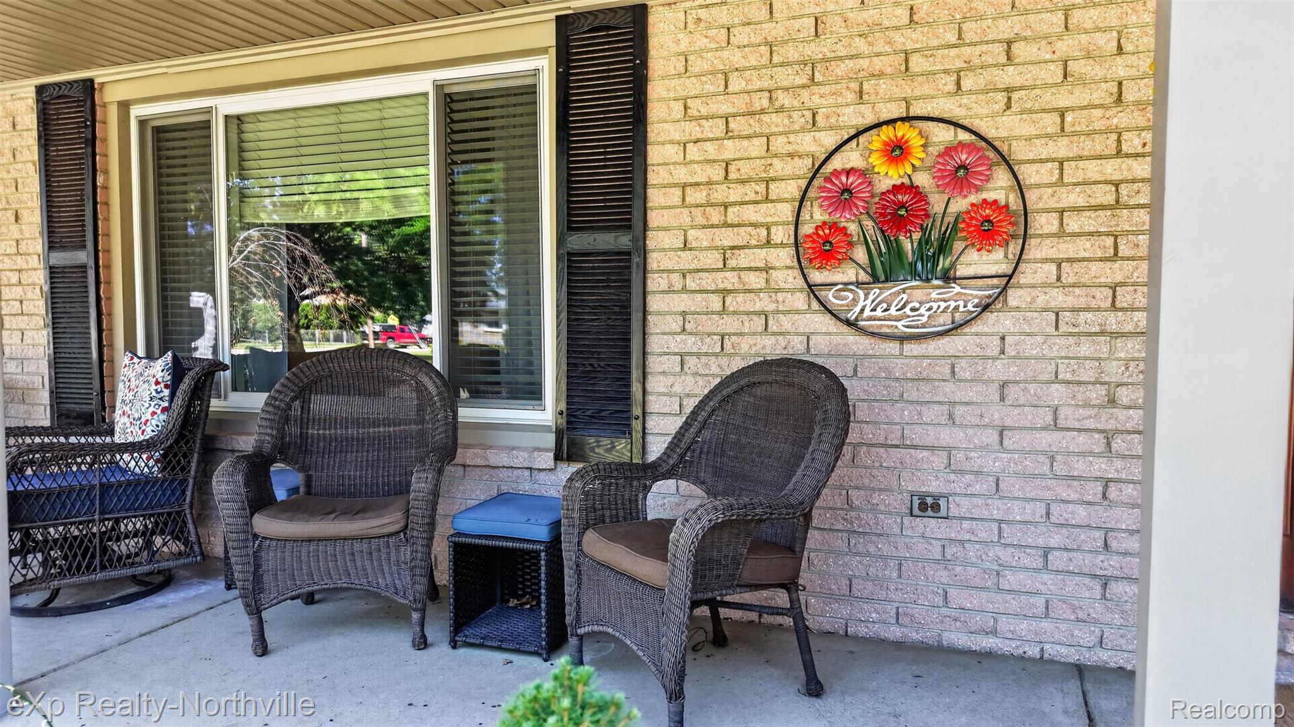
Welcome home! This beautifully maintained 4-bedroom, 2.5-bath colonial offers over 2,000 square feet of comfortable living space in one of Livonia’s most desirable neighborhoods, served by highly acclaimed Livonia schools. From the moment you arrive, you’ll appreciate the inviting curb appeal, welcoming covered front porch, and obvious pride of ownership throughout. Step inside to a spacious living room filled with natural light and continue into the updated kitchen featuring granite countertops, abundant cabinetry, stainless steel appliances, and a seamless flow into the dining area and comfy family room. The stunning floor-to-ceiling stone fireplace creates a warm focal point, while the doorwall opens to a private patio and fully fenced backyard—perfect for relaxing or entertaining. As a bonus the hot tub stays for your relaxation and enjoyment. Upstairs you’ll find four generously sized bedrooms, including a spacious primary suite, with in-suite full bath; along with updated flooring and neutral décor that makes this home truly move-in ready. The finished basement provides exceptional additional living space ideal for a recreation room, home gym, office, or play area, plus plenty of storage. And the pool table is included! Additional highlights include newer replacement windows, roof (approximately 10 years), updated flooring, central air, an oversized 2-car attached garage, and a fantastic location close to parks, shopping, restaurants, and expressways. Homes this well maintained in this location don’t last—schedule your private showing today! Home warranty is included for your peace of mind.

Save
Ask
Tour
Hide
Share
Listing Snapshot
Price 
$399,000
Days On Site 
0 Days
Bedrooms 
4
Inside Area (SqFt) 
2,752 sqft
Total Baths 
3
Full Baths 
2
Partial Baths 
1
Lot Size 
0.17 Acres
Year Built 
1965
MLS® Number 
20261061117
Status 
Active
Property Tax 
$4,474
HOA/Condo/Coop Fees 
$25
Sq Ft Source 
Public Records
Friends & Family
Recent Activity
21 hours agoListing first seen on site
21 hours agoListing updated with changes from the MLS®
General Features
Acres 
0.17
Attached Garage 
Yes
Cross Street 
N of Schoolcraft, East of Farmington
Disclosures 
Exclusions Do Not Exist, No Restrictions, Taxes Homestead Exempt
Garage 
Yes
Garage Spaces 
2
Home Warranty 
Yes
Levels 
Two
Parking 
AttachedDirect AccessDrivewayGarage Faces FrontGarage Door Opener
Pets 
Yes
Property Sub Type 
Single Family Residence
Sewer 
Public Sewer
Special Circumstances 
Standard
SqFt Above 
2002
SqFt Below 
750
Style 
Colonial
Water Source 
Public
Interior Features
Appliances 
CooktopGas Water HeaterDishwasherDryerFree-Standing Electric RangeInduction CooktopMicrowaveStainless Steel Appliance(s)Washer
Basement 
FinishedFull
Cooling 
Ceiling Fan(s)Central Air
Fireplace 
Yes
Fireplace Features 
Family RoomWood Burning
Heating 
BaseboardNatural Gas
Interior 
Entrance FoyerHigh Speed Internet
Laundry Features 
Gas Dryer HookupWasher Hookup
Spa 
Yes
BathFull 
Dimensions - 8 X 7Level - Second
BathLav 
Dimensions - 5 X 4
Bedroom 
Dimensions - 11 X 10Level - Second
BreakfastNookRoom 
Dimensions - 9 X 8
Dining Room 
Dimensions - 11 X 11
Family Room 
Dimensions - 19 X 13
Kitchen 
Dimensions - 10 X 11
Living Room 
Dimensions - 18 X 13
Master Bathroom 
Dimensions - 8 X 6Level - Second
Master Bedroom 
Dimensions - 16 X 14Level - Second
Save
Ask
Tour
Hide
Share
Exterior Features
Construction Details 
BrickVinyl Siding
Exterior 
Lighting
Fencing 
Back YardFenced
Lot Features 
Level
Patio And Porch 
CoveredPatioPorch
Pool Features 
None
Roof 
Asphalt
Spa 
Yes
Community Features
Accessibility Features 
Therapeutic Whirlpool
Association Dues 
25
Building Access 
GroundLevelwSteps
Community Features 
Sidewalks
Financing Terms Available 
CashConventionalFHAVA Loan
MLS Area 
Area05021Livonia
Roads 
Paved
School District 
Livonia
Schools
School District
Livonia
Elementary School
Unknown
Middle School
Unknown
High School
Unknown
Listing courtesy of EXP Realty - Northville: kristyn@kristynstclair.com


IDX provided courtesy of Realcomp II Ltd. via RealcompIILtd. Copyright © 2026 Realcomp II Ltd. Shareholders.

IDX information is provided exclusively for consumers' personal, non-commercial use and may not be used for any purpose other than to identify prospective properties consumers may be interested in purchasing and that the data is deemed reliable but not guaranteed accurate by the MLS.

Neighborhood & Commute
Source: Walkscore
Disclosure: Community information and market data powered by Constellation Data Labs. Information is deemed reliable but not guaranteed.
Save
Ask
Tour
Hide
Share
📞 Call (248) 277-4226
Photo credits