Save
Ask
Tour
Hide
Share
$99,900
New Listing

150 Whippoorwill Lane
Rochester Hills City, MI 48309

For Sale|Single Family Residence|Active
3
Beds
2
Total Baths
2
Full Baths
1,344
SqFt
$74
/SqFt
2016
Built
County:
Oakland
Call Now: (248) 277-4226
Is this the listing for you? We can help make it yours.
(248) 277-4226
150 Whippoorwill Lane150 Whippoorwill Lane150 Whippoorwill Lane150 Whippoorwill Lane
Save
Ask
Tour
Hide
Share

Mortgage Calculator

Monthly Payment (Est.)

$456
Calculator powered by Showcase IDX, a Constellation1 Company. Copyright ©2026 Information is deemed reliable but not guaranteed.

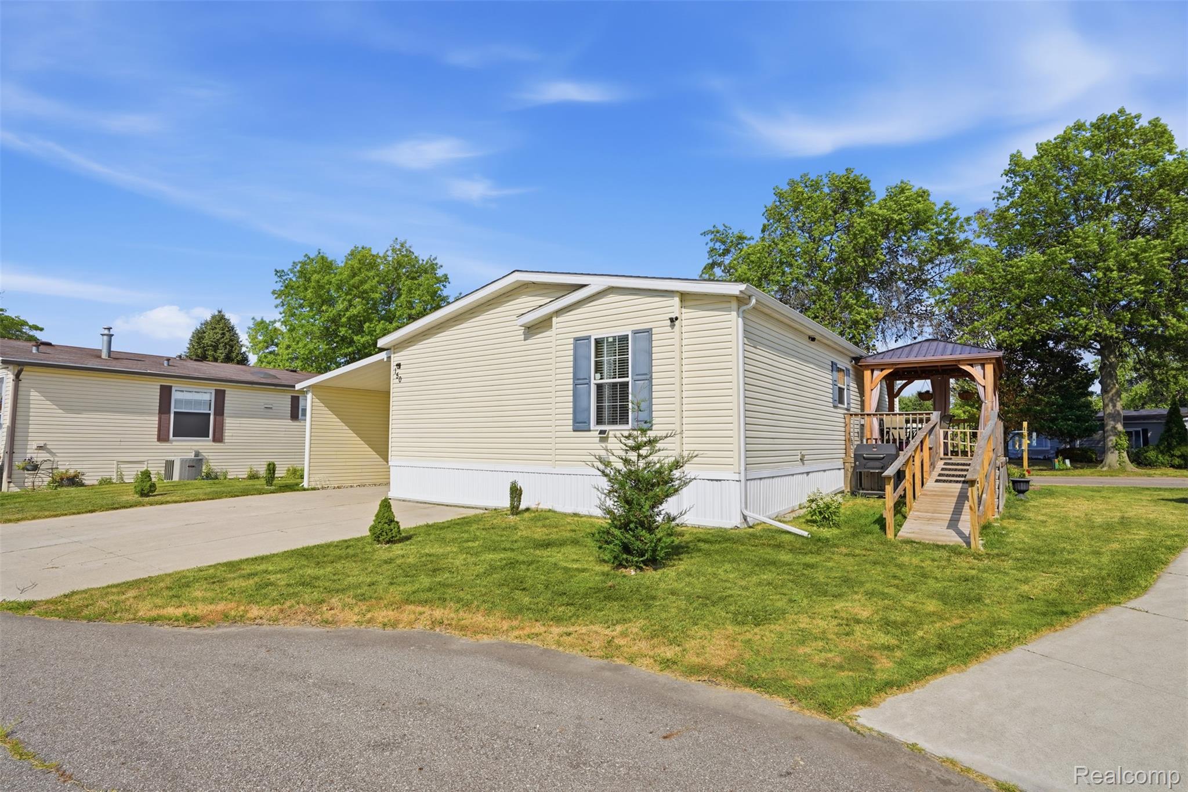
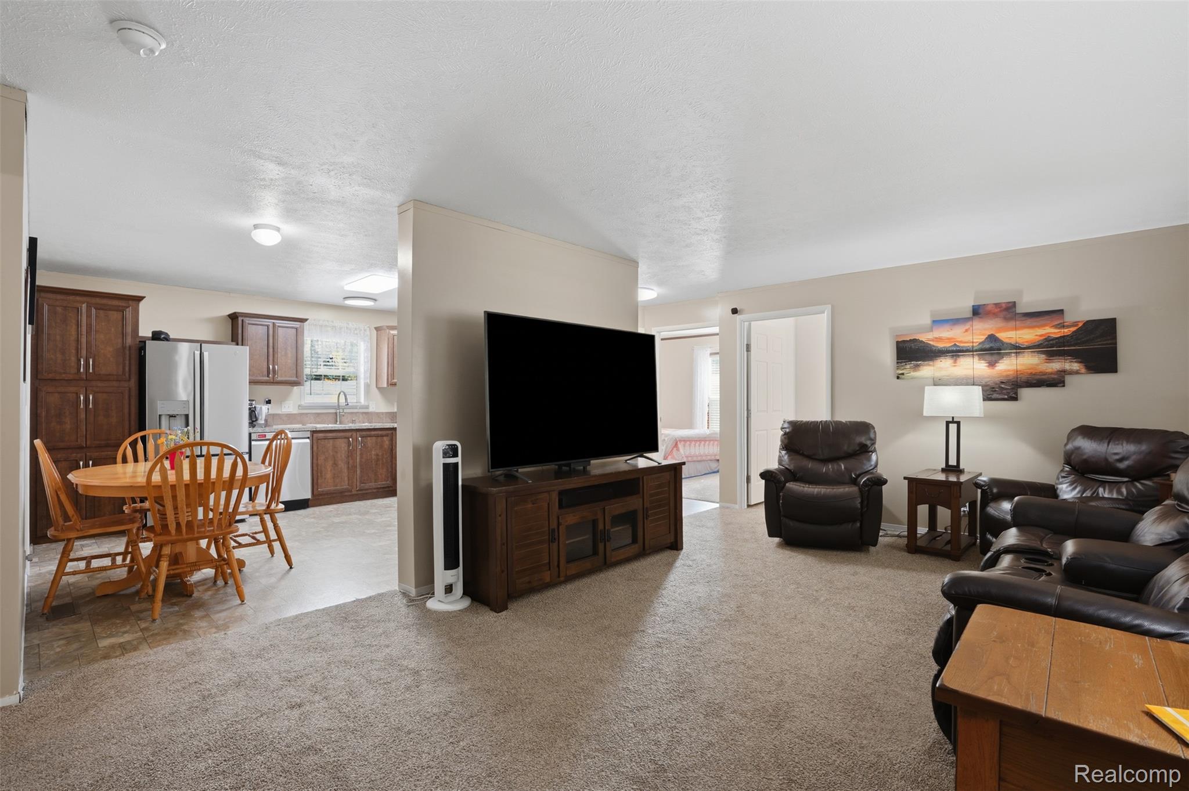
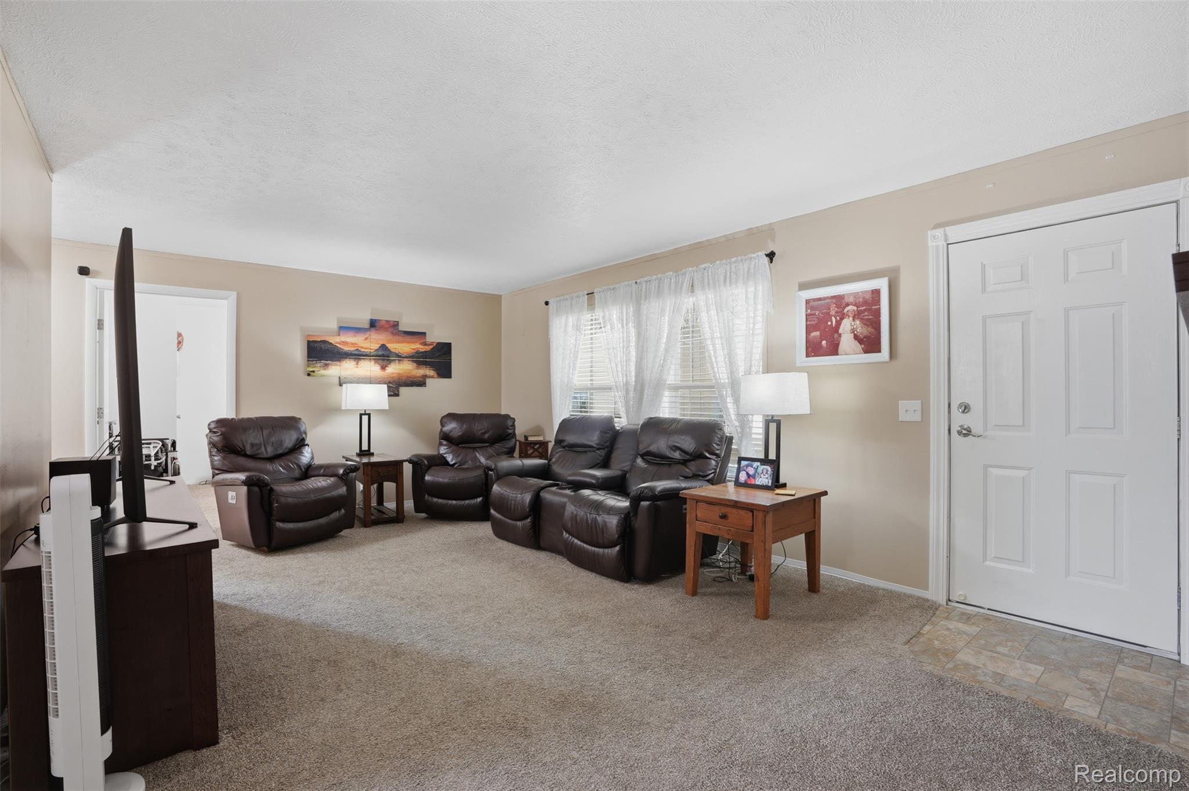
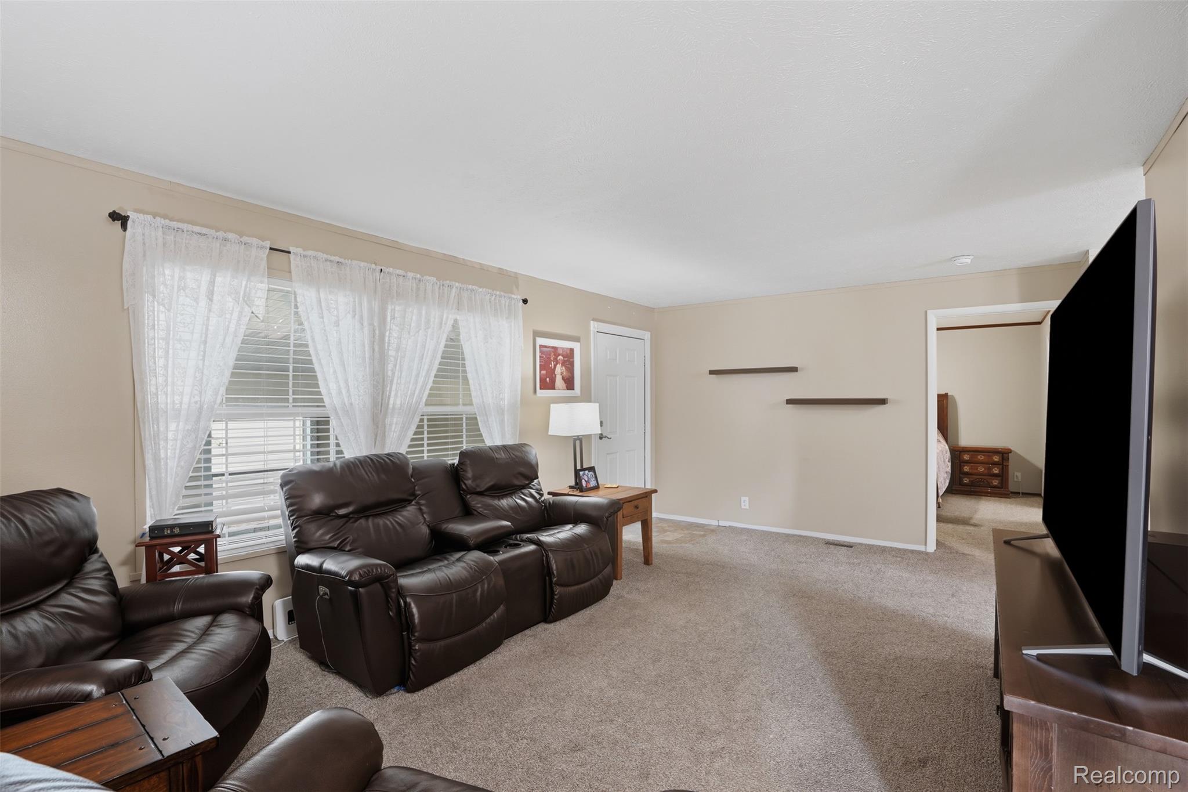
Located in the desirable Avon on the Lake 55+ Manufactured Home Community in Rochester Hills, this well-maintained 2016 home offers approximately 1,350 square feet of comfortable, low-maintenance living. Featuring 3 bedrooms and 2 full baths, the home includes a spacious layout designed for everyday comfort. The primary suite offers a private bath with double sinks, a soaking tub, and a separate shower. The open living areas provide plenty of room for relaxing and entertaining. Step outside onto the large deck, perfect for enjoying your morning coffee or hosting family and friends. The property also features a two-car carport, a private driveway, and a large attached storage shed for all your extra storage needs. Major updates include a new roof installed in 2022. Lot rent is $848 per month, and there are no property taxes on the home. Community amenities include a clubhouse, fitness center, dog park, picnic area, and RV/boat storage. Pets are welcome. NOTE: Buyers must be approved by the community after an accepted offer. Manufactured home loans are accepted. Contact the listing agent for lender information. Agents, you do not need a special license to bring a buyer, only to list. BATVAI.

Save
Ask
Tour
Hide
Share
Listing Snapshot
Price 
$99,900
Days On Site 
0 Days
Bedrooms 
3
Inside Area (SqFt) 
1,344 sqft
Total Baths 
2
Full Baths 
2
Partial Baths 
N/A
Lot Size 
0.1 Acres
Year Built 
2016
MLS® Number 
20261061088
Status 
Active
Property Tax 
N/A
HOA/Condo/Coop Fees 
N/A
Sq Ft Source 
Estimated
Friends & Family
Recent Activity
18 hours agoListing first seen on site
18 hours agoListing updated with changes from the MLS®
General Features
Acres 
0.1
Cross Street 
W. of Crooks and N. of Auburn
Disclosures 
Exclusions Do Not Exist, No Restrictions, Taxes Homestead Exempt
Levels 
One
Parking 
DrivewayNo GarageCarport
Pets 
Yes
Property Sub Type 
Single Family Residence
Sewer 
Public Sewer
Special Circumstances 
Standard
SqFt Above 
1344
Style 
ManufacturedwoLand
Water Source 
Public
Interior Features
Appliances 
Gas Water HeaterDishwasherFree-Standing Gas RangeFree-Standing RefrigeratorMicrowave
Basement 
Crawl Space
Cooling 
Ceiling Fan(s)Central Air
Heating 
Forced AirNatural Gas
Laundry Features 
Laundry Room
BathFull 
Dimensions - 9 X 5
Bedroom 
Dimensions - 13 X 10
Dining Room 
Dimensions - 13 X 6
Kitchen 
Dimensions - 13 X 8
Laundry 
Dimensions - 8 X 6
Living Room 
Dimensions - 16 X 13
Master Bathroom 
Dimensions - 8 X 6
Master Bedroom 
Dimensions - 13 X 8
Save
Ask
Tour
Hide
Share
Exterior Features
Construction Details 
Vinyl Siding
Exterior 
Lighting
Other Structures 
Shed(s)
Patio And Porch 
Deck
Pool Features 
None
Roof 
Asphalt
Community Features
Accessibility Features 
Accessible EntranceAccessible Approach with Ramp
Building Access 
GroundLevel
Community Features 
Clubhouse
Financing Terms Available 
CashConventional
MLS Area 
Area02151RochesterHills
Roads 
Paved
School District 
Avondale
Senior Community 
Yes
Schools
School District
Avondale
Elementary School
Unknown
Middle School
Unknown
High School
Unknown
Listing courtesy of Berkshire Hathaway HomeServices Kee Realty Clinton: triciamaskin@gmail.com


IDX provided courtesy of Realcomp II Ltd. via RealcompIILtd. Copyright © 2026 Realcomp II Ltd. Shareholders.

IDX information is provided exclusively for consumers' personal, non-commercial use and may not be used for any purpose other than to identify prospective properties consumers may be interested in purchasing and that the data is deemed reliable but not guaranteed accurate by the MLS.

Neighborhood & Commute
Source: Walkscore
Disclosure: Community information and market data powered by Constellation Data Labs. Information is deemed reliable but not guaranteed.
Save
Ask
Tour
Hide
Share
📞 Call (248) 277-4226
Photo credits