Save
Ask
Tour
Hide
Share
$130,000
New Listing

15055 HUBBARD Street 28
Livonia City, MI 48154

For Sale|Condominium|Active
2
Beds
1
Total Bath
1
Full Bath
768
SqFt
$169
/SqFt
1964
Built
Subdivision:
WAYNE COUNTY CONDO SUB PLAN NO 140
County:
Wayne
Call Now: (248) 277-4226
Is this the listing for you? We can help make it yours.
(248) 277-4226
15055 HUBBARD Street 2815055 HUBBARD Street 2815055 HUBBARD Street 2815055 HUBBARD Street 28
Save
Ask
Tour
Hide
Share

Mortgage Calculator

Monthly Payment (Est.)

$593
Calculator powered by Showcase IDX, a Constellation1 Company. Copyright ©2026 Information is deemed reliable but not guaranteed.

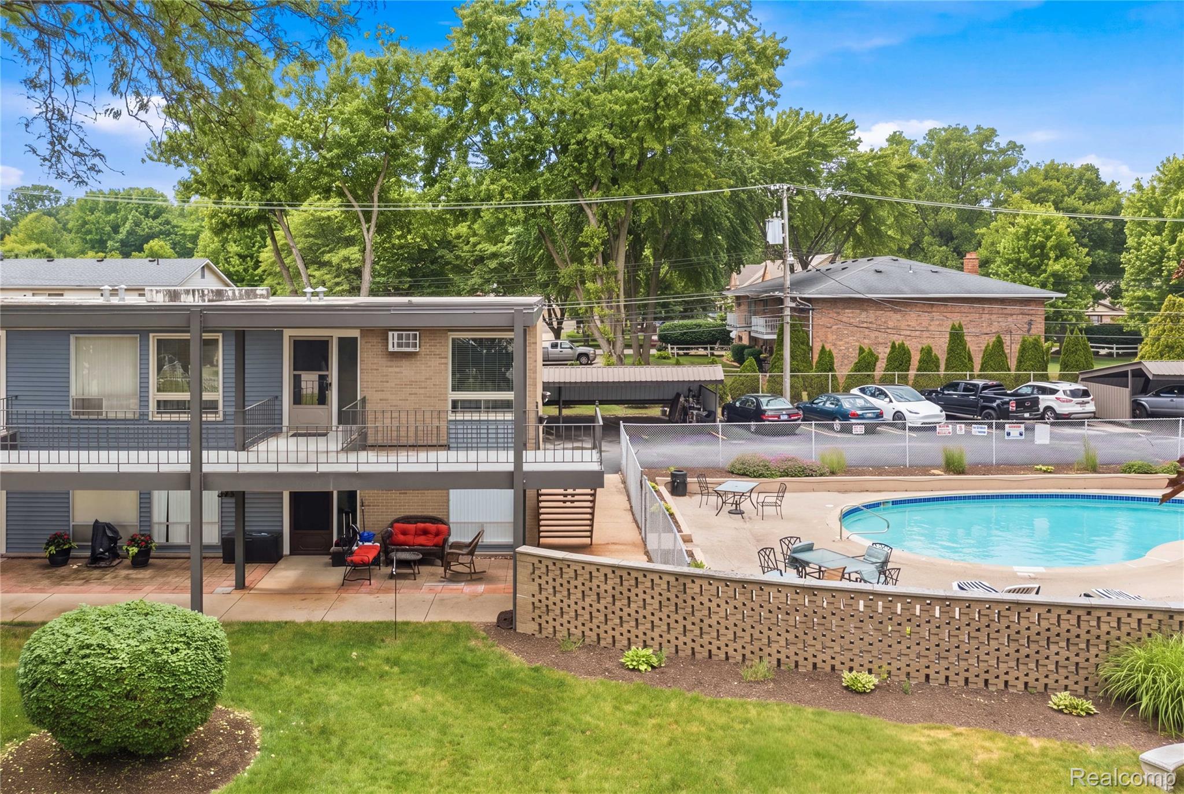
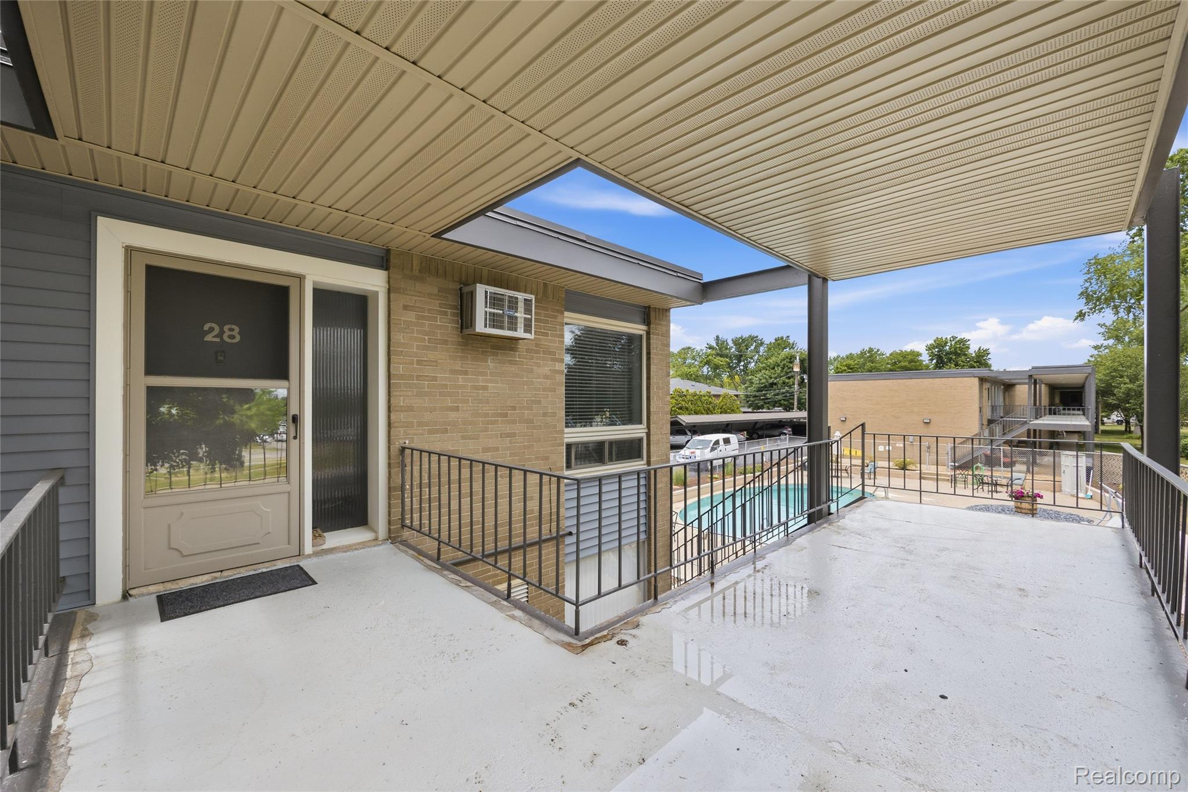
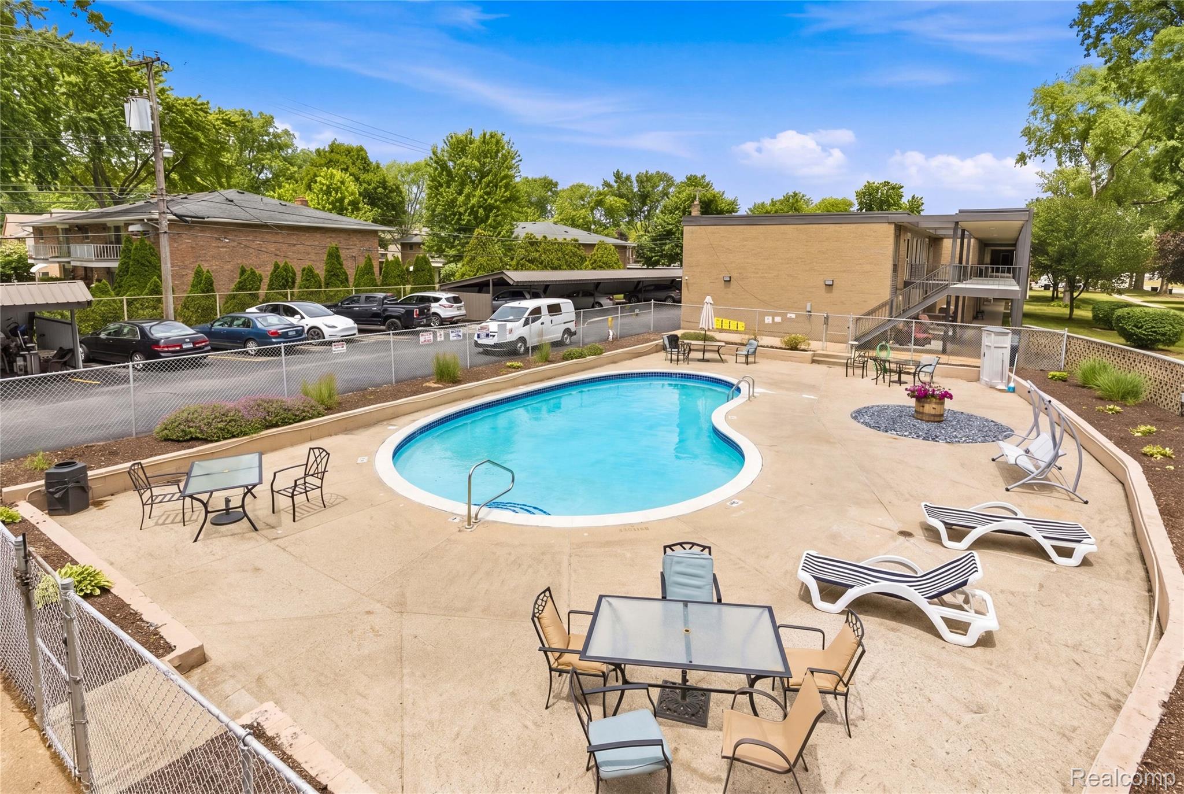
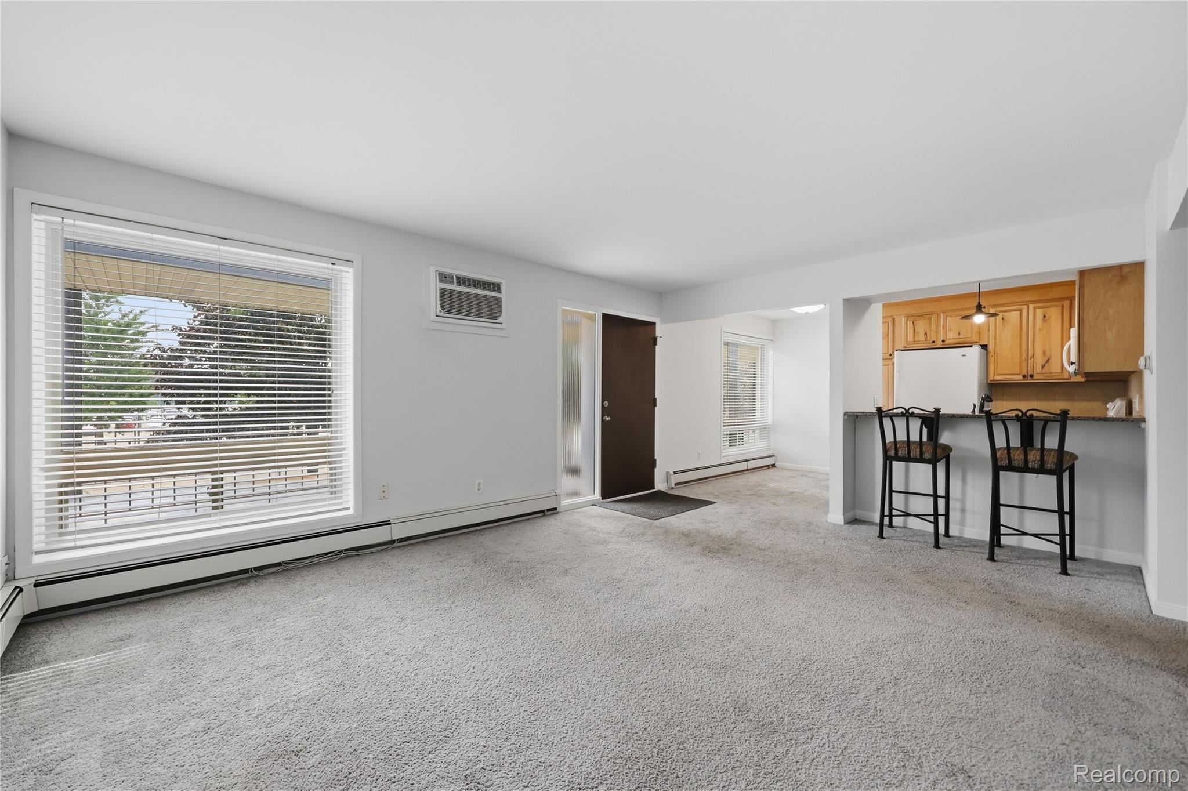
Nicely updated! 2 bedroom condo right across from the Livonia Community Recreation Center. Featuring a freshly remodeled community pool and updated lounge seating, great for Michigan's hot summers! Kitchen updated with maple cabinets, granite counters, tile backsplash, hardwood flooring and appliance package included. Spacious dining and living room w/lots of natural daylight. Newer carpet. Newer vinyl windows. Remodeled bath with custom walk in shower w/glass enclosure, fixtures, cabinets, granite tops, and tile flooring. A rare two bedroom offering the convenience of a roommate, kids bedroom, or home office. Plenty of closet space including a private storage locker in the basement. Upper end unit overlooking the pool and featuring a large covered balcony perfect for year round enjoyment. Heat, water, trash, sewer, grounds maintenance, and snow removal included. This is truly one of a kind. Affordable living, in a highly sought after location, w/great community and neighborhood amenities. Welcome home!

Save
Ask
Tour
Hide
Share
Listing Snapshot
Price 
$130,000
Days On Site 
0 Days
Bedrooms 
2
Inside Area (SqFt) 
768 sqft
Total Baths 
1
Full Baths 
1
Partial Baths 
N/A
Lot Size 
N/A
Year Built 
1964
MLS® Number 
20261060503
Status 
Active
Property Tax 
$2,011.32
HOA/Condo/Coop Fees 
$415 monthly
Sq Ft Source 
Public Records
Friends & Family
Recent Activity
15 hours agoListing first seen on site
15 hours agoListing updated with changes from the MLS®
General Features
Cross Street 
5 Mile Rd
Disclosures 
Taxes Not Homestead Exempt
Levels 
One
Parking 
No GarageCarport
Pets 
Cats OKDogs OKNumber LimitSize LimitYes
Property Sub Type 
Condominium
Sewer 
Public Sewer
Special Circumstances 
Standard
SqFt Above 
768
Style 
CommonEntryBuildingEndUnitRanchRaisedRanch
Utilities 
Cable Available
Water Source 
Public
Interior Features
Appliances 
Gas Water HeaterDishwasherFree-Standing Electric RangeFree-Standing RefrigeratorMicrowave
Basement 
Interior EntryPartially Finished
Cooling 
Ceiling Fan(s)Wall Unit(s)
Electric 
Circuit Breakers
Furnished 
Unfurnished
Heating 
BaseboardNatural Gas
Interior 
High Speed Internet
Laundry Features 
Common Area
BathFull 
Dimensions - 5 X 9
Bedroom 
Dimensions - 10 X 13
Dining Room 
Dimensions - 7 X 10
Kitchen 
Dimensions - 8 X 12
Living Room 
Dimensions - 13 X 17
Save
Ask
Tour
Hide
Share
Exterior Features
Construction Details 
BrickVinyl Siding
Exterior 
BalconyLighting
Patio And Porch 
CoveredPorchTerrace
Pool Features 
CommunityIn Ground
Roof 
Asphalt
Community Features
Association Amenities 
Maintenance Grounds
Association Dues 
415
Building Access 
UpperLevelwSteps
Community Features 
PoolSidewalks
Financing Terms Available 
CashConventional
HOA Fee Frequency 
Monthly
MLS Area 
Area05021Livonia
Roads 
Paved
School District 
Livonia
Schools
School District
Livonia
Elementary School
Unknown
Middle School
Unknown
High School
Unknown
Listing courtesy of Community Choice Realty Inc: info@bmwrealtygroup.com


IDX provided courtesy of Realcomp II Ltd. via RealcompIILtd. Copyright © 2026 Realcomp II Ltd. Shareholders.

IDX information is provided exclusively for consumers' personal, non-commercial use and may not be used for any purpose other than to identify prospective properties consumers may be interested in purchasing and that the data is deemed reliable but not guaranteed accurate by the MLS.

Neighborhood & Commute
Source: Walkscore
Disclosure: Community information and market data powered by Constellation Data Labs. Information is deemed reliable but not guaranteed.
Save
Ask
Tour
Hide
Share
📞 Call (248) 277-4226
Photo credits