Save
Ask
Tour
Hide
Share
$499,000
New Listing

4056 Chestnut Hill Drive
Troy City, MI 48098

For Sale|Single Family Residence|Active
3
Beds
2
Total Baths
2
Full Baths
1,803
SqFt
$277
/SqFt
1952
Built
Subdivision:
PINE HILL
County:
Oakland
Call Now: (248) 277-4226
Is this the listing for you? We can help make it yours.
(248) 277-4226
4056 Chestnut Hill Drive4056 Chestnut Hill Drive4056 Chestnut Hill Drive4056 Chestnut Hill Drive
Save
Ask
Tour
Hide
Share

Mortgage Calculator

Monthly Payment (Est.)

$2,277
Calculator powered by Showcase IDX, a Constellation1 Company. Copyright ©2026 Information is deemed reliable but not guaranteed.

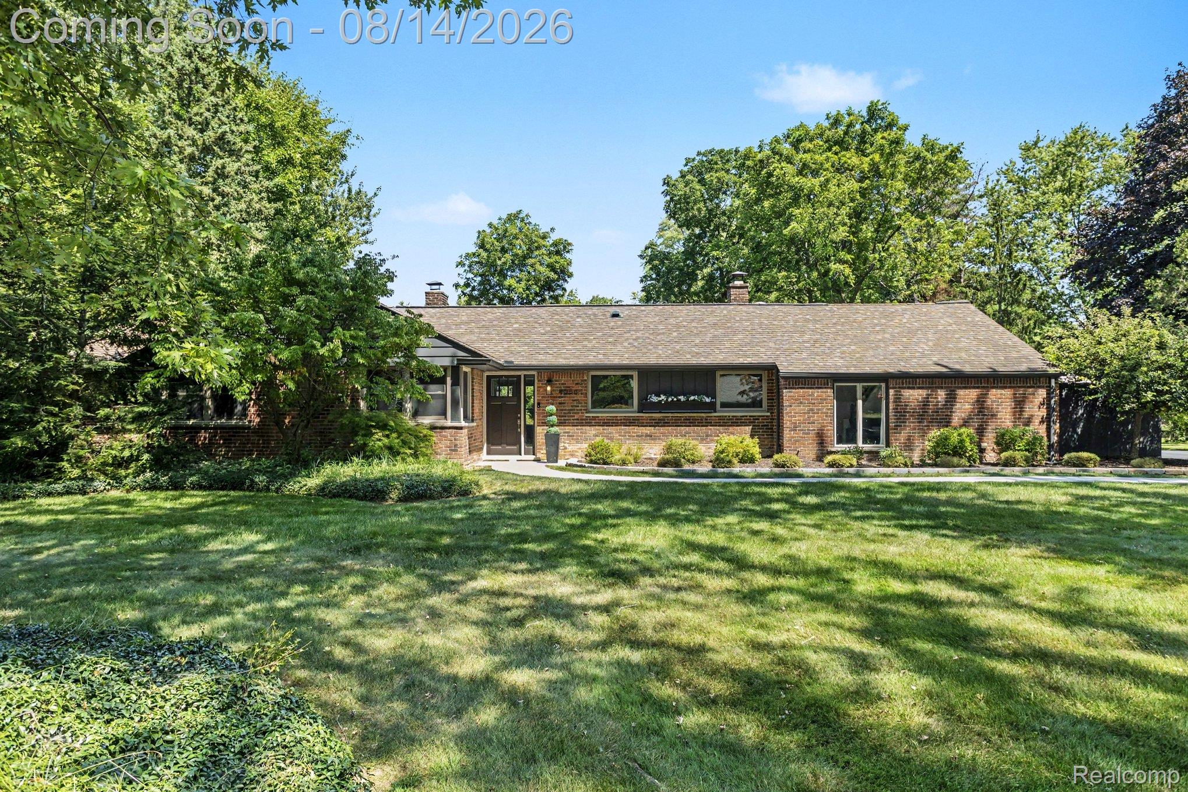
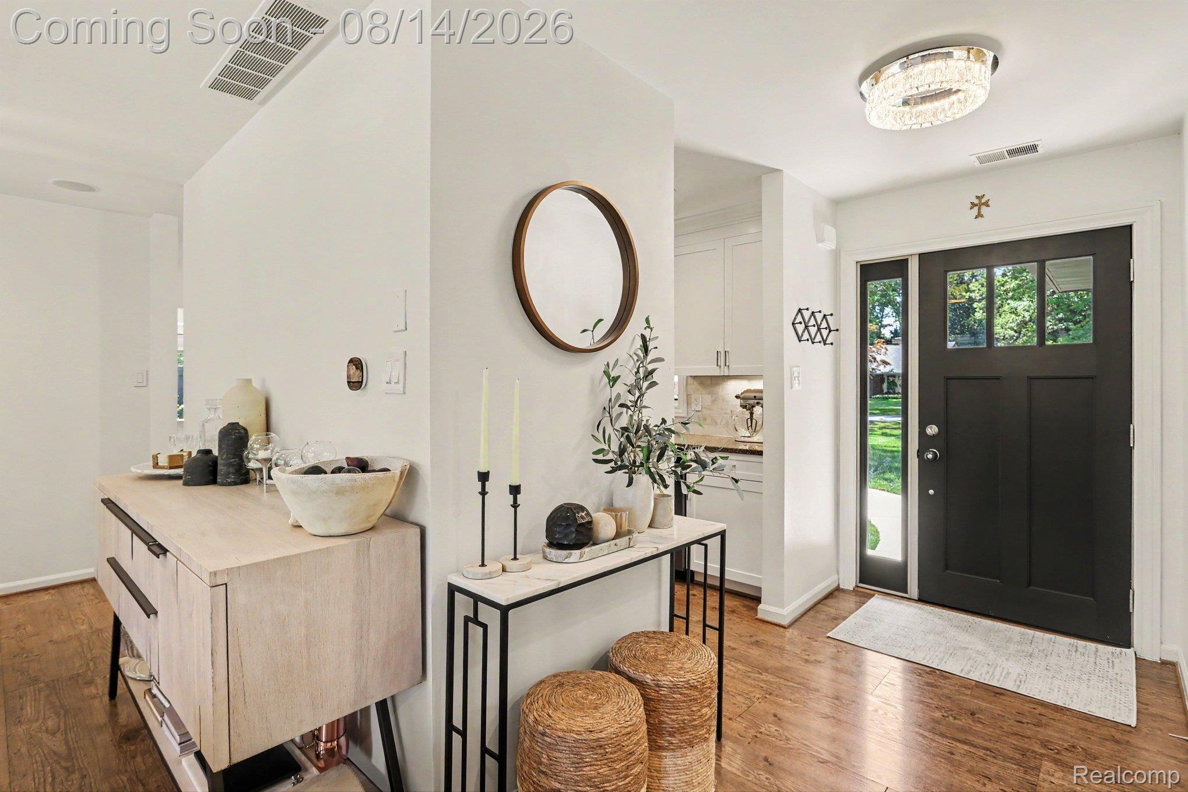
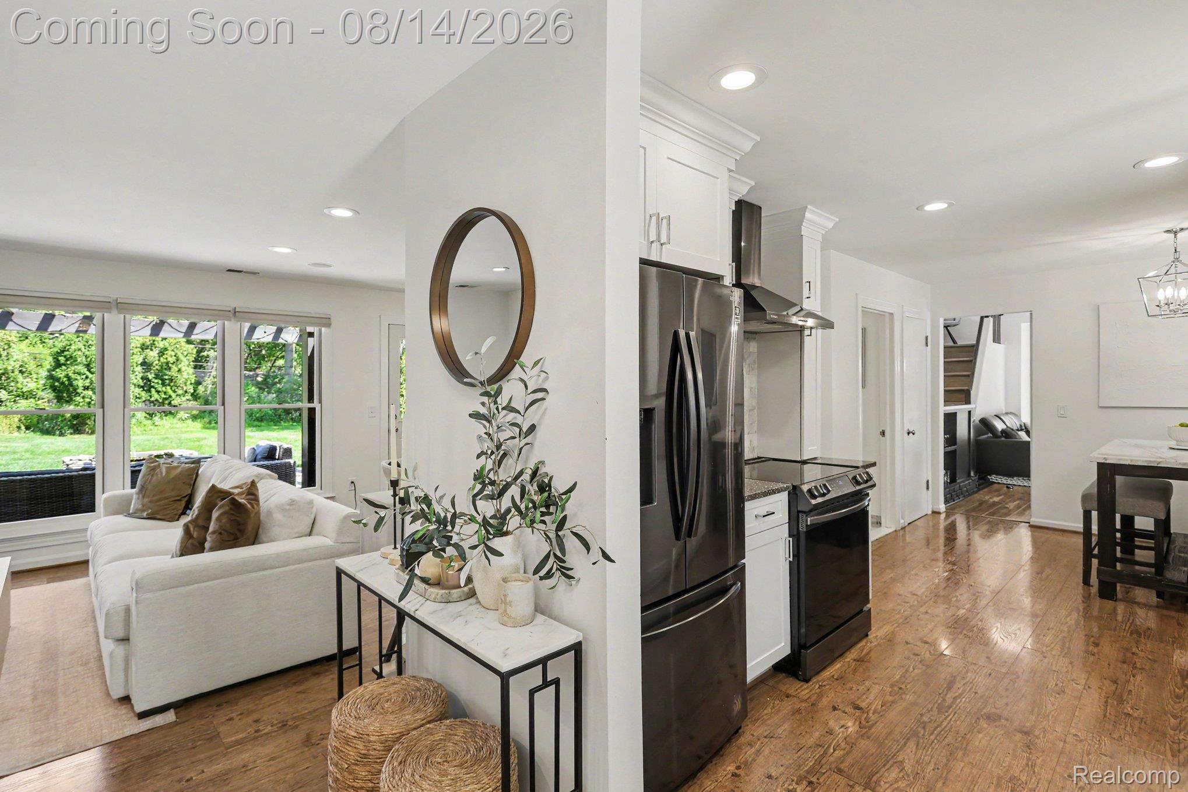
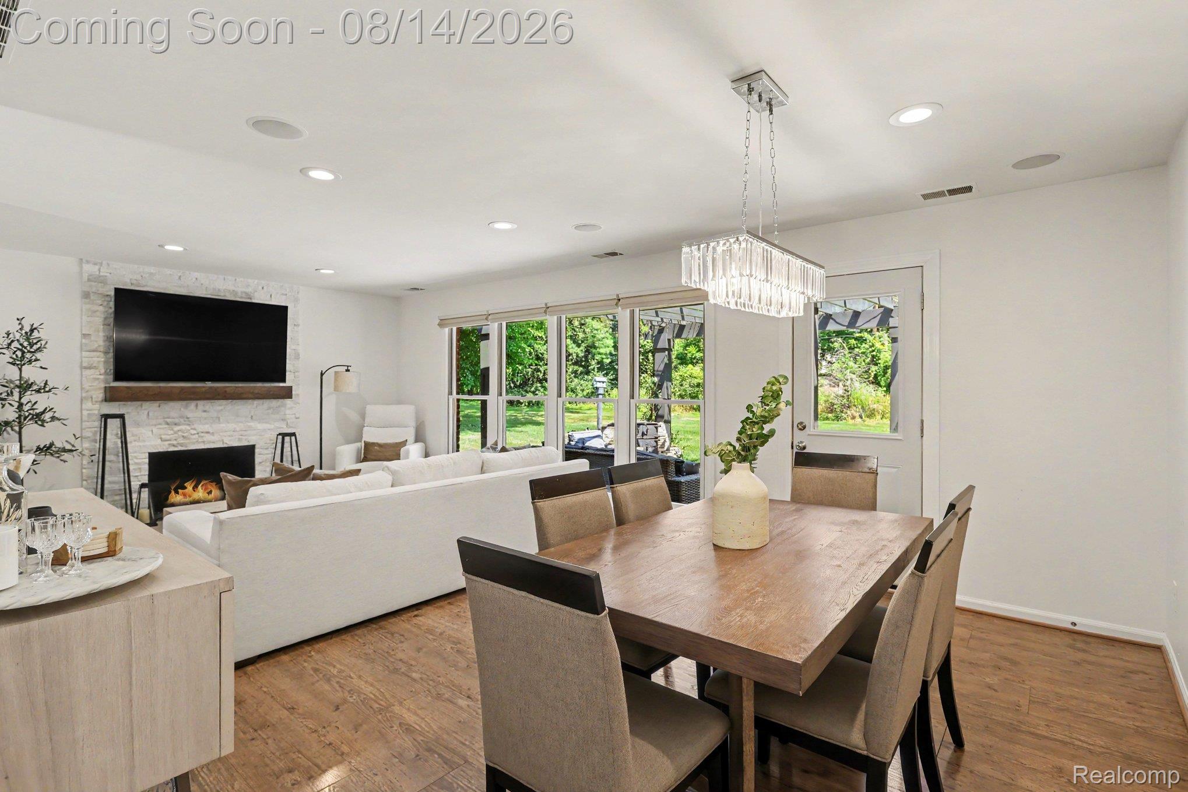
A one-of-a-kind opportunity to own this move-in-ready ranch nestled on a large, private, tree-lined lot! This fully remodeled 3-bedroom, 2-bathroom home features a bright, open kitchen with black stainless-steel appliances, a range hood, wide-plank flooring, custom fixtures, and a spacious breakfast area. The generous living room boasts a cozy fireplace, a wall of windows, and a dining area with walkout access to the beautiful and serene rear patio. The family room includes a unique loft area, built-in bar, and walkout to a 2nd, private fenced patio. You’ll also find an updated full bath with massive shower and a large laundry/ mud room area. The expansive primary suite features a dedicated office/fitness space, a custom walk-in closet, heated floors and a stunning bathroom. Recent updates include a new roof (2013), newer air conditioning and tankless water heater, professionally landscaped (2025), and new Wallside windows in bedrooms & bathroom (2022). Additional outdoor amenities: Spacious 2-car detached garage, aggregate stone patio, pergola, and a peaceful koi pond with water feature. Prime location in the Birmingham school district—just minutes to downtown Birmingham and Somerset Collection, with easy access to I-75 and Woodward Avenue. This home has EVERYTHING to offer!

Save
Ask
Tour
Hide
Share
Listing Snapshot
Price 
$499,000
Days On Site 
0 Days
Bedrooms 
3
Inside Area (SqFt) 
1,803 sqft
Total Baths 
2
Full Baths 
2
Partial Baths 
N/A
Lot Size 
0.64 Acres
Year Built 
1952
MLS® Number 
20261060446
Status 
Active
Property Tax 
$6,280
HOA/Condo/Coop Fees 
N/A
Sq Ft Source 
Public Records
Friends & Family
Recent Activity
13 hours agoStatus changed to Active
13 hours agoListing updated with changes from the MLS®
23 hours agoListing first seen on site
General Features
Acres 
0.64
Cross Street 
Adams & Wattles
Disclosures 
Taxes Homestead Exempt
Foundation 
Slab
Garage 
Yes
Garage Spaces 
2
Levels 
One
Parking 
Detached
Property Sub Type 
Single Family Residence
Sewer 
Public Sewer
SqFt Above 
1803
Style 
Ranch
Water Source 
Public
Interior Features
Appliances 
Bar FridgeDishwasherDisposalElectric CooktopFree-Standing RefrigeratorRange Hood
Cooling 
Central Air
Fireplace 
Yes
Fireplace Features 
Gas
Heating 
Forced AirNatural Gas
BathFull 
Dimensions - 6 X 11
Bedroom 
Dimensions - 12 X 11
Family Room 
Dimensions - 19 X 17
Living Room 
Dimensions - 15 X 13
Master Bathroom 
Dimensions - 11 X 9
Save
Ask
Tour
Hide
Share
Exterior Features
Construction Details 
Aluminum SidingBrick
Patio And Porch 
EnclosedPatio
Pool Features 
None
Waterfront Features 
Pond
Community Features
Building Access 
GroundLevel
Financing Terms Available 
Conventional
MLS Area 
Area02203Troy
Roads 
Paved
School District 
Birmingham
Schools
School District
Birmingham
Elementary School
Unknown
Middle School
Unknown
High School
Unknown
Listing courtesy of Berkshire Hathaway HomeServices Kee Realty: youragentashleyd@gmail.com


IDX provided courtesy of Realcomp II Ltd. via RealcompIILtd. Copyright © 2026 Realcomp II Ltd. Shareholders.

IDX information is provided exclusively for consumers' personal, non-commercial use and may not be used for any purpose other than to identify prospective properties consumers may be interested in purchasing and that the data is deemed reliable but not guaranteed accurate by the MLS.

Neighborhood & Commute
Source: Walkscore
Disclosure: Community information and market data powered by Constellation Data Labs. Information is deemed reliable but not guaranteed.
Save
Ask
Tour
Hide
Share
📞 Call (248) 277-4226
Photo credits