Save
Ask
Tour
Hide
Share
$209,000
6 Days On Site

850 N ADAMS Road 6
Birmingham City, MI 48009

For Sale|Condominium|Active
2
Beds
2
Total Baths
1
Full Bath
1
Partial Bath
981
SqFt
$213
/SqFt
1960
Built
Subdivision:
BIRMINGHAM NORTH CONDO
County:
Oakland
Call Now: (248) 277-4226
Is this the listing for you? We can help make it yours.
(248) 277-4226
850 N ADAMS Road 6850 N ADAMS Road 6850 N ADAMS Road 6850 N ADAMS Road 6
Save
Ask
Tour
Hide
Share

Mortgage Calculator

Monthly Payment (Est.)

$954
Calculator powered by Showcase IDX, a Constellation1 Company. Copyright ©2026 Information is deemed reliable but not guaranteed.

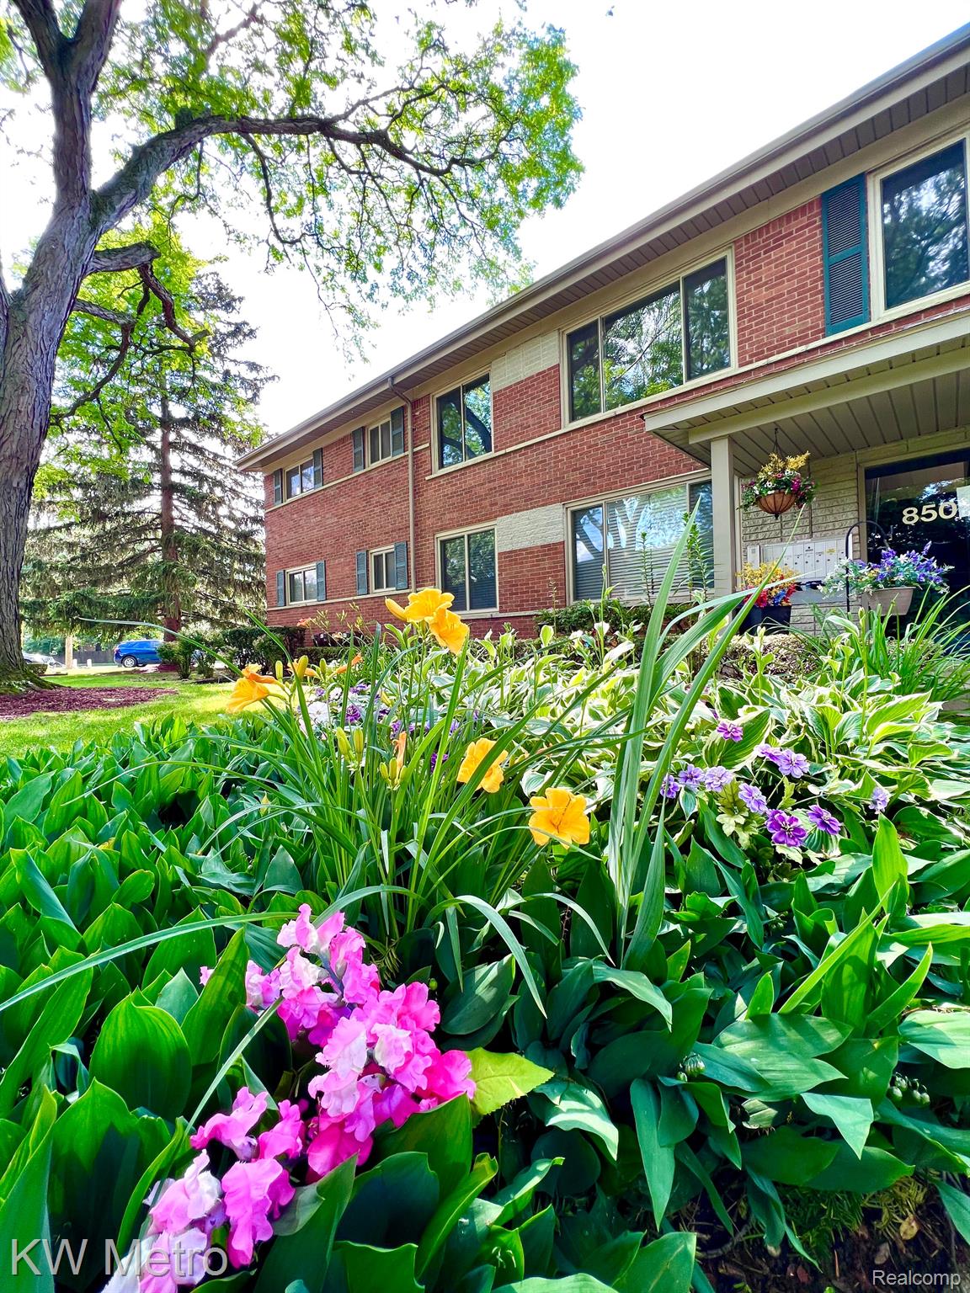
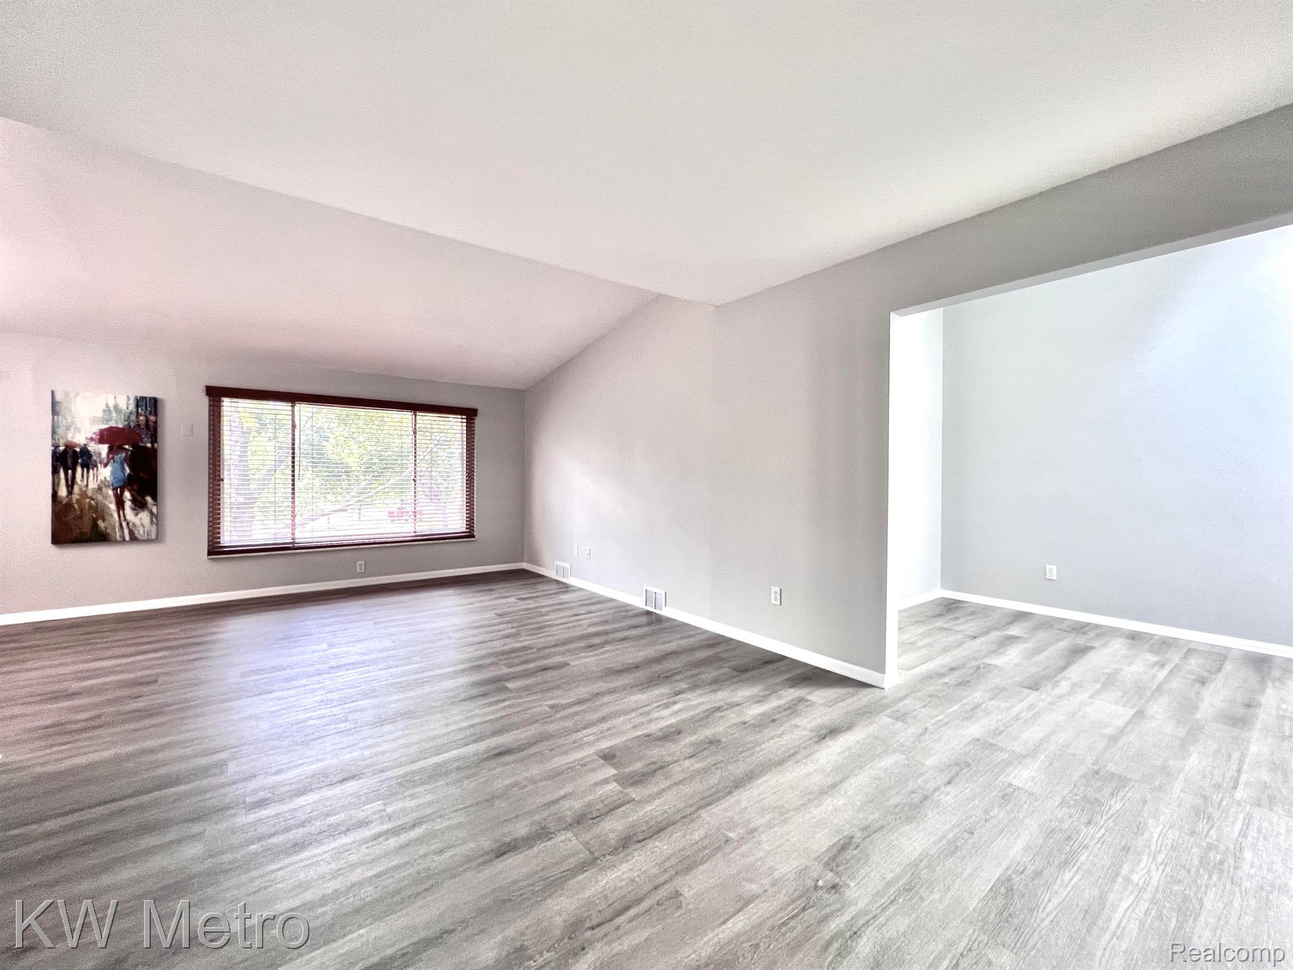
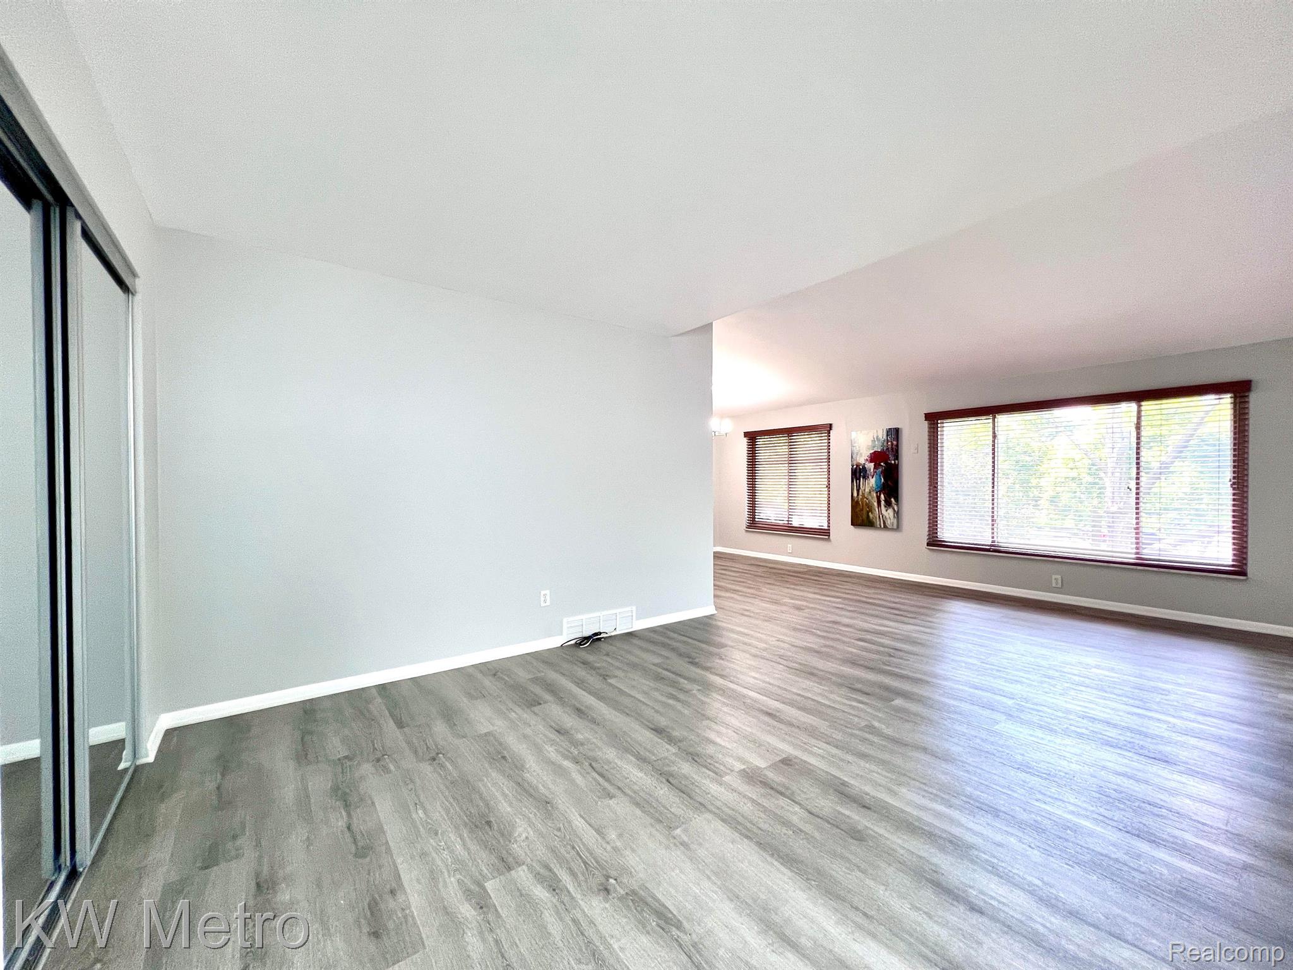
Welcome to this beautifully updated Birmingham condo offering style, space, and an exceptional location! Featuring 2 bedrooms plus a versatile flex room that can function as a 3rd bedroom, home office, media room, game room, or additional living space, this home offers flexibility for today’s lifestyle. The bright, open layout features soaring cathedral ceilings, abundant natural light, and a spacious updated kitchen perfect for everyday living and entertaining. Recent improvements include a new furnace and A/C in 2024, luxury vinyl flooring, fresh paint, updated bathroom features, newer lighting fixtures, HVAC registers, and mirrored closet doors. Enjoy the community pool and an outstanding location just minutes from Downtown Birmingham, with convenient access to Royal Oak, Clawson, Troy, Ferndale, and Metro Detroit. Located within the highly rated Birmingham School District, this move-in-ready condo offers a rare combination of location, updates, flexible living space, and community amenities!

Save
Ask
Tour
Hide
Share
Listing Snapshot
Price 
$209,000
Days On Site 
6 Days
Bedrooms 
2
Inside Area (SqFt) 
981 sqft
Total Baths 
2
Full Baths 
1
Partial Baths 
1
Lot Size 
N/A
Year Built 
1960
MLS® Number 
20261057370
Status 
Active
Property Tax 
$4,398.63
HOA/Condo/Coop Fees 
$383 monthly
Sq Ft Source 
Public Records
Friends & Family
Recent Activity
5 days agoStatus changed to Active
5 days agoListing updated with changes from the MLS®
6 days agoPrice changed to $209,000
6 days agoListing first seen on site
General Features
Cross Street 
E of Adams
Disclosures 
Exclusions Do Not Exist, No Restrictions, Taxes Not Homestead Exempt
Foundation 
Block
Levels 
One
Parking 
Parking LotNo GarageAssigned
Pets 
Call
Property Sub Type 
Condominium
Sewer 
Public Sewer
Special Circumstances 
Standard
SqFt Above 
981
Style 
Other
Water Source 
Public
Interior Features
Appliances 
Gas Water HeaterDishwasherDisposalDryerElectric CooktopFree-Standing RefrigeratorMicrowaveWasher
Basement 
Unfinished
Cooling 
Central Air
Heating 
Forced AirNatural Gas
BathFull 
Dimensions - 7 X 5
BathPrimaryLav 
Dimensions - 6 X 4
Bedroom 
Dimensions - 11 X 10
Bonus Room 
Dimensions - 12 X 10
Dining Room 
Dimensions - 10 X 12
Kitchen 
Dimensions - 14 X 12
Laundry 
Dimensions - 22 X 14Level - Basement
Living Room 
Dimensions - 22 X 14
Master Bedroom 
Dimensions - 12 X 12
Save
Ask
Tour
Hide
Share
Exterior Features
Construction Details 
Brick
Pool Features 
CommunityIn Ground
Road Frontage 
Other
Community Features
Association Dues 
383
Building Access 
UpperLevelwSteps
Community Features 
Pool
Financing Terms Available 
CashConventional
HOA Fee Frequency 
Monthly
MLS Area 
Area02192Birmingham
School District 
Birmingham
Schools
School District
Birmingham
Elementary School
Unknown
Middle School
Unknown
High School
Unknown
Listing courtesy of KW Metro: dreamluxuryproperties@gmail.com


IDX provided courtesy of Realcomp II Ltd. via RealcompIILtd. Copyright © 2026 Realcomp II Ltd. Shareholders.

IDX information is provided exclusively for consumers' personal, non-commercial use and may not be used for any purpose other than to identify prospective properties consumers may be interested in purchasing and that the data is deemed reliable but not guaranteed accurate by the MLS.

Neighborhood & Commute
Source: Walkscore
Disclosure: Community information and market data powered by Constellation Data Labs. Information is deemed reliable but not guaranteed.
Save
Ask
Tour
Hide
Share
📞 Call (248) 277-4226
Photo credits