Save
Ask
Tour
Hide
Share
$499,900
1 Day On Site

34678 Pembroke Avenue
Livonia City, MI 48152

For Sale|Single Family Residence|Active
3
Beds
4
Total Baths
3
Full Baths
1
Partial Bath
3,536
SqFt
$141
/SqFt
1986
Built
Subdivision:
WINDRIDGE VILLAGE SUB 4
County:
Wayne
Call Now: (248) 277-4226
Is this the listing for you? We can help make it yours.
(248) 277-4226
34678 Pembroke Avenue34678 Pembroke Avenue34678 Pembroke Avenue34678 Pembroke Avenue
Save
Ask
Tour
Hide
Share

Mortgage Calculator

Monthly Payment (Est.)

$2,281
Calculator powered by Showcase IDX, a Constellation1 Company. Copyright ©2026 Information is deemed reliable but not guaranteed.

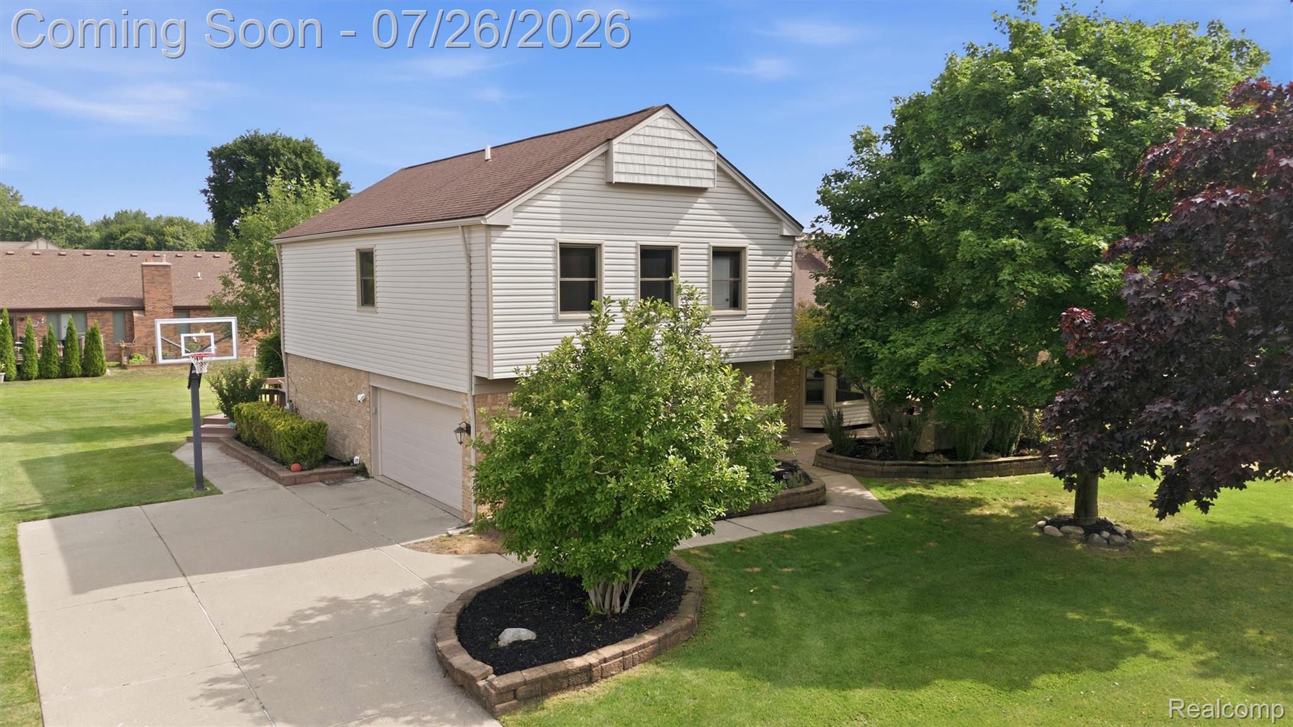
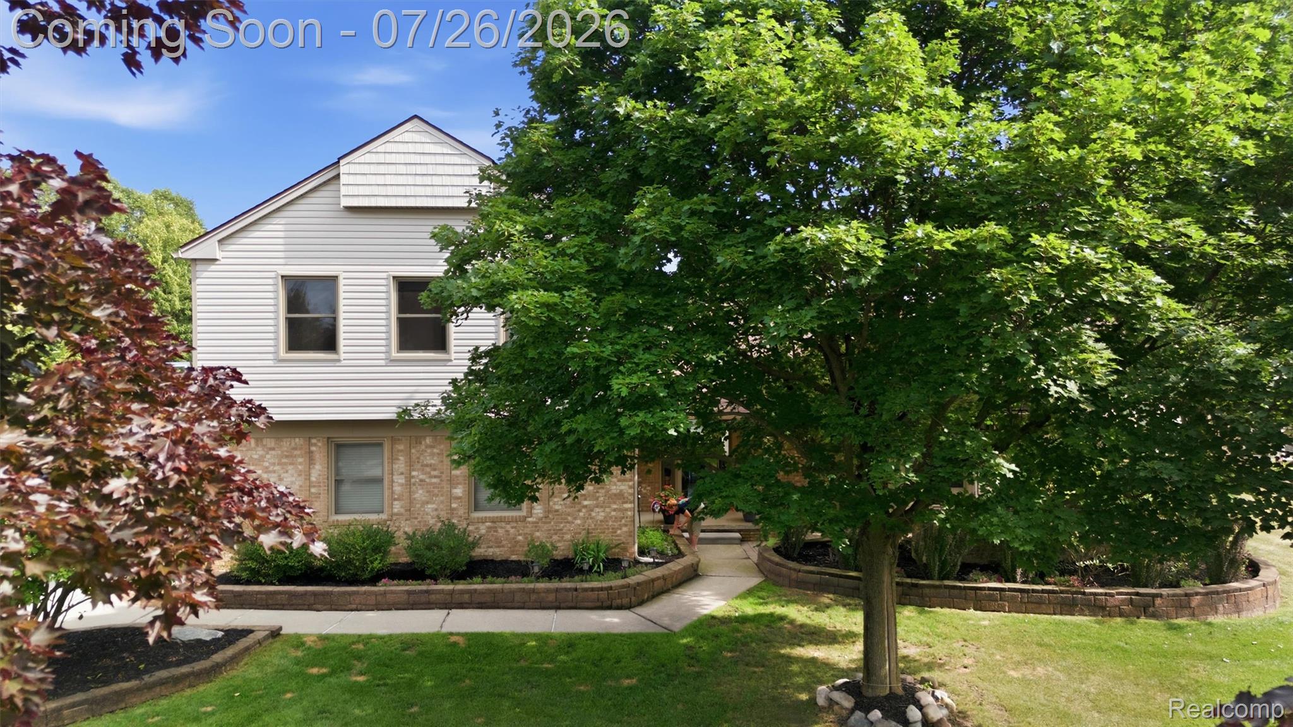
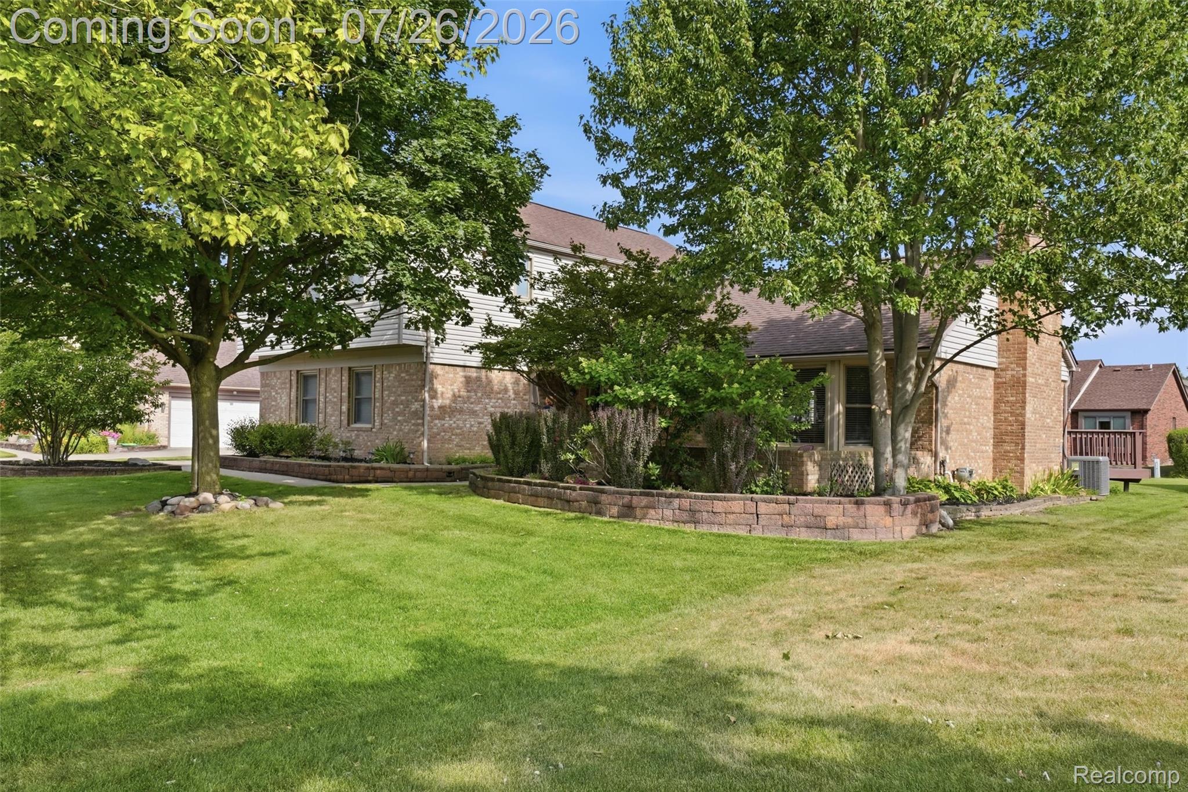
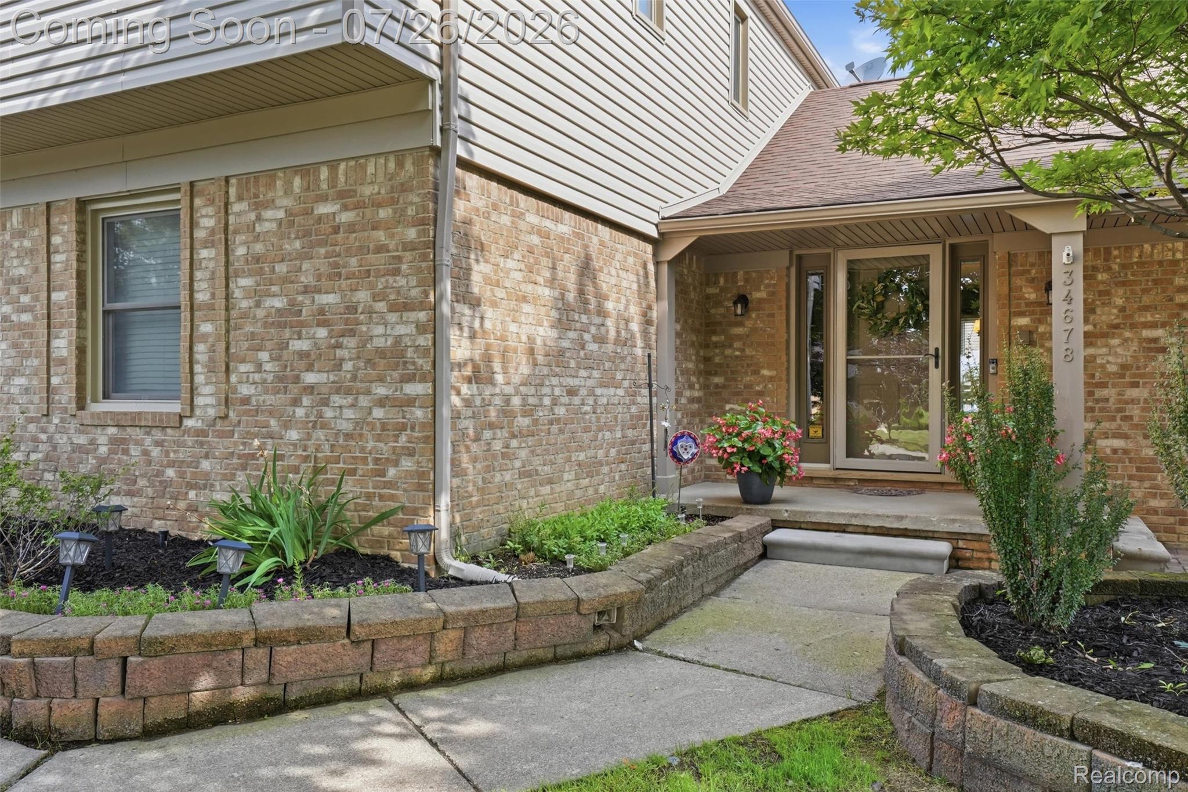
OPEN HOUSE: 7/26 1:00 pm to 3:00 pm. Welcome to this thoughtfully remodeled 3-bedroom, 3.1-bath colonial in Deer Creek! Beautiful The Brazilian koa hardwood flooring flows throughout the entry level, adding warmth and character while the remodeled kitchen offers an updated, functional space perfect for everyday living and entertaining. Upstairs, the reenvisioned expansive primary suite is truly something you have to see to believe, offering a private retreat with exceptional space and comfort. The finished basement provides even more room to relax or entertain and includes a full bathroom, plumbing for a future wet bar, and an engineered subfloor that creates a thermal barrier for added comfort. Situated on more than one-third of an acre, this property features one of the largest yards in the subdivision. Livonia Public Schools with Coolidge Elementary, Riley Upper Elementary, Holmes Middle School, and Stevenson High School attendance areas. This home offers space, updates, and all in an outstanding location!

Save
Ask
Tour
Hide
Share
Listing Snapshot
Price 
$499,900
Days On Site 
1 Day
Bedrooms 
3
Inside Area (SqFt) 
3,536 sqft
Total Baths 
4
Full Baths 
3
Partial Baths 
1
Lot Size 
0.34 Acres
Year Built 
1986
MLS® Number 
20261057085
Status 
Active
Property Tax 
$6,344
HOA/Condo/Coop Fees 
N/A
Sq Ft Source 
Public Records
Friends & Family
Recent Activity
16 hours agoStatus changed to Active
16 hours agoListing updated with changes from the MLS®
yesterdayListing first seen on site
General Features
Acres 
0.34
Attached Garage 
Yes
Cross Street 
8 Mile and Gill Rd
Disclosures 
No Restrictions, Taxes Homestead Exempt
Garage 
Yes
Garage Spaces 
2
Levels 
Two
Parking 
AttachedGarage Door OpenerGarage Faces Side
Property Sub Type 
Single Family Residence
Security 
Smoke Detector(s)
Sewer 
Public Sewer
Special Circumstances 
Standard
SqFt Above 
2336
SqFt Below 
1200
Style 
Colonial
Utilities 
Cable AvailableUnderground Utilities
Water Source 
Public
Interior Features
Appliances 
Gas Water HeaterDishwasherDryerFree-Standing Gas RangeFree-Standing RefrigeratorMicrowaveStainless Steel Appliance(s)Washer
Basement 
Bath/StubbedFinishedFullSump Pump
Cooling 
Ceiling Fan(s)Central Air
Electric 
Circuit Breakers
Fireplace 
Yes
Fireplace Features 
GasLiving Room
Heating 
Forced AirNatural GasENERGY STAR Qualified Equipment
Interior 
Entrance FoyerHigh Speed Internet
Laundry Features 
Laundry Room
BathFull 
Dimensions - 9 X 7Level - Second
BathLav 
Dimensions - 7 X 5
Bedroom 
Dimensions - 14 X 11Level - Second
BreakfastNookRoom 
Dimensions - 13 X 10
Dining Room 
Dimensions - 15 X 12
FlexRoom 
Dimensions - 13 X 13Level - Basement
Game Room 
Dimensions - 29 X 25Level - Basement
Kitchen 
Dimensions - 13 X 13
Laundry 
Dimensions - 11 X 6
Living Room 
Dimensions - 26 X 15
Master Bathroom 
Dimensions - 16 X 7Level - Second
Master Bedroom 
Dimensions - 18 X 16Level - Second
Save
Ask
Tour
Hide
Share
Exterior Features
Construction Details 
BrickVinyl Siding
Patio And Porch 
CoveredDeckPatioPorch
Pool Features 
None
Roof 
Asphalt
Community Features
Building Access 
GroundLevelwSteps
Community Features 
Sidewalks
Financing Terms Available 
CashConventionalFHAVA Loan
MLS Area 
Area05021Livonia
Roads 
Paved
School District 
Livonia
Schools
School District
Livonia
Elementary School
Unknown
Middle School
Unknown
High School
Unknown
Listing courtesy of MacFarland and Company Real Estate: dave@macfarlandandcompany.com


IDX provided courtesy of Realcomp II Ltd. via RealcompIILtd. Copyright © 2026 Realcomp II Ltd. Shareholders.

IDX information is provided exclusively for consumers' personal, non-commercial use and may not be used for any purpose other than to identify prospective properties consumers may be interested in purchasing and that the data is deemed reliable but not guaranteed accurate by the MLS.

Neighborhood & Commute
Source: Walkscore
Disclosure: Community information and market data powered by Constellation Data Labs. Information is deemed reliable but not guaranteed.
Save
Ask
Tour
Hide
Share
📞 Call (248) 277-4226
Photo credits