Save
Ask
Tour
Hide
Share
$249,900
New Listing

18017 University Park Drive
Livonia City, MI 48152

For Sale|Condominium|Active
3
Beds
2
Total Baths
2
Full Baths
1,676
SqFt
$149
/SqFt
1979
Built
Subdivision:
WAYNE COUNTY CONDO SUB PLAN 148
County:
Wayne
Call Now: (248) 277-4226
Is this the listing for you? We can help make it yours.
(248) 277-4226
18017 University Park Drive18017 University Park Drive18017 University Park Drive18017 University Park Drive
Save
Ask
Tour
Hide
Share

Mortgage Calculator

Monthly Payment (Est.)

$1,140
Calculator powered by Showcase IDX, a Constellation1 Company. Copyright ©2026 Information is deemed reliable but not guaranteed.

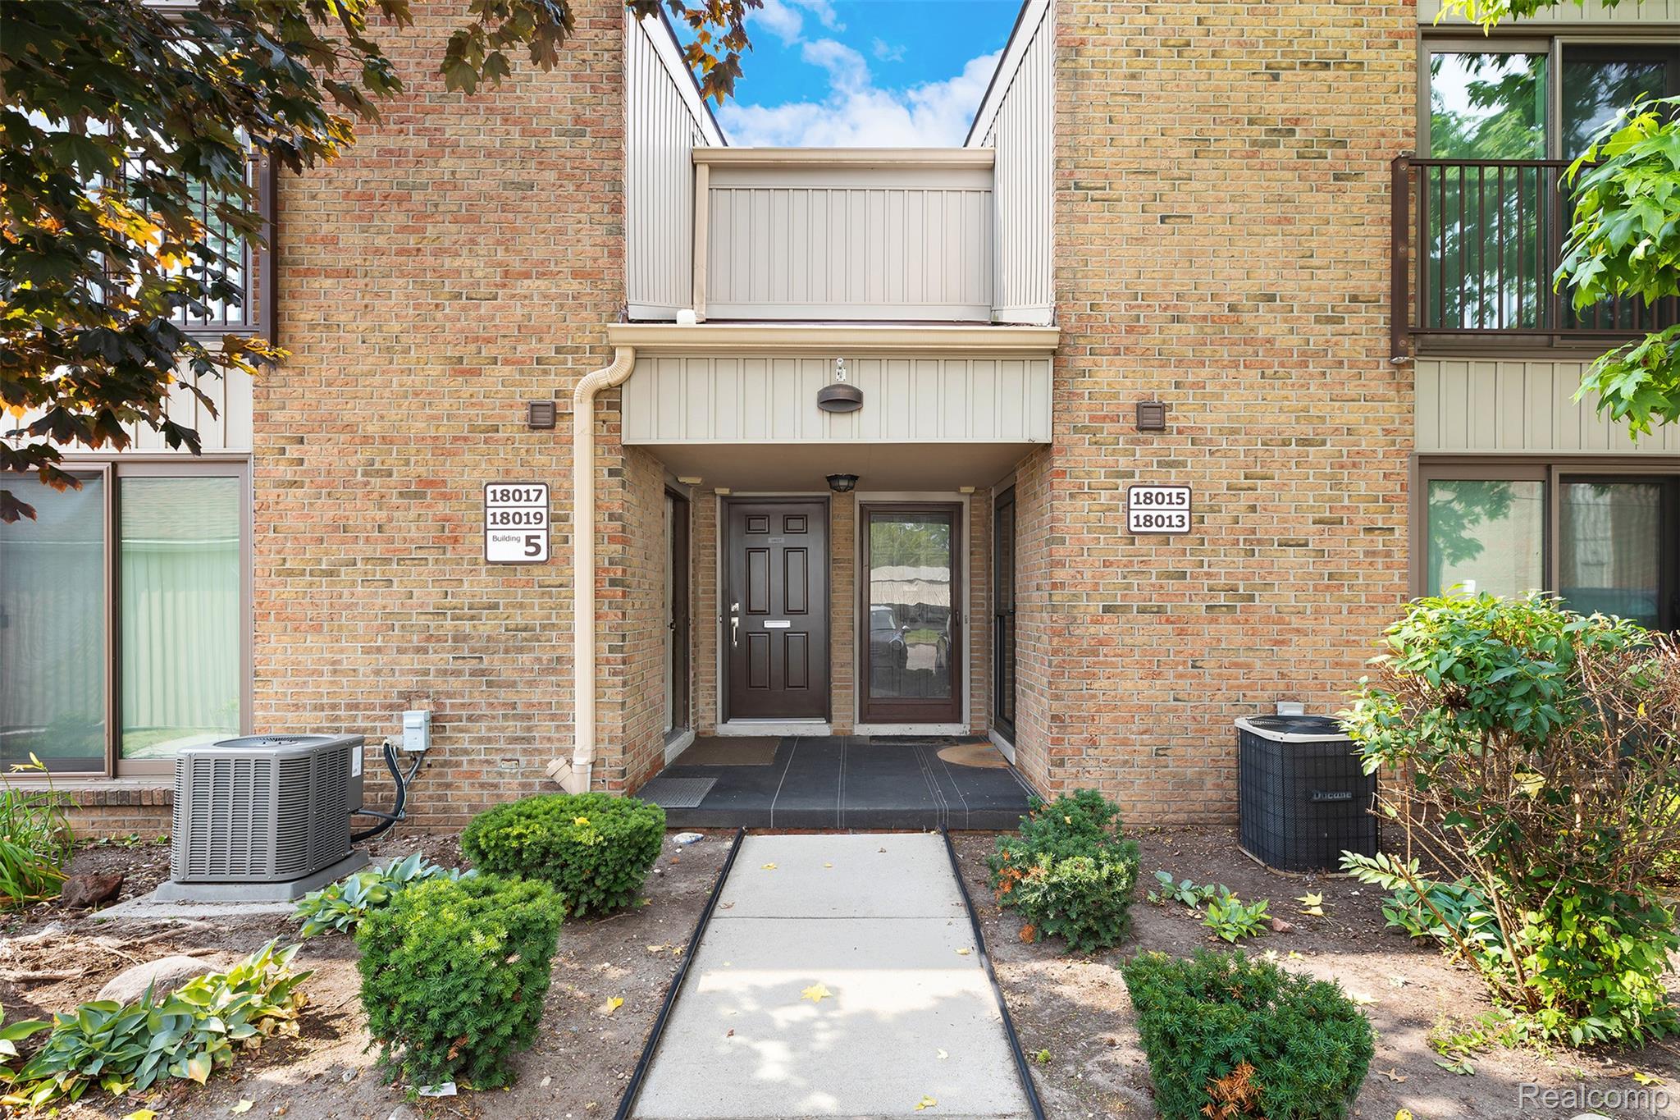
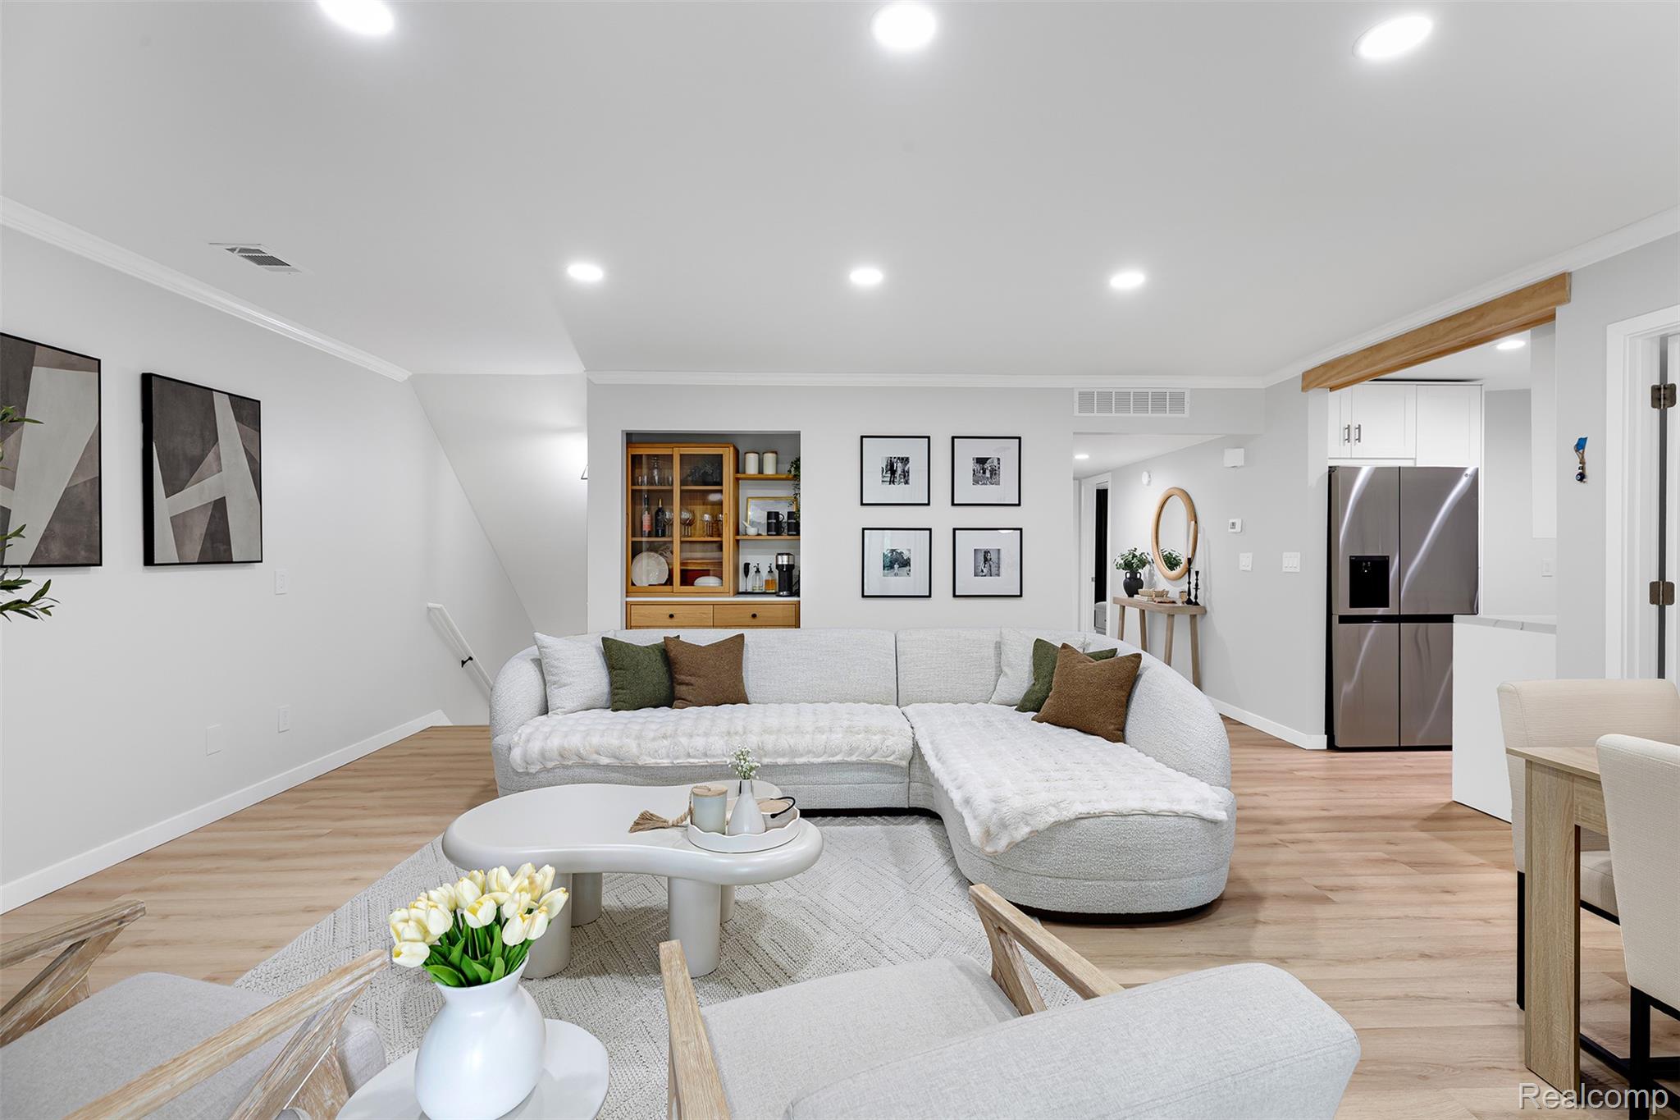
Welcome to this beautifully renovated 3-bedroom, 2-bathroom 1676 sq ft condo in the highly desirable Laurel Woods community! Unlike most units in the complex, which offer only two bedrooms, this exceptional home features three spacious bedrooms, a dedicated office, and an expansive floor plan designed for both everyday living and entertaining. Every inch of this condo has been thoughtfully updated, creating a move-in-ready home with stylish finishes throughout. The open living and dining areas flow seamlessly into a bright sunroom filled with abundant natural light. Two of the bedrooms feature brand-new door walls with new window treatments, bringing in even more sunshine. Major updates include a newer roof on both the building and garage (2023). The furnace and central air conditioning have been well maintained and offer years of dependable service. This truly one-of-a-kind condo is ideally located just steps from the community pool and offers easy access to I-275 and I-96, making commuting a breeze. Enjoy premier shopping at Laurel Park Place along with an incredible selection of nearby dining, including Cooper's Hawk and The Capital Grille. With its rare floor plan, extensive renovations, and unbeatable location, this is a home you won't want to miss!

Save
Ask
Tour
Hide
Share
Listing Snapshot
Price 
$249,900
Days On Site 
0 Days
Bedrooms 
3
Inside Area (SqFt) 
1,676 sqft
Total Baths 
2
Full Baths 
2
Partial Baths 
N/A
Lot Size 
N/A
Year Built 
1979
MLS® Number 
20261057067
Status 
Active
Property Tax 
$3,781
HOA/Condo/Coop Fees 
$390 monthly
Sq Ft Source 
Owner
Friends & Family
Recent Activity
5 hours agoListing first seen on site
5 hours agoListing updated with changes from the MLS®
General Features
Cross Street 
6 Mile & Newburgh
Disclosures 
Exclusions Exist, Restrictions, Taxes Not Homestead Exempt
Foundation 
Slab
Garage 
Yes
Garage Spaces 
1
Levels 
One
Parking 
DetachedParking Lot
Pets 
Cats OKDogs OKNumber Limit
Property Sub Type 
Condominium
Sewer 
Public Sewer
Special Circumstances 
Standard
SqFt Above 
1676
Style 
RanchRaisedRanch
Utilities 
Cable Available
Water Source 
Public
Interior Features
Appliances 
Gas Water HeaterDishwasherDisposalDryerFree-Standing Electric RangeFree-Standing RefrigeratorRange HoodStainless Steel Appliance(s)Washer
Cooling 
Central Air
Electric 
Circuit Breakers
Fireplace 
Yes
Fireplace Features 
GasLiving Room
Heating 
Forced AirNatural Gas
Laundry Features 
Electric Dryer HookupIn UnitLaundry RoomWasher Hookup
BathFull 
Dimensions - 10 X 5
Bedroom 
Dimensions - 12 X 12
Dining Room 
Dimensions - 7 X 6
FourSeasonRoom 
Dimensions - 19 X 7
Great Room 
Dimensions - 19 X 17
Kitchen 
Dimensions - 12 X 8
Laundry 
Dimensions - 7 X 10
Library 
Dimensions - 7 X 7
Master Bathroom 
Dimensions - 5 X 7
Master Bedroom 
Dimensions - 12 X 15
Other 
Dimensions - 6 X 5
Save
Ask
Tour
Hide
Share
Exterior Features
Construction Details 
Brick
Exterior 
LightingPrivate Entrance
Road Frontage 
Private Road
Roof 
Asphalt
Community Features
Association Amenities 
Maintenance Grounds
Association Dues 
390
Building Access 
GroundLevelwSteps
Financing Terms Available 
CashConventional
HOA Fee Frequency 
Monthly
MLS Area 
Area05021Livonia
Roads 
Paved
School District 
Livonia
Schools
School District
Livonia
Elementary School
Unknown
Middle School
Unknown
High School
Unknown
Listing courtesy of Real Estate One-Northville: lawells4646@gmail.com


IDX provided courtesy of Realcomp II Ltd. via RealcompIILtd. Copyright © 2026 Realcomp II Ltd. Shareholders.

IDX information is provided exclusively for consumers' personal, non-commercial use and may not be used for any purpose other than to identify prospective properties consumers may be interested in purchasing and that the data is deemed reliable but not guaranteed accurate by the MLS.

Neighborhood & Commute
Source: Walkscore
Disclosure: Community information and market data powered by Constellation Data Labs. Information is deemed reliable but not guaranteed.
Save
Ask
Tour
Hide
Share
📞 Call (248) 277-4226
Photo credits