Save
Ask
Tour
Hide
Share
$150,000
New Listing

2860 Koper Drive
Sterling Heights City, MI 48310

For Sale|Single Family Residence|Active
4
Beds
2
Total Baths
2
Full Baths
2,050
SqFt
$73
/SqFt
1960
Built
Subdivision:
TARRYTON SUB 2
County:
Macomb
Call Now: (248) 277-4226
Is this the listing for you? We can help make it yours.
(248) 277-4226
2860 Koper Drive2860 Koper Drive2860 Koper Drive2860 Koper Drive
Save
Ask
Tour
Hide
Share

Mortgage Calculator

Monthly Payment (Est.)

$684
Calculator powered by Showcase IDX, a Constellation1 Company. Copyright ©2026 Information is deemed reliable but not guaranteed.

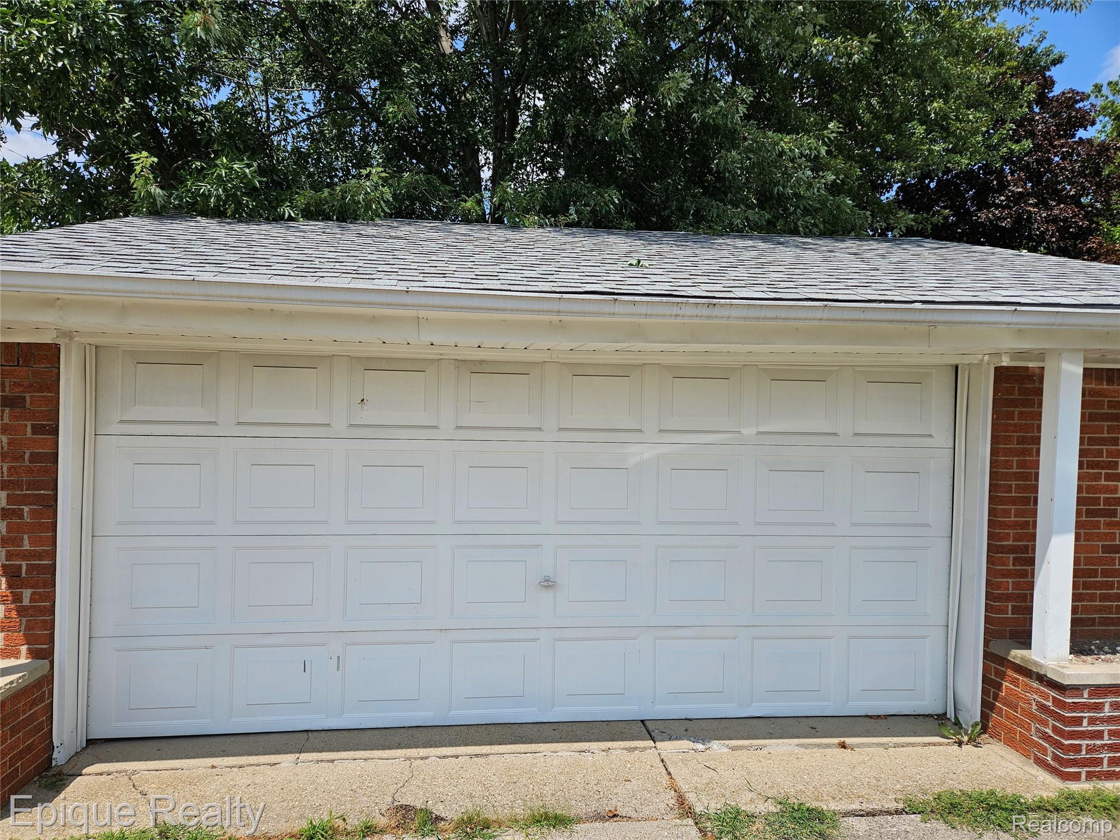
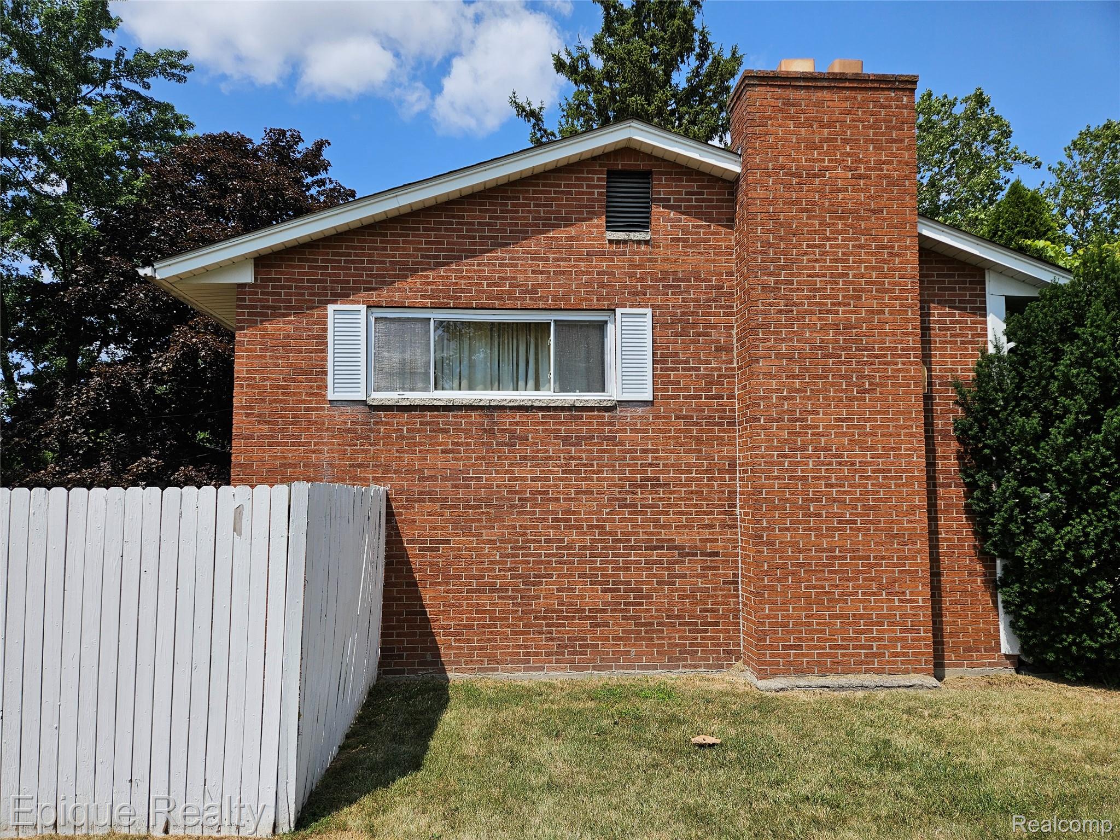
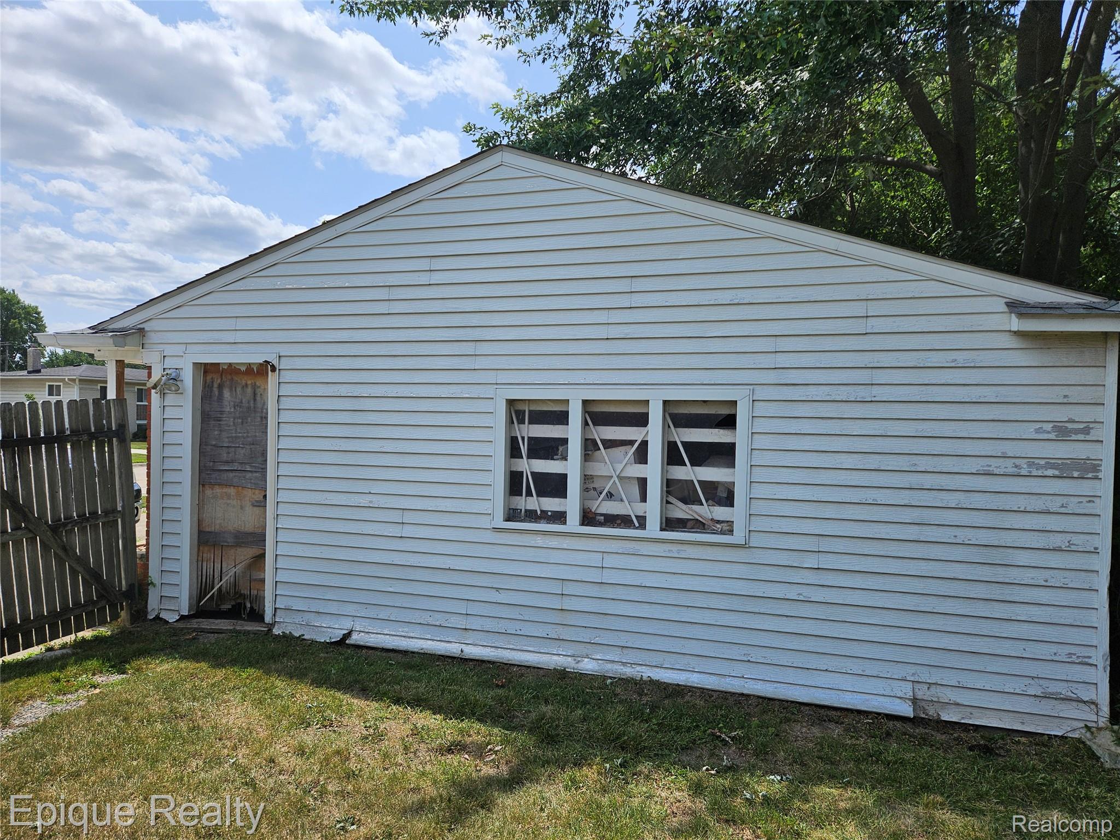
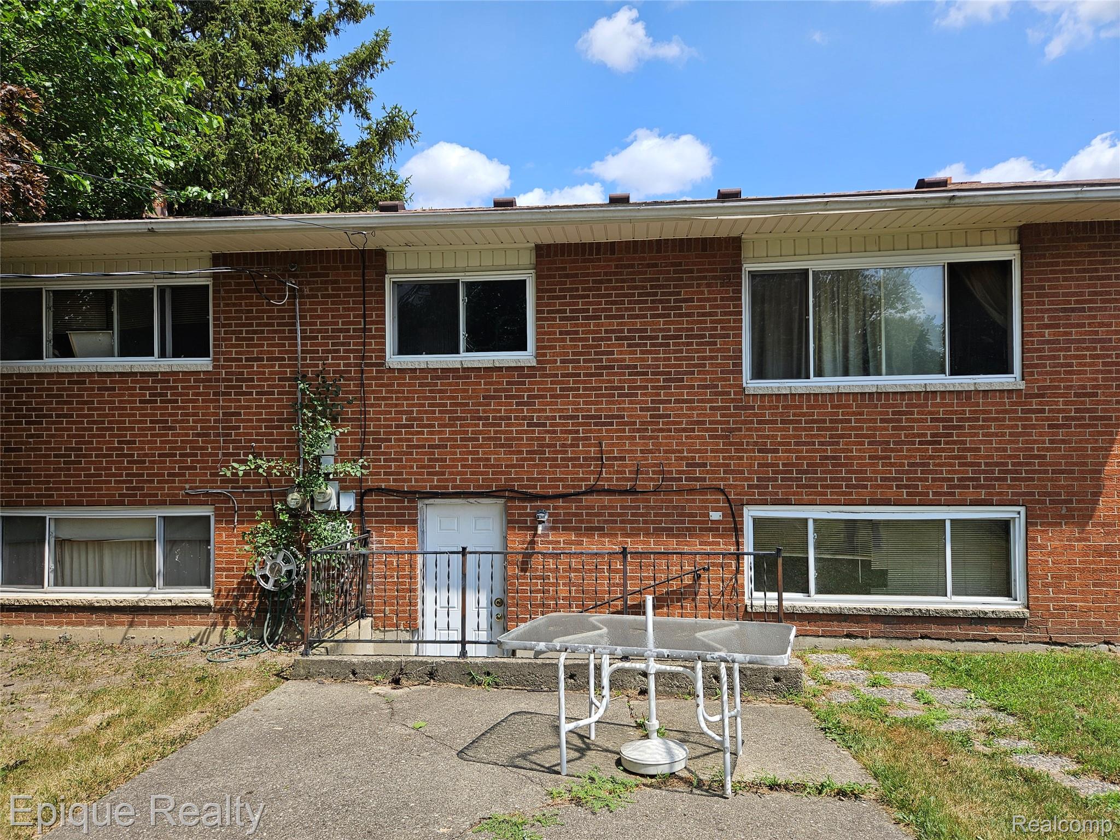
Fantastic Opportunity in Prime Sterling Heights Location! This spacious 4-bedroom, 2 full bath home with over 2,000 sq ft of living space sits on a great lot in the desirable 48310 zip code. Solid bones and excellent layout provide a strong foundation for your vision—perfect for a full rehab that will yield instant equity. Bring your creativity and tools: this is an ideal project for investors, flippers, or the hands-on buyer looking to customize their dream home from the ground up. Generous room sizes offer plenty of flexibility for modern open-concept living, additional bedrooms, or expanded living areas. Cash offers only. Serious buyers ready to move quickly will appreciate this blank canvas in a highly convenient Sterling Heights neighborhood with easy access to major roads, shopping, parks, and top Macomb County amenities. Don't miss your chance to transform this property into a standout home! Schedule your showing today. Room sizes estimated. Buyer to verify all information.

Save
Ask
Tour
Hide
Share
Listing Snapshot
Price 
$150,000
Days On Site 
0 Days
Bedrooms 
4
Inside Area (SqFt) 
2,050 sqft
Total Baths 
2
Full Baths 
2
Partial Baths 
N/A
Lot Size 
0.24 Acres
Year Built 
1960
MLS® Number 
20261057064
Status 
Active
Property Tax 
$3,400
HOA/Condo/Coop Fees 
N/A
Sq Ft Source 
Public Records
Friends & Family
Recent Activity
5 hours agoListing first seen on site
5 hours agoListing updated with changes from the MLS®
General Features
Acres 
0.24
Cross Street 
15 Mile and Dequindre
Disclosures 
Taxes Homestead Exempt
Foundation 
Slab
Garage 
Yes
Garage Spaces 
2
Levels 
Two
Parking 
Detached
Property Sub Type 
Single Family Residence
Sewer 
Public Sewer
Special Circumstances 
Standard
SqFt Above 
2050
Style 
SplitLevel
Water Source 
Public
Interior Features
Appliances 
Gas Water HeaterNone
Electric 
Fuses
Fireplace 
Yes
Fireplace Features 
Living RoomWood Burning
Heating 
Forced AirNatural Gas
BathFull 
Dimensions - 6 X 7Level - Upper
Bedroom 
Dimensions - 14 X 11Level - Lower
Family Room 
Dimensions - 11 X 14Level - Lower
Great Room 
Dimensions - 14 X 21Level - Lower
Kitchen 
Dimensions - 14 X 11Level - Upper
Living Room 
Dimensions - 14 X 11Level - Upper
Save
Ask
Tour
Hide
Share
Exterior Features
Construction Details 
Brick
Fencing 
Back Yard
Pool Features 
None
Roof 
Asphalt
Community Features
Building Access 
MidLevelwSteps
Financing Terms Available 
Cash
MLS Area 
Area03101SterlingHeights
Roads 
Paved
School District 
WarrenCon
Schools
School District
WarrenCon
Elementary School
Unknown
Middle School
Unknown
High School
Unknown
Listing courtesy of Epique Realty: frannyk@teamksells.com


IDX provided courtesy of Realcomp II Ltd. via RealcompIILtd. Copyright © 2026 Realcomp II Ltd. Shareholders.

IDX information is provided exclusively for consumers' personal, non-commercial use and may not be used for any purpose other than to identify prospective properties consumers may be interested in purchasing and that the data is deemed reliable but not guaranteed accurate by the MLS.

Neighborhood & Commute
Source: Walkscore
Disclosure: Community information and market data powered by Constellation Data Labs. Information is deemed reliable but not guaranteed.
Save
Ask
Tour
Hide
Share
📞 Call (248) 277-4226
Photo credits