Save
Ask
Tour
Hide
Share
$229,900
New Listing

29201 Roycroft Street
Livonia City, MI 48154

For Sale|Single Family Residence|Active
2
Beds
2
Total Baths
2
Full Baths
1,716
SqFt
$134
/SqFt
1965
Built
Subdivision:
SECTION 13
County:
Wayne
Call Now: (248) 277-4226
Is this the listing for you? We can help make it yours.
(248) 277-4226
Upcoming Open Houses
Sat, Jul 25, 11:00 AM - 1:00 PM
29201 Roycroft Street29201 Roycroft Street29201 Roycroft Street29201 Roycroft Street
Save
Ask
Tour
Hide
Share

Mortgage Calculator

Monthly Payment (Est.)

$1,049
Calculator powered by Showcase IDX, a Constellation1 Company. Copyright ©2026 Information is deemed reliable but not guaranteed.

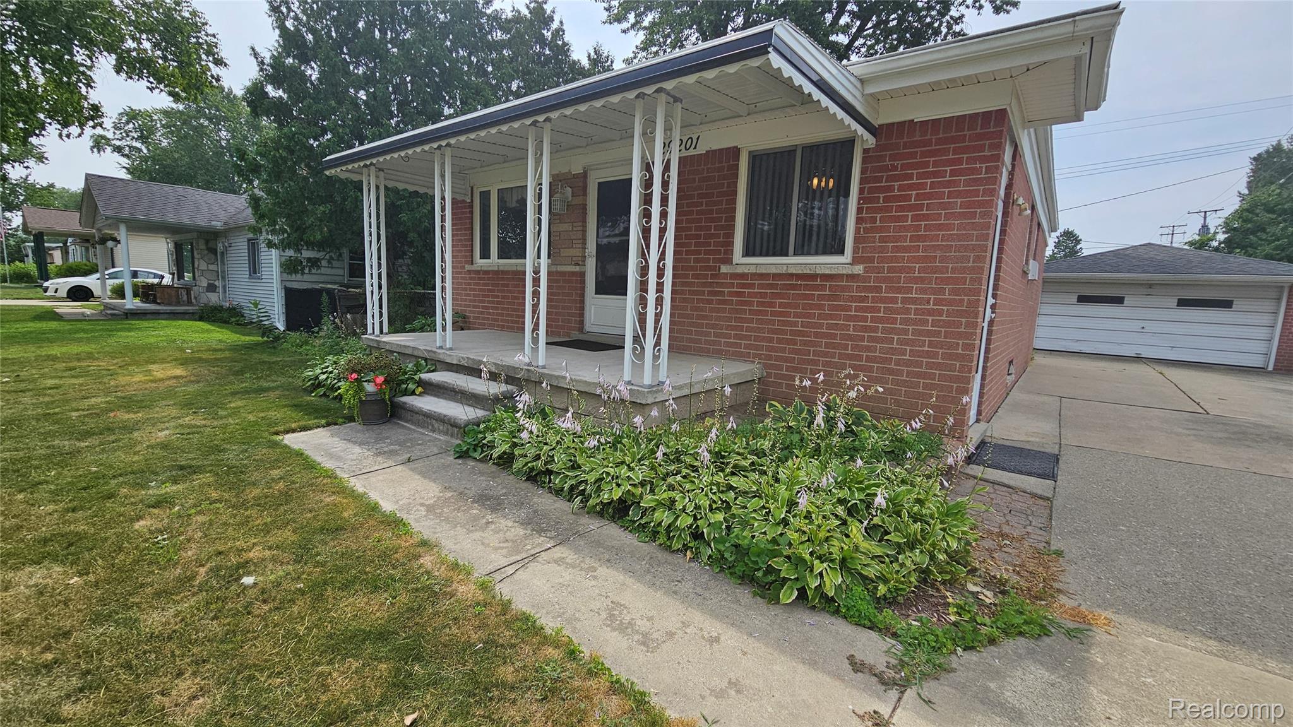
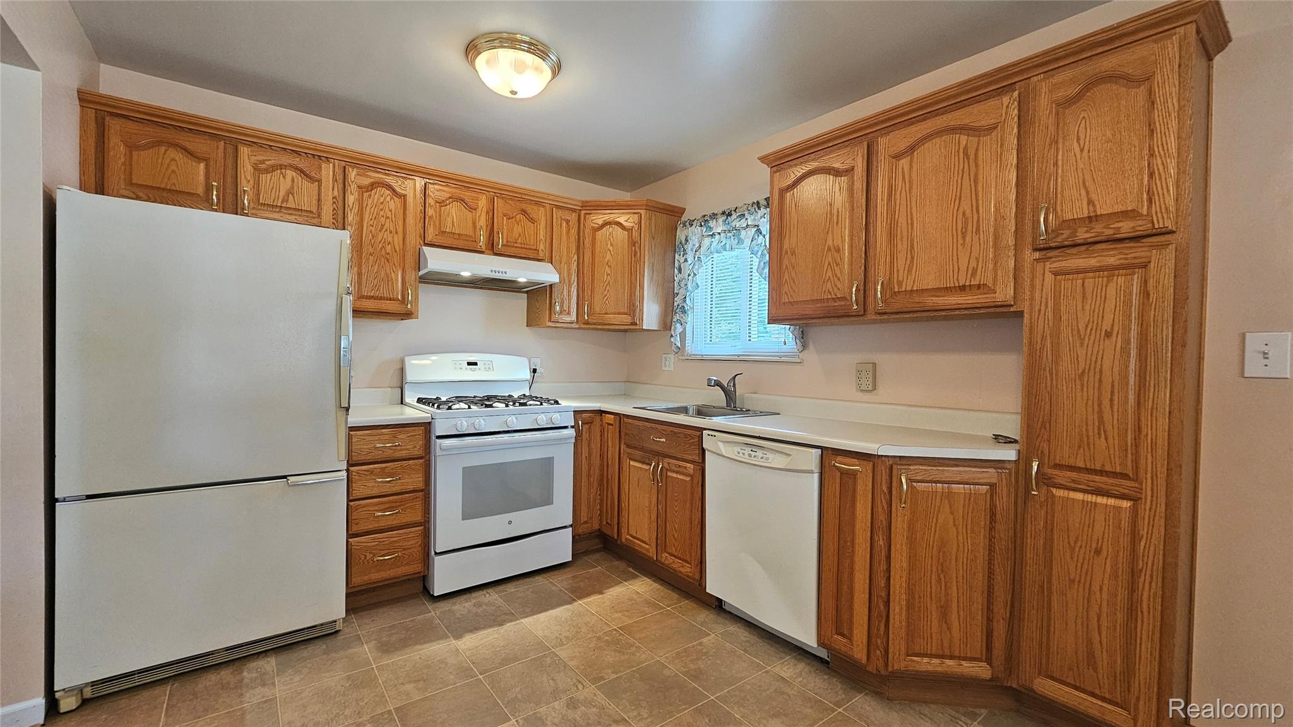
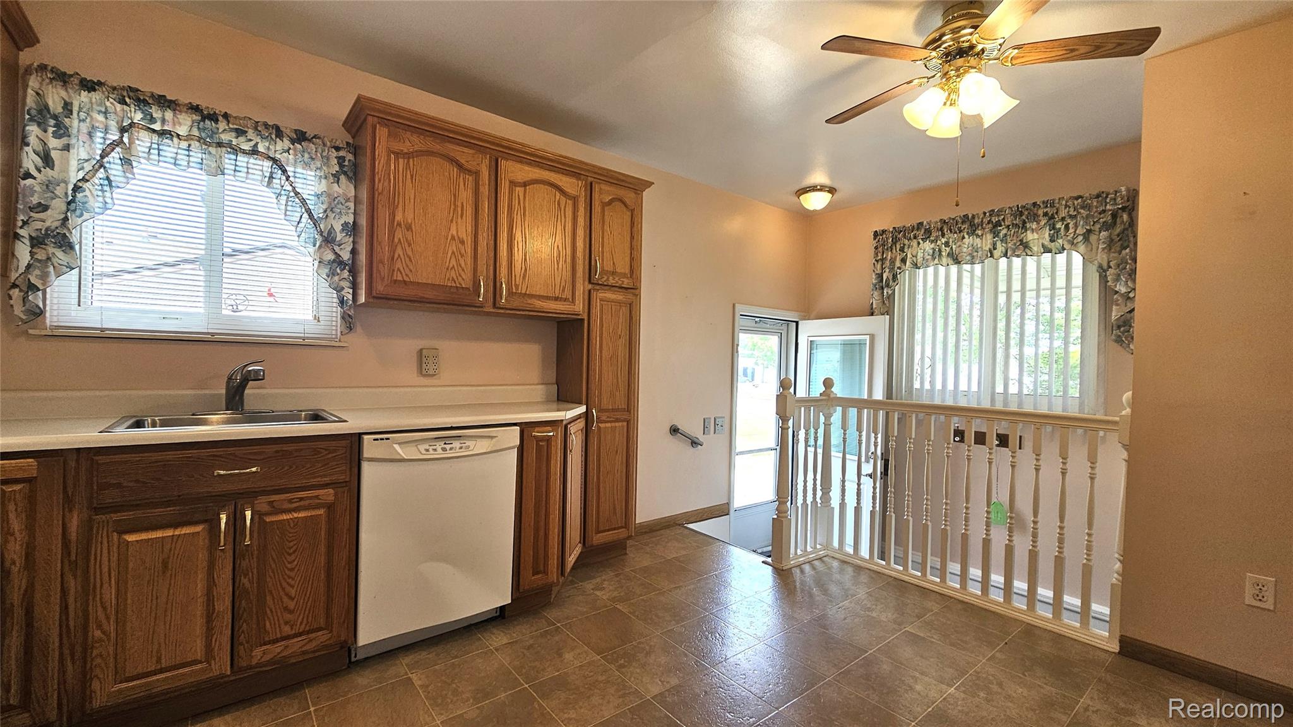
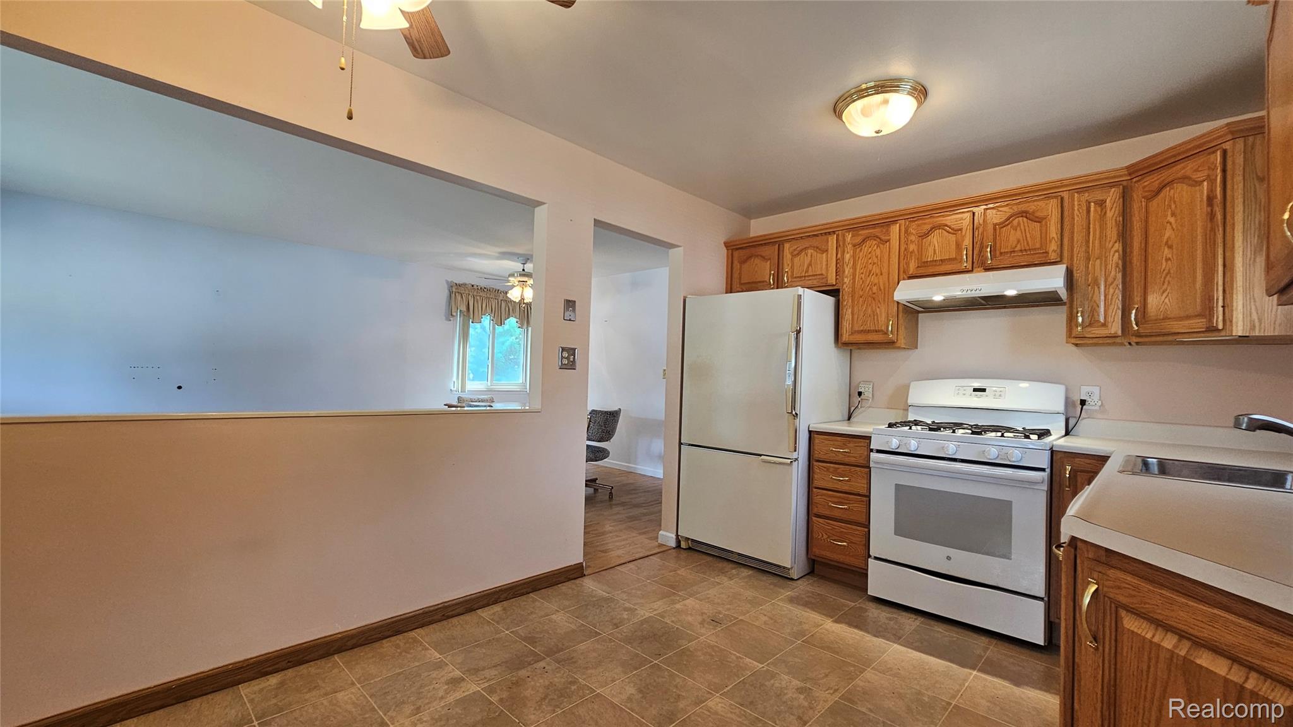
This solid brick ranch offers easy, low maintenance living with 2 bedrooms and 2 baths, with lots of curb appeal. Minutes to 96 making this location convenient for commuters. Thoughtfully updated with newer storm doors, vinyl windows, and a gutter guard system, the home is truly move in ready. The eat in kitchen features raised panel oak cabinetry, laminate flooring, and all appliances, including the washer and dryer, are conveniently staying with the home. Real hardwood floors lie beneath the laminate, running throughout the main level and offering future refinishing potential. The interior is clean, pristine, and welcoming from the moment you step inside. The partially finished basement provides endless possibilities for additional living space, hobbies, or storage. Outside, you’ll find a large fenced in yard and a 2 1/2 car garage with newer roof and vinyl siding (2016). Additional features include central air, a newer water heater (2019), and excellent insulation for year round comfort. Before and after AI enhanced photos showcase the home’s potential and help buyers envision how easily this property can be personalized.

Save
Ask
Tour
Hide
Share
Listing Snapshot
Price 
$229,900
Days On Site 
0 Days
Bedrooms 
2
Inside Area (SqFt) 
1,716 sqft
Total Baths 
2
Full Baths 
2
Partial Baths 
N/A
Lot Size 
0.22 Acres
Year Built 
1965
MLS® Number 
20261057013
Status 
Active
Property Tax 
$2,527
HOA/Condo/Coop Fees 
N/A
Sq Ft Source 
Assessor
Friends & Family
Recent Activity
18 hours agoListing first seen on site
18 hours agoListing updated with changes from the MLS®
General Features
Acres 
0.22
Cross Street 
Middlebelt and 5 Mile Rd
Disclosures 
Taxes Homestead Exempt
Garage 
Yes
Garage Spaces 
2.5
Levels 
One
Parking 
DetachedDirect AccessDrivewayGarage Faces FrontGarage Door Opener
Property Sub Type 
Single Family Residence
Security 
Smoke Detector(s)
Sewer 
Public Sewer
Special Circumstances 
Standard
SqFt Above 
858
SqFt Below 
858
Style 
Ranch
Utilities 
Cable Available
Water Source 
Public
Interior Features
Appliances 
Gas Water HeaterDishwasherDisposalDryerExhaust FanFree-Standing Gas RangeFree-Standing RefrigeratorHumidifierRange HoodVented Exhaust FanWasher
Basement 
Bath/StubbedFullPartially Finished
Cooling 
Attic FanCeiling Fan(s)Central Air
Electric 
Circuit Breakers
Furnished 
Unfurnished
Heating 
Exhaust FanForced AirNatural Gas
Interior 
High Speed InternetSmart Thermostat
Laundry Features 
Gas Dryer HookupWasher Hookup
BathFull 
Dimensions - 4 X 8Level - Basement
Bedroom 
Dimensions - 10 X 11
Family Room 
Dimensions - 10 X 7Level - Basement
Great Room 
Dimensions - 13 X 20
Kitchen 
Dimensions - 13 X 10
Laundry 
Dimensions - 8 X 10Level - Basement
Library 
Dimensions - 10 X 7Level - Basement
Master Bedroom 
Dimensions - 13 X 9
Save
Ask
Tour
Hide
Share
Exterior Features
Construction Details 
Brick
Fencing 
Back YardFenced
Lot Features 
Level
Other Structures 
Shed(s)
Patio And Porch 
CoveredPorch
Pool Features 
None
Roof 
Asphalt
Community Features
Building Access 
GroundLevelwSteps
Community Features 
Sidewalks
Financing Terms Available 
CashConventionalFHAVA Loan
MLS Area 
Area05021Livonia
Roads 
Paved
School District 
Livonia
Schools
School District
Livonia
Elementary School
Unknown
Middle School
Unknown
High School
Unknown
Listing courtesy of Lady of the Lakes Real Estate, Inc.: marlo@ladyofthelakes.com


IDX provided courtesy of Realcomp II Ltd. via RealcompIILtd. Copyright © 2026 Realcomp II Ltd. Shareholders.

IDX information is provided exclusively for consumers' personal, non-commercial use and may not be used for any purpose other than to identify prospective properties consumers may be interested in purchasing and that the data is deemed reliable but not guaranteed accurate by the MLS.

Neighborhood & Commute
Source: Walkscore
Disclosure: Community information and market data powered by Constellation Data Labs. Information is deemed reliable but not guaranteed.
Save
Ask
Tour
Hide
Share
📞 Call (248) 277-4226
Photo credits