Save
Ask
Tour
Hide
Share
$375,000
New Listing

38327 Sleigh Drive
Sterling Heights City, MI 48310

For Sale|Single Family Residence|Active
4
Beds
2
Total Baths
2
Full Baths
1,819
SqFt
$206
/SqFt
1979
Built
Subdivision:
SURREY ESTATES SUB
County:
Macomb
Call Now: (248) 277-4226
Is this the listing for you? We can help make it yours.
(248) 277-4226
38327 Sleigh Drive38327 Sleigh Drive38327 Sleigh Drive38327 Sleigh Drive
Save
Ask
Tour
Hide
Share

Mortgage Calculator

Monthly Payment (Est.)

$1,711
Calculator powered by Showcase IDX, a Constellation1 Company. Copyright ©2026 Information is deemed reliable but not guaranteed.

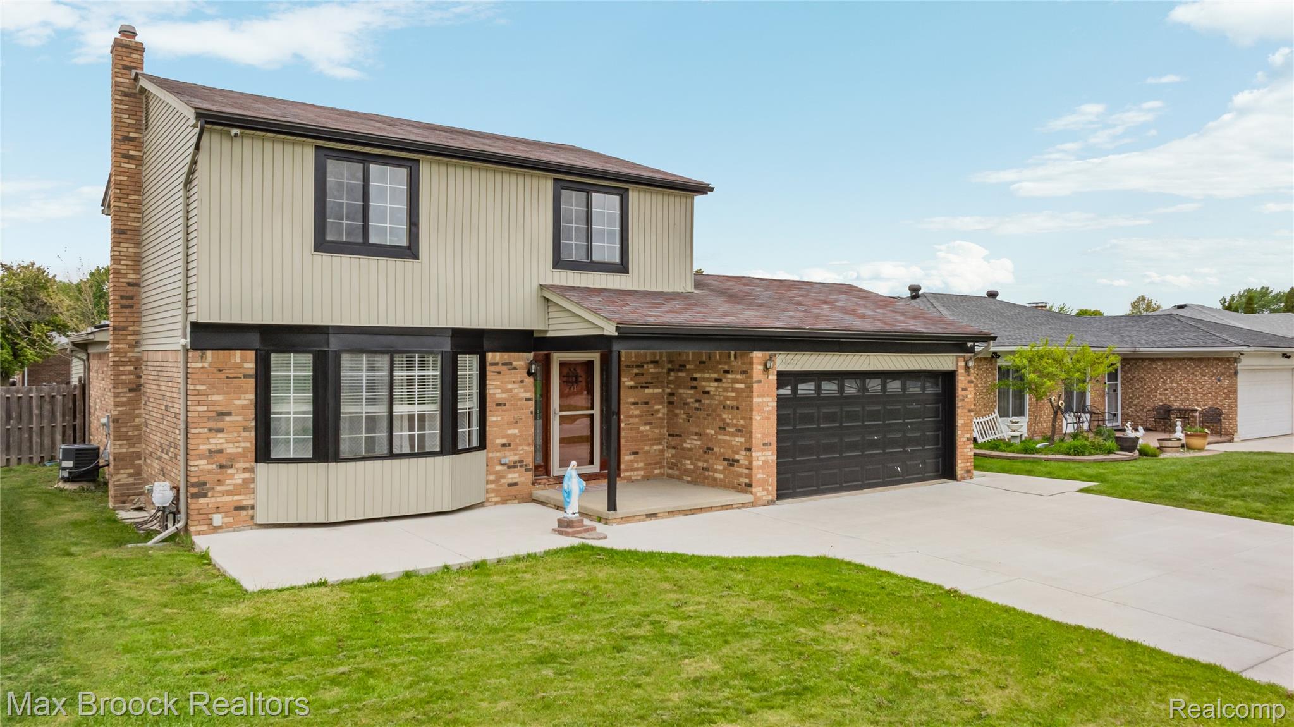
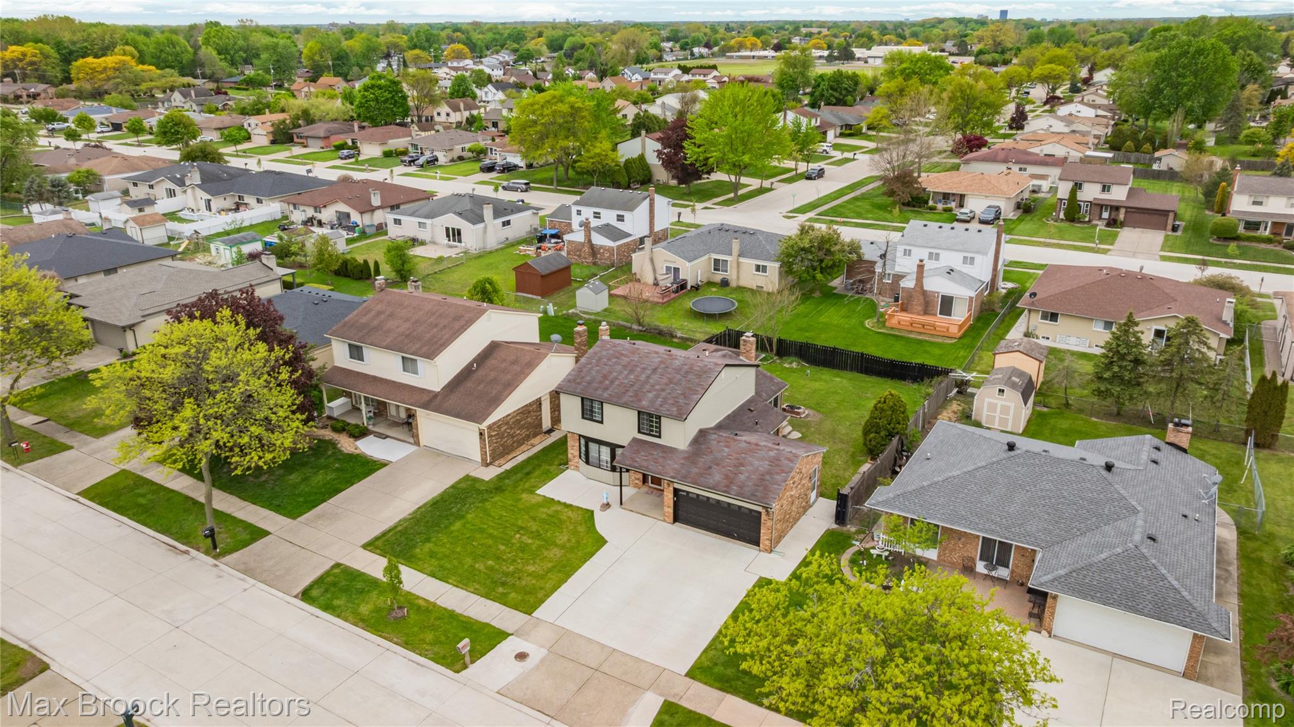
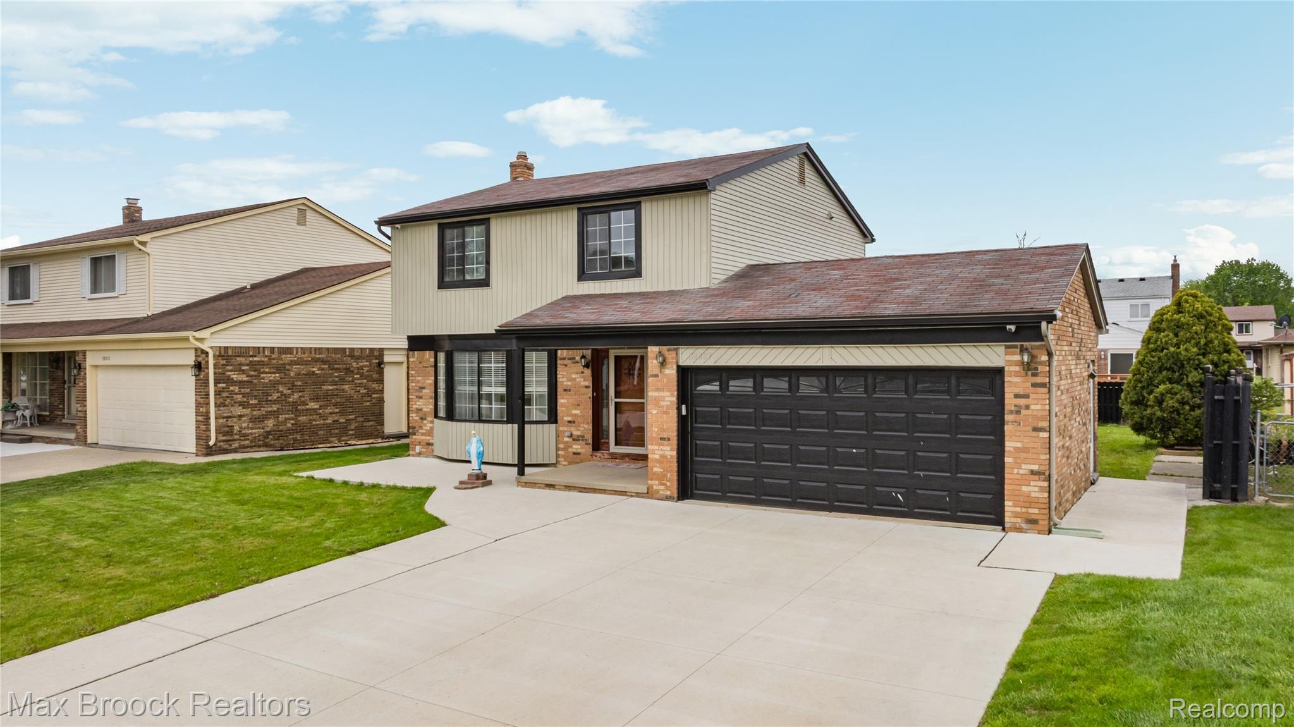
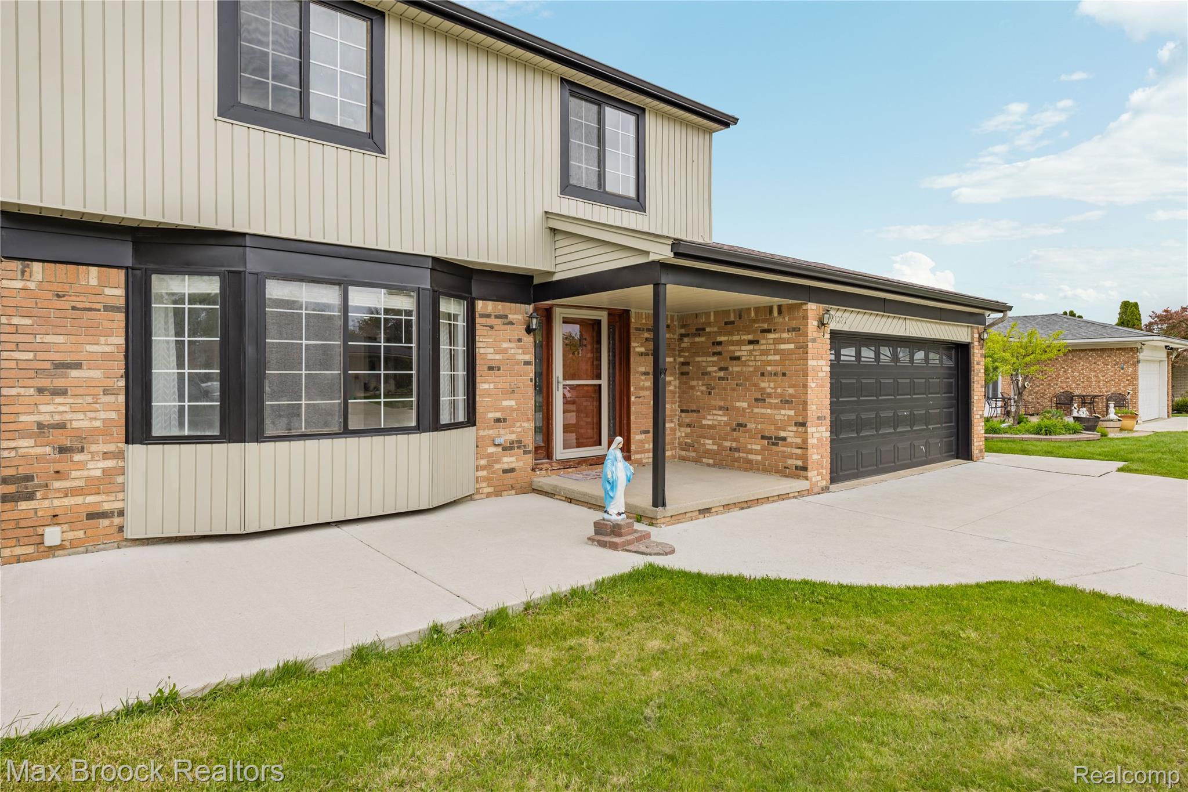
WELCOME TO 38327 SLEIGH DRIVE! This beautifully maintained 4-bedroom, 2 full-bath home offers the perfect blend of comfort, flexibility, and room to grow. Thoughtfully designed with a convenient first-floor bedroom, it's ideal for guests, a home office, or multigenerational living. Step inside to find warm, neutral décor and a bright, open-concept floor plan that creates an inviting atmosphere for both everyday living and entertaining. The spacious living and dining areas flow seamlessly together, providing plenty of room for gatherings large or small. The kitchen opens effortlessly to the main living space, allowing you to stay connected while preparing meals or hosting family and friends. Upstairs, you'll find generously sized bedrooms filled with natural light and offering ample closet space. A large unfinished basement presents endless possibilities—whether you envision a recreation room, home gym, workshop, or additional living space, the opportunity is yours to create. Outside, enjoy a nicely sized yard with plenty of room to relax, garden, play, or entertain. Conveniently located near shopping, dining, parks, schools, and major commuting routes, this move-in-ready home delivers comfort, functionality, and an exceptional location. Don't miss your chance to make this wonderful home your own—schedule your private showing today!

Save
Ask
Tour
Hide
Share
Listing Snapshot
Price 
$375,000
Days On Site 
0 Days
Bedrooms 
4
Inside Area (SqFt) 
1,819 sqft
Total Baths 
2
Full Baths 
2
Partial Baths 
N/A
Lot Size 
0.17 Acres
Year Built 
1979
MLS® Number 
20261056903
Status 
Active
Property Tax 
$5,692
HOA/Condo/Coop Fees 
N/A
Sq Ft Source 
Public Records
Friends & Family
Recent Activity
an hour agoListing first seen on site
an hour agoListing updated with changes from the MLS®
General Features
Acres 
0.17
Attached Garage 
Yes
Cross Street 
S of 17 Mile Rd W of Ryan
Disclosures 
Taxes Not Homestead Exempt
Garage 
Yes
Garage Spaces 
2
Levels 
Two
Parking 
AttachedDirect AccessDriveway
Property Sub Type 
Single Family Residence
Sewer 
Public Sewer
Special Circumstances 
Standard
SqFt Above 
1819
Style 
Colonial
Water Source 
Public
Interior Features
Appliances 
Gas Water HeaterDishwasherFree-Standing Electric Range
Basement 
Unfinished
Fireplace 
Yes
Fireplace Features 
Family Room
Heating 
Forced AirNatural Gas
BathFull 
Dimensions - 4 X 11
Bedroom 
Dimensions - 11 X 15Level - Second
Dining Room 
Dimensions - 10 X 15
Family Room 
Dimensions - 16 X 15
Kitchen 
Dimensions - 21 X 12
Laundry 
Dimensions - 11 X 10
Living Room 
Dimensions - 26 X 15
Master Bedroom 
Dimensions - 13 X 12Level - Second
Save
Ask
Tour
Hide
Share
Exterior Features
Construction Details 
Brick
Exterior 
Lighting
Pool Features 
None
Roof 
Asphalt
Community Features
Building Access 
GroundLevelwSteps
Financing Terms Available 
CashConventionalFHAVA Loan
MLS Area 
Area03101SterlingHeights
Roads 
Paved
School District 
WarrenCon
Schools
School District
WarrenCon
Elementary School
Unknown
Middle School
Unknown
High School
Unknown
Listing courtesy of Max Broock Realtors: jdabishrealtor@gmail.com


IDX provided courtesy of Realcomp II Ltd. via RealcompIILtd. Copyright © 2026 Realcomp II Ltd. Shareholders.

IDX information is provided exclusively for consumers' personal, non-commercial use and may not be used for any purpose other than to identify prospective properties consumers may be interested in purchasing and that the data is deemed reliable but not guaranteed accurate by the MLS.

Neighborhood & Commute
Source: Walkscore
Disclosure: Community information and market data powered by Constellation Data Labs. Information is deemed reliable but not guaranteed.
Save
Ask
Tour
Hide
Share
📞 Call (248) 277-4226
Photo credits