
33665 Curtis RoadLivonia City, MI 48152
Mortgage Calculator
Monthly Payment (Est.)
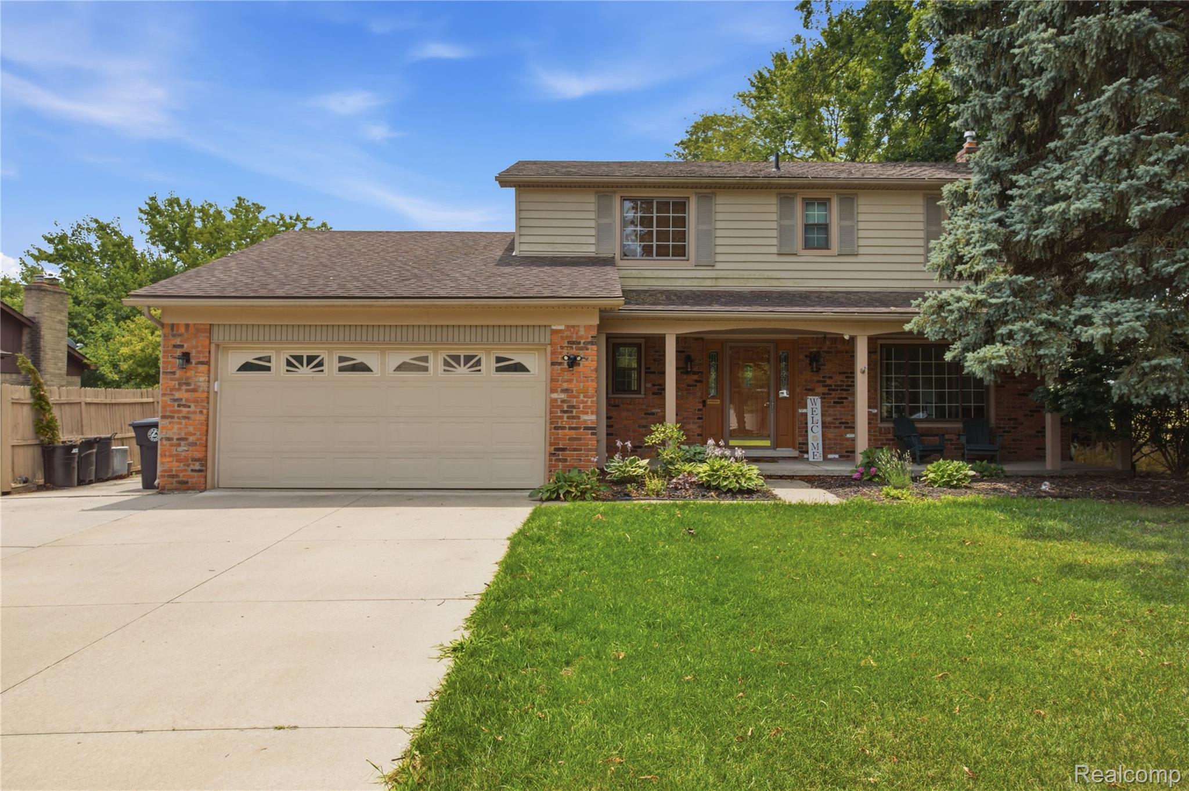
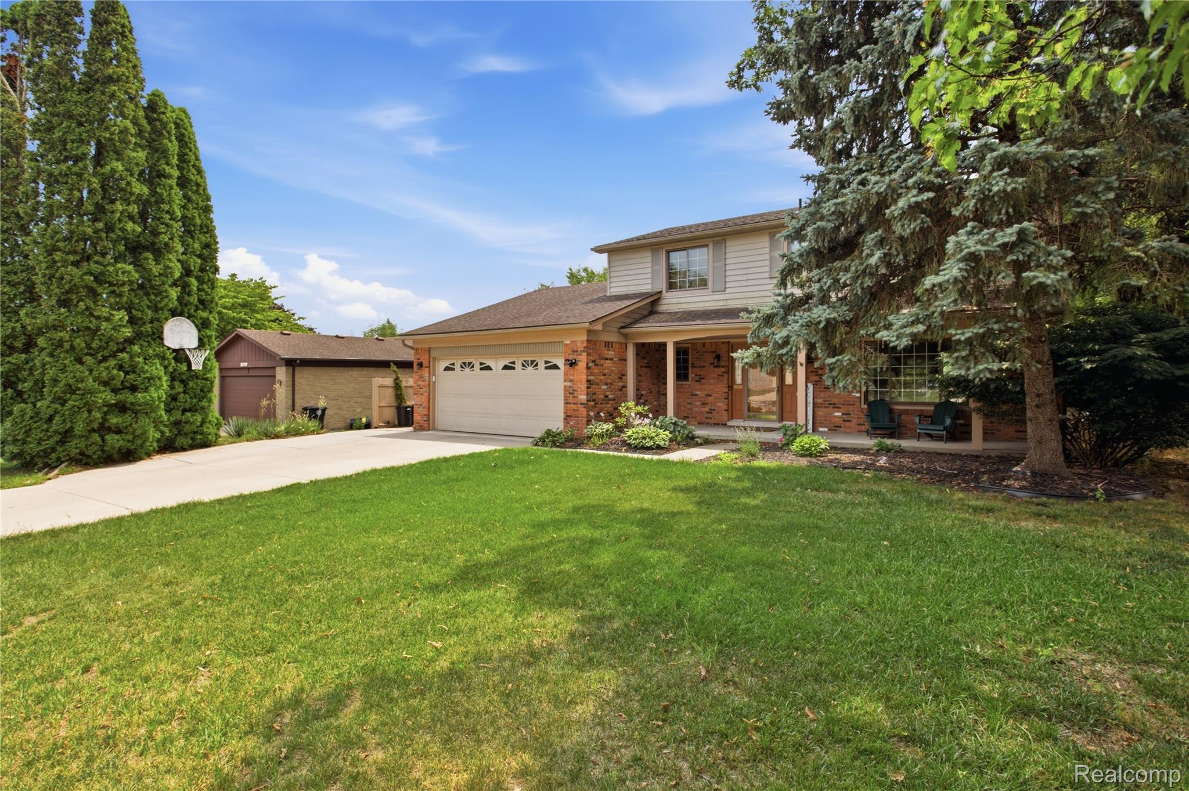
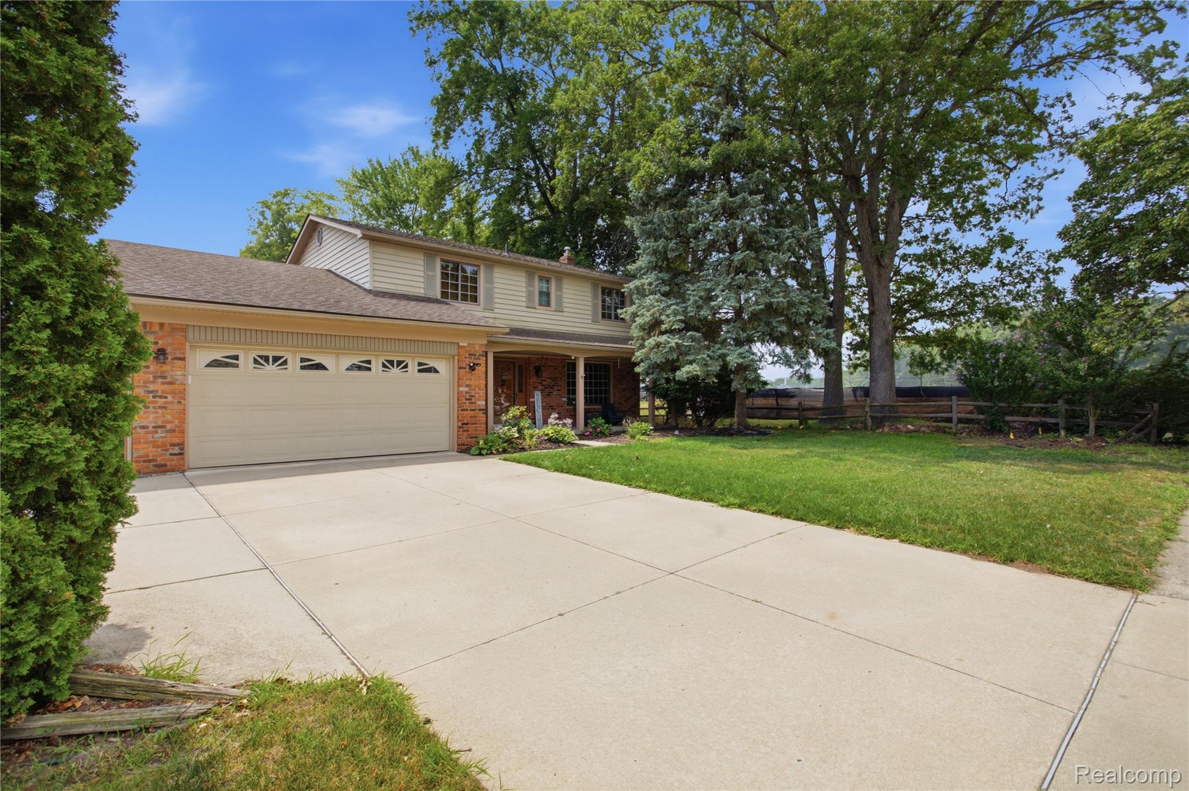
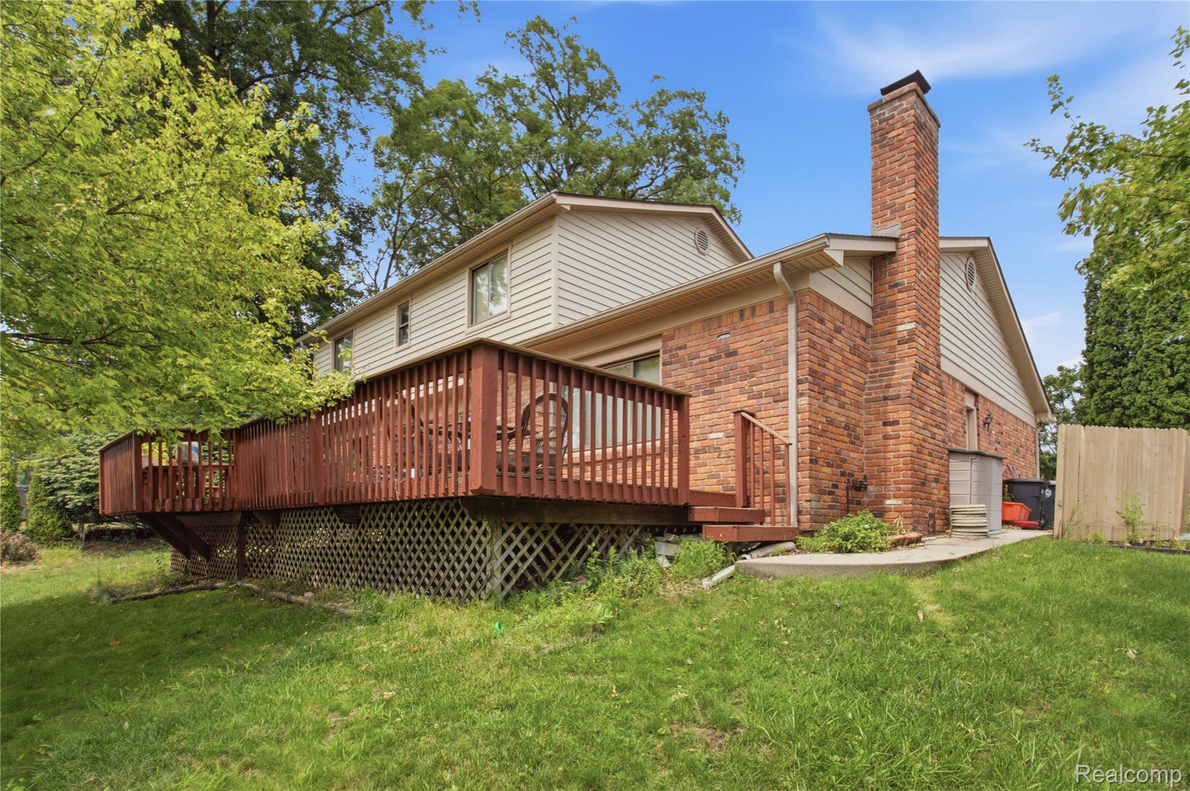
$2,122Move-in ready and beautifully maintained Colonial in the heart of Livonia! This stunning 4-bedroom, 2 1/2 bath home with an attached 2-car garage offers comfort, style and convenience. Ideally located near I-275 and I-96, enjoy easy access to shopping, restaurants, parks & all within the highly sought-after Stevenson High School District. A charming covered front porch welcomes you home and provides the perfect spot to relax with your morning coffee. Step inside to a spacious Foyer featuring a beautiful wood entry door with dual leaded glass sidelights and an updated light fixture. The open-concept eat-in Kitchen has abundant wood cabinetry, granite countertops, stylish tile backsplash, stainless steel appliances, built-in desk area & a doorwall leading to the huge Backyard. Enjoy outdoor gatherings on the large Trex deck with built-in bench seating. The Kitchen flows seamlessly into the spacious Family Room featuring a brick gas fireplace, wood beams, large picture window and ceiling fan. The main level also offers a formal Living Room filled with natural light, spacious Dining Room for holidays and entertaining, boutique Laundry Room with built-in shelving & a convenient Powder Room with granite countertop and updated lighting. Upstairs, is an impressive Primary Suite with a 9' x 5' walk-in closet with custom built-ins, ceiling fan & an updated ensuite Bath with stall shower. Three additional generously sized Bedrooms & a Full Bath with tub/shower combination, oversized vanity & built-in shelving complete the 2nd floor. The large Basement offers possibilities for future finishing or abundant storage. Additional features include an attached 2-car garage, irrigation system, Ring doorbell cameras, all carpet & new tankless water heater '24, roof '17 & a huge backyard perfect for outdoor fun. Don't miss this exceptional opportunity to own a beautiful home in one of Livonia's most desirable neighborhoods. Schedule your showing today, you'll love calling this one home!
| 4 hours ago | Listing first seen on site | |
| 4 hours ago | Listing updated with changes from the MLS® |

IDX provided courtesy of Realcomp II Ltd. via RealcompIILtd. Copyright © 2026 Realcomp II Ltd. Shareholders.
IDX information is provided exclusively for consumers' personal, non-commercial use and may not be used for any purpose other than to identify prospective properties consumers may be interested in purchasing and that the data is deemed reliable but not guaranteed accurate by the MLS.
Did you know? You can invite friends and family to your search. They can join your search, rate and discuss listings with you.