Save
Ask
Tour
Hide
Share
$235,000
1 Day On Site

8308 Darlene Street
Warren City, MI 48093

For Sale|Single Family Residence|Active
3
Beds
2
Total Baths
2
Full Baths
1,628
SqFt
$144
/SqFt
1957
Built
Subdivision:
SPRENGER PARK SUB
County:
Macomb
Call Now: (248) 277-4226
Is this the listing for you? We can help make it yours.
(248) 277-4226
Upcoming Open Houses
Sun, Jul 26, 12:00 PM - 2:00 PM
8308 Darlene Street8308 Darlene Street8308 Darlene Street8308 Darlene Street
Save
Ask
Tour
Hide
Share

Mortgage Calculator

Monthly Payment (Est.)

$1,072
Calculator powered by Showcase IDX, a Constellation1 Company. Copyright ©2026 Information is deemed reliable but not guaranteed.

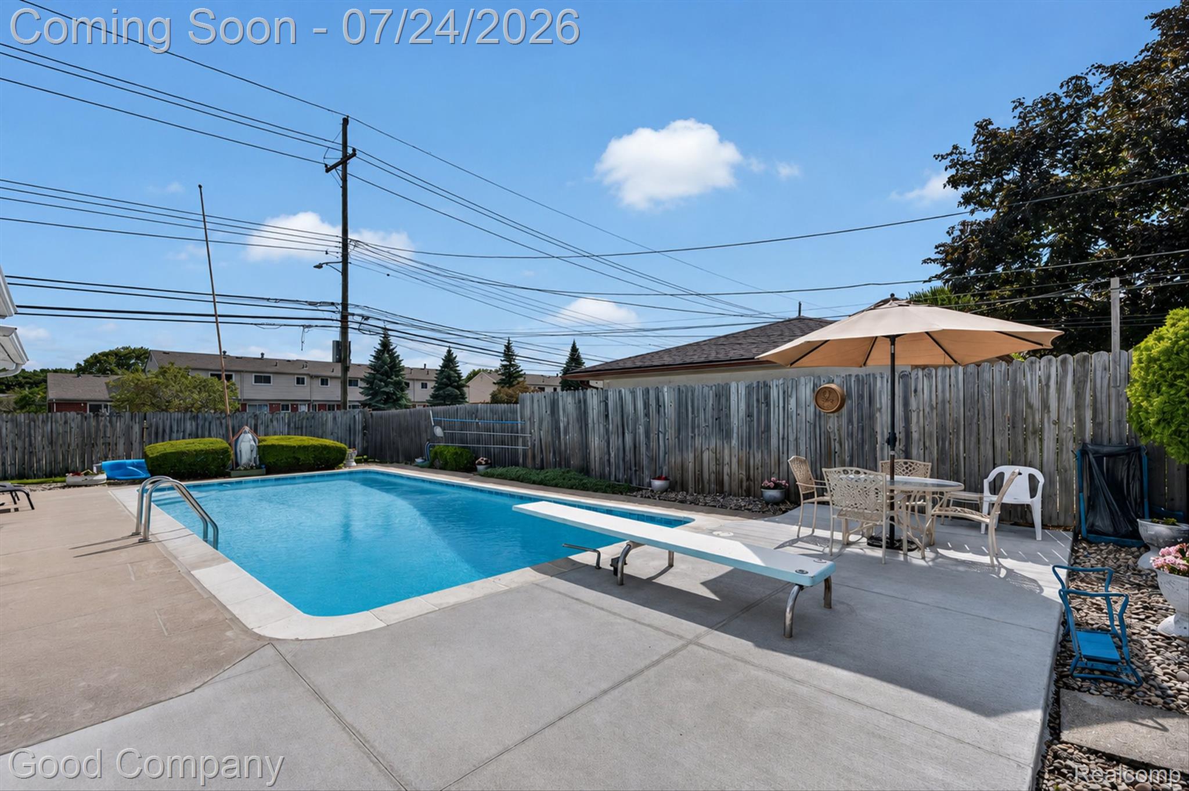
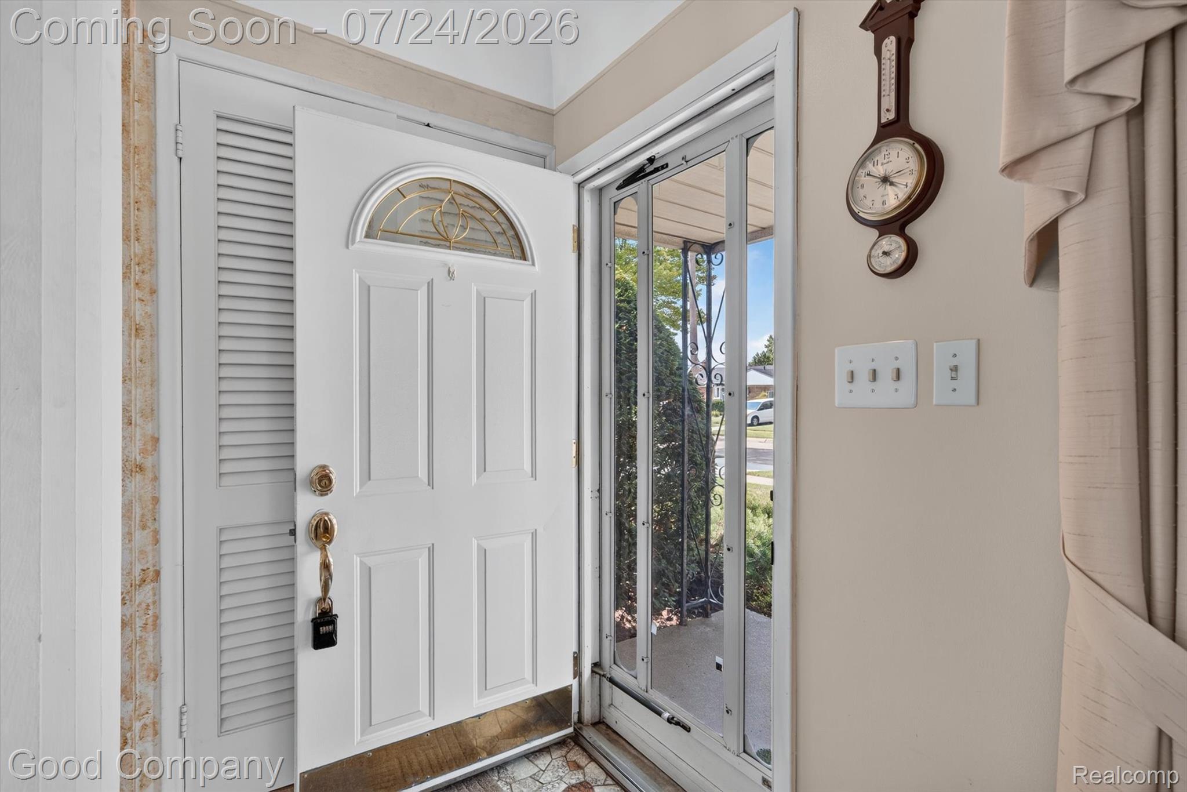
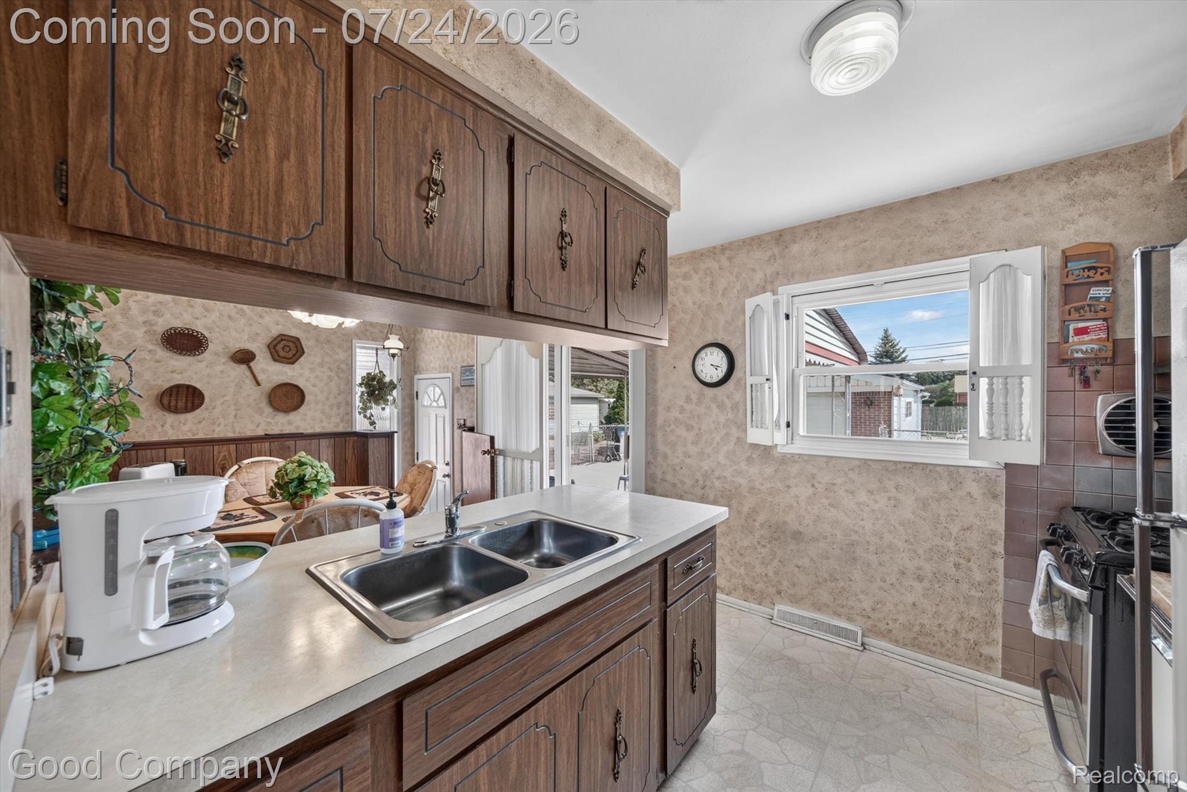
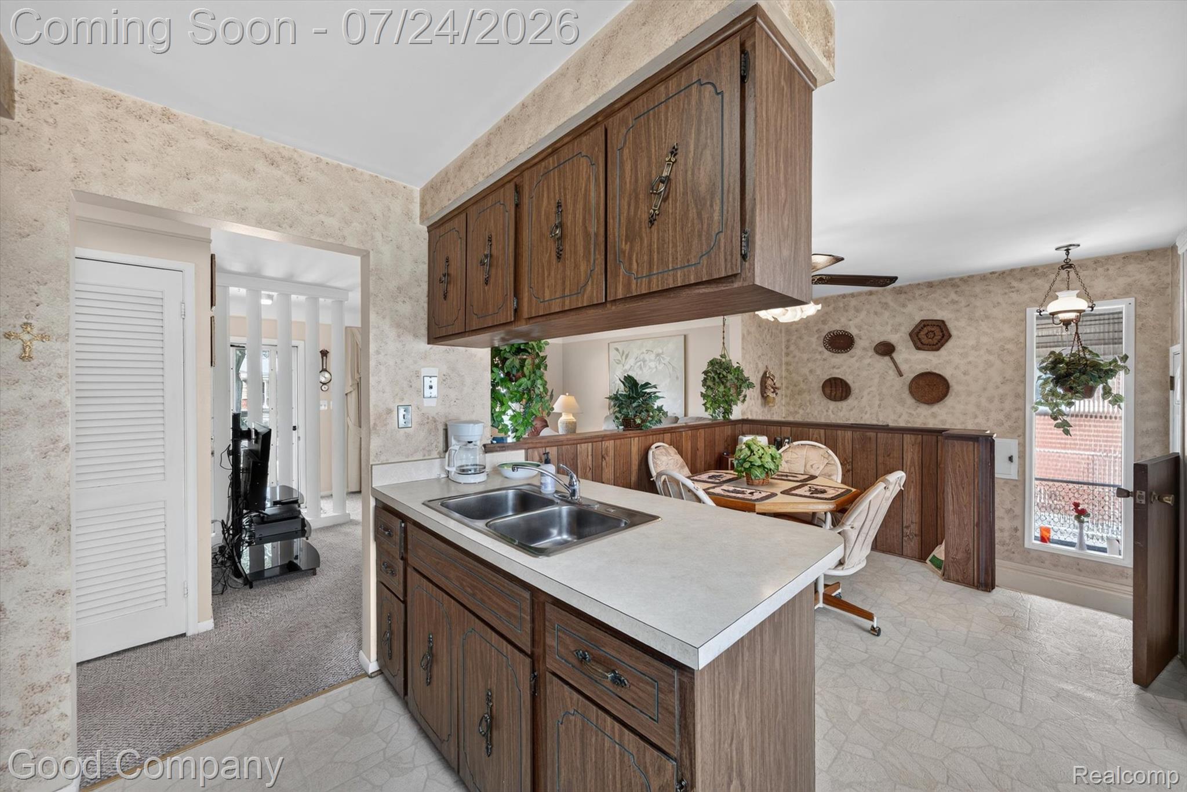
Make a splash with this 3-bedroom, 2-bath brick ranch featuring a private in-ground pool and a spacious finished basement! The home offers approximately 1,628 square feet of total finished living space, including the finished basement. Enjoy a comfortable living room, eat-in kitchen and central air. The finished basement provides plenty of room for relaxing, hobbies or a home office, plus a bar area that is perfect for entertaining family and friends. The in-ground pool has been renovated this year including all new tiles, complete rebuilding of bond beam, grouting of all coping stones, three new cement slabs, new mastic on entire pool deck, and acid wash of interior pool area. A new filtration system was also installed in 2025. Outside, the fenced backyard, covered patio and refreshed pool area create an ideal setting for summer gatherings. A detached 2-car garage provides convenient parking and additional storage. This home is ready for your upgrades and personal style, offering a wonderful opportunity to make it truly your own. Appliances are included. Conveniently located east of Van Dyke and south of 12 Mile. Bring your ideas and imagine the possibilities!

Save
Ask
Tour
Hide
Share
Listing Snapshot
Price 
$235,000
Days On Site 
1 Day
Bedrooms 
3
Inside Area (SqFt) 
1,628 sqft
Total Baths 
2
Full Baths 
2
Partial Baths 
N/A
Lot Size 
0.19 Acres
Year Built 
1957
MLS® Number 
20261056760
Status 
Active
Property Tax 
$2,776
HOA/Condo/Coop Fees 
N/A
Sq Ft Source 
Public Records
Friends & Family
Recent Activity
17 hours agoStatus changed to Active
17 hours agoListing updated with changes from the MLS®
yesterdayListing first seen on site
General Features
Acres 
0.19
Cross Street 
E of Van Dyke, S of 12 Mile
Disclosures 
Exclusions Do Not Exist, Taxes Homestead Exempt
Garage 
Yes
Garage Spaces 
2
Levels 
One
Parking 
DetachedGarage Faces FrontGarage Faces Side
Pets 
Yes
Property Sub Type 
Single Family Residence
Sewer 
Public Sewer
Special Circumstances 
Standard
SqFt Above 
1028
SqFt Below 
600
Style 
Ranch
Water Source 
Public
Interior Features
Appliances 
Gas Water HeaterDishwasherDisposalDryerFree-Standing Gas RangeFree-Standing RefrigeratorMicrowaveWasher
Basement 
Finished
Cooling 
Central Air
Heating 
Forced AirNatural Gas
BathFull 
Dimensions - 7 X 9
Bedroom 
Dimensions - 9 X 10
Bonus Room 
Dimensions - 37 X 12Level - Basement
Dining Room 
Dimensions - 9 X 10
Kitchen 
Dimensions - 9 X 10
Living Room 
Dimensions - 18 X 14
Master Bedroom 
Dimensions - 11 X 11
Save
Ask
Tour
Hide
Share
Exterior Features
Construction Details 
Brick
Fencing 
Fenced
Patio And Porch 
CoveredPatioPorch
Pool Features 
In Ground
Roof 
Asphalt
Community Features
Building Access 
GroundLevelwSteps
Financing Terms Available 
CashConventionalFHAVA Loan
MLS Area 
Area03131Warren
Roads 
Paved
School District 
WarrenCon
Schools
School District
WarrenCon
Elementary School
Unknown
Middle School
Unknown
High School
Unknown
Listing courtesy of Good Company: sara@stonway.com


IDX provided courtesy of Realcomp II Ltd. via RealcompIILtd. Copyright © 2026 Realcomp II Ltd. Shareholders.

IDX information is provided exclusively for consumers' personal, non-commercial use and may not be used for any purpose other than to identify prospective properties consumers may be interested in purchasing and that the data is deemed reliable but not guaranteed accurate by the MLS.

Neighborhood & Commute
Source: Walkscore
Disclosure: Community information and market data powered by Constellation Data Labs. Information is deemed reliable but not guaranteed.
Save
Ask
Tour
Hide
Share
📞 Call (248) 277-4226
Photo credits