Save
Ask
Tour
Hide
Share
$239,900
1 Day On Site

29364 Woodpark Circle
Warren City, MI 48092

For Sale|Condominium|Active
2
Beds
2
Total Baths
2
Full Baths
1,393
SqFt
$172
/SqFt
2014
Built
Subdivision:
CREEKS EDGE AT HERITAGE VILLAGE CONDO #961
County:
Macomb
Call Now: (248) 277-4226
Is this the listing for you? We can help make it yours.
(248) 277-4226
Upcoming Open Houses
Sun, Jul 26, 11:00 AM - 1:00 PM
29364 Woodpark Circle29364 Woodpark Circle29364 Woodpark Circle29364 Woodpark Circle
Save
Ask
Tour
Hide
Share

Mortgage Calculator

Monthly Payment (Est.)

$1,095
Calculator powered by Showcase IDX, a Constellation1 Company. Copyright ©2026 Information is deemed reliable but not guaranteed.

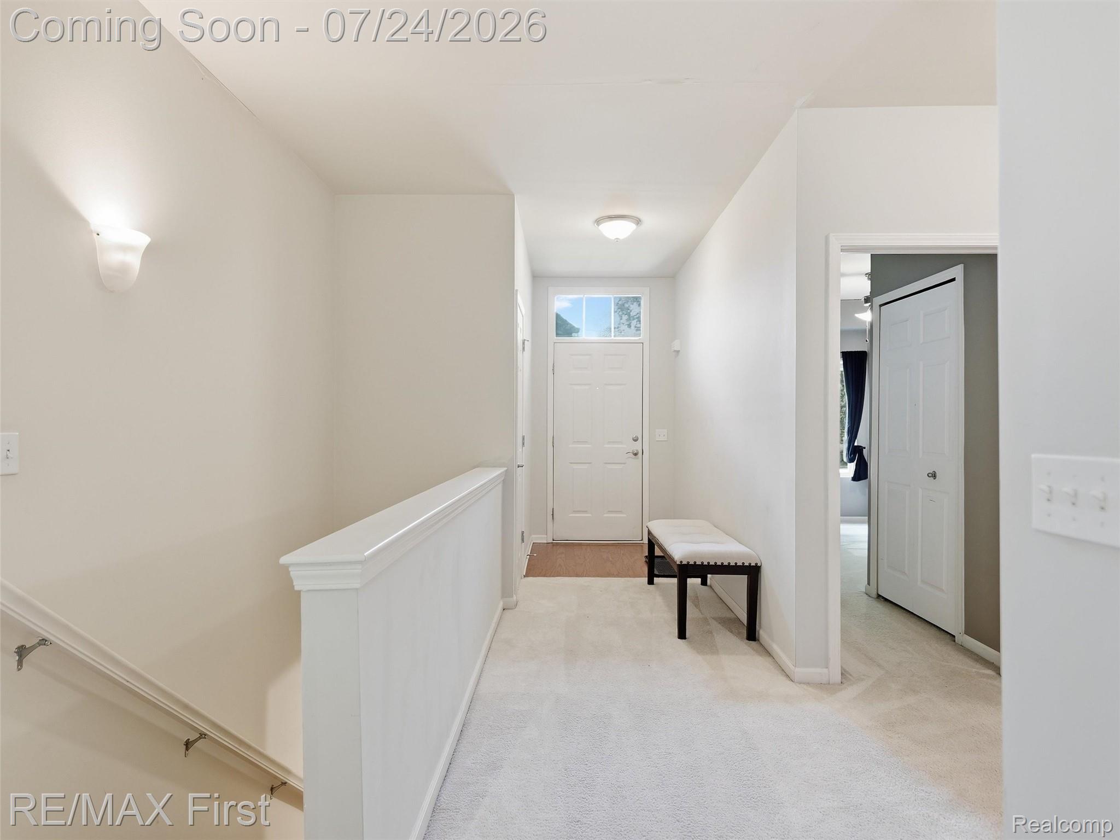
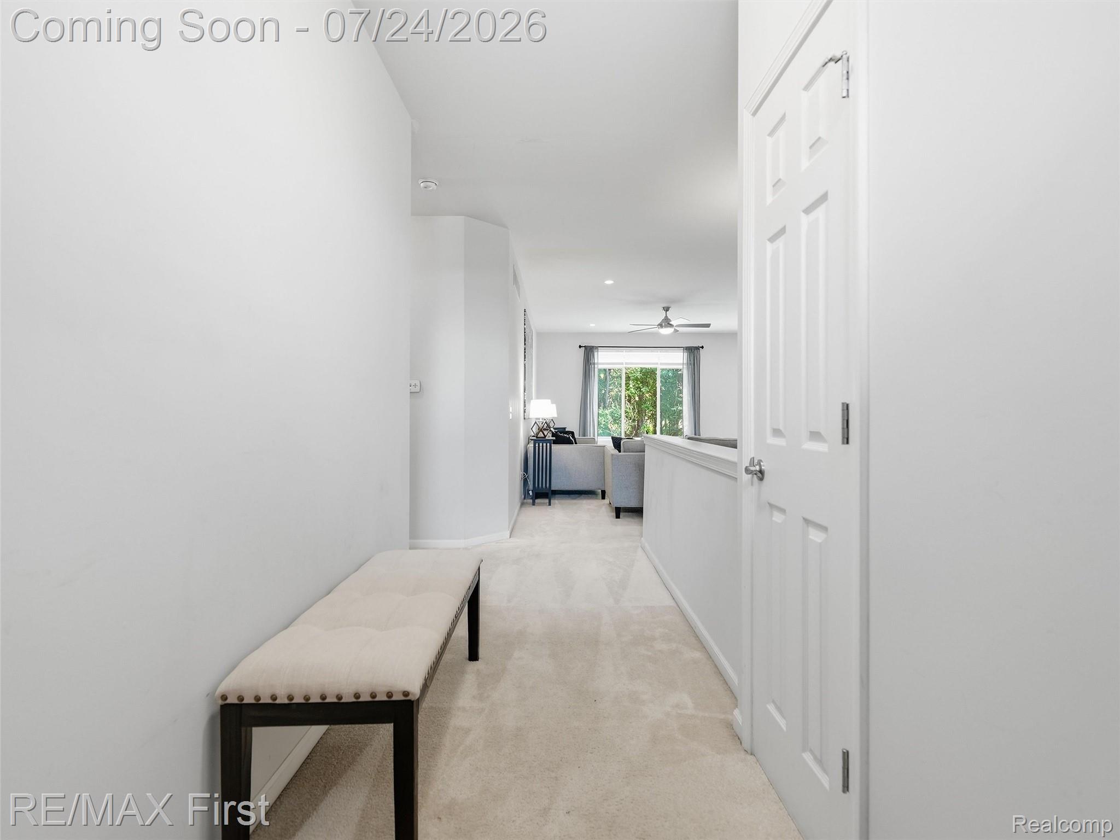
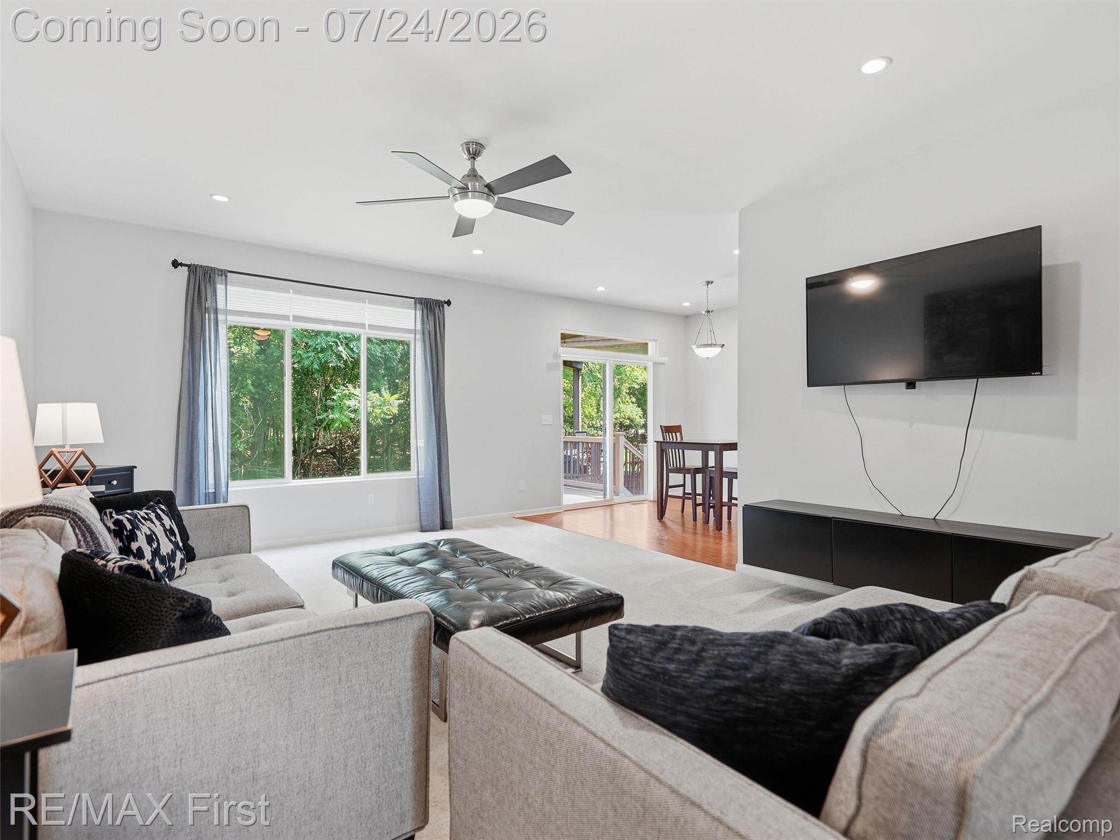
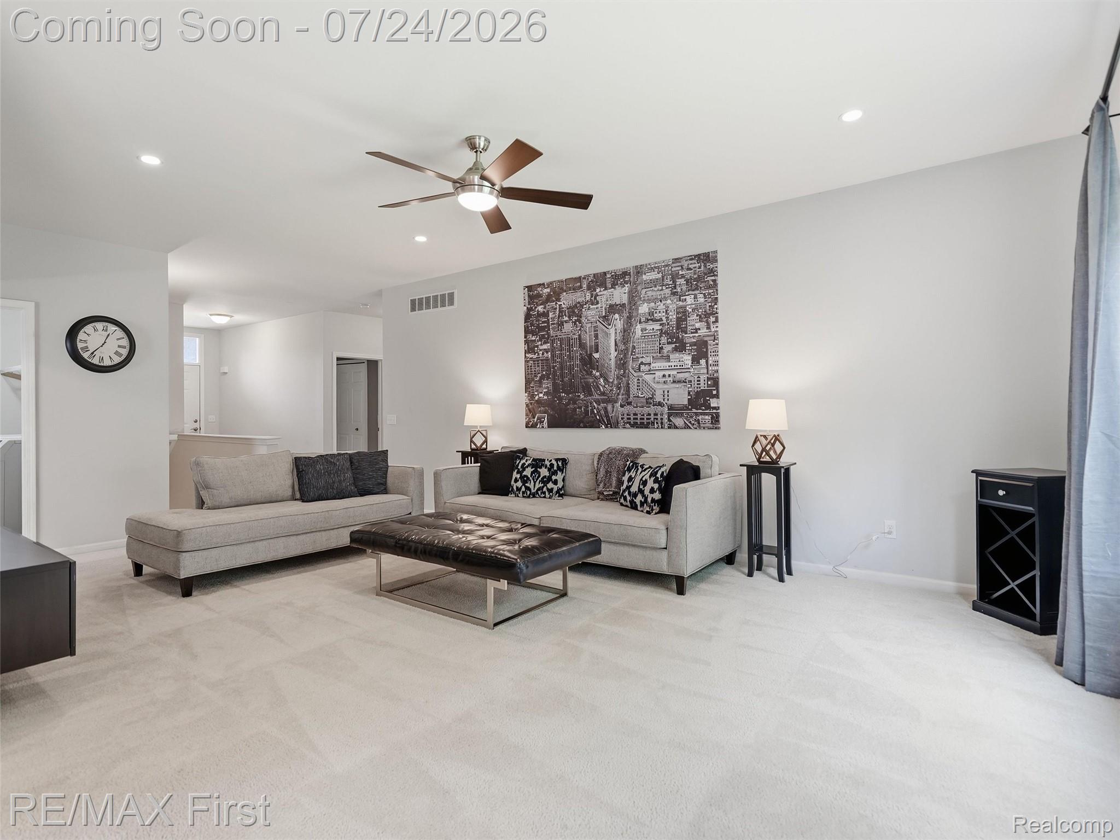
Welcome to your own private retreat! Built in 2014, this highly desirable 2 bed 2 bath ranch condo is completely move in ready and packed with premium features. You will find beautiful granite countertops throughout the kitchen and both full bathrooms, plus a primary walk in closet for all your storage needs! Enjoy your morning coffee on the walk out balcony or back deck overlooking a serene wooded area. The best part is the location! You get unbeatable convenience paired with a quiet neighborhood setting, located right behind a shopping center and incredibly close to the freeway. Need more space? The full basement is a completely blank slate just waiting for you to turn it into the basement of your dreams. Do not wait to book your showing!

Save
Ask
Tour
Hide
Share
Listing Snapshot
Price 
$239,900
Days On Site 
1 Day
Bedrooms 
2
Inside Area (SqFt) 
1,393 sqft
Total Baths 
2
Full Baths 
2
Partial Baths 
N/A
Lot Size 
N/A
Year Built 
2014
MLS® Number 
20261056707
Status 
Active
Property Tax 
$5,559
HOA/Condo/Coop Fees 
$225 monthly
Sq Ft Source 
Public Records
Friends & Family
Recent Activity
17 hours agoStatus changed to Active
17 hours agoListing updated with changes from the MLS®
yesterdayListing first seen on site
General Features
Attached Garage 
Yes
Cross Street 
12 Mile & Mound
Disclosures 
Taxes Homestead Exempt
Garage 
Yes
Garage Spaces 
1
Levels 
One
Parking 
AttachedGarage Door Opener
Pets 
Call
Property Sub Type 
Condominium
Sewer 
Public Sewer
Special Circumstances 
Standard
SqFt Above 
1393
Style 
Ranch
Water Source 
Public
Interior Features
Appliances 
Gas Water HeaterDishwasherDryerFree-Standing Gas RangeFree-Standing RefrigeratorMicrowaveWasher
Basement 
Unfinished
Cooling 
Central Air
Fireplace 
Yes
Fireplace Features 
GasLiving Room
Heating 
Forced AirNatural Gas
Laundry Features 
In UnitLaundry Room
BathFull 
Dimensions - 9 X 5
Bedroom 
Dimensions - 12 X 11
Dining Room 
Dimensions - 11 X 10
Kitchen 
Dimensions - 13 X 11
Laundry 
Dimensions - 8 X 7
Living Room 
Dimensions - 26 X 12
Master Bathroom 
Dimensions - 10 X 6
Master Bedroom 
Dimensions - 13 X 13
Save
Ask
Tour
Hide
Share
Exterior Features
Construction Details 
Brick
Exterior 
BalconyPrivate Entrance
Patio And Porch 
CoveredDeck
Roof 
Asphalt
Community Features
Association Dues 
225
Building Access 
GroundLevelwSteps
Financing Terms Available 
CashConventionalFHA
HOA Fee Frequency 
Monthly
MLS Area 
Area03131Warren
Roads 
Paved
School District 
WarrenCon
Schools
School District
WarrenCon
Elementary School
Unknown
Middle School
Unknown
High School
Unknown
Listing courtesy of RE/MAX First: nick@nickd.realty


IDX provided courtesy of Realcomp II Ltd. via RealcompIILtd. Copyright © 2026 Realcomp II Ltd. Shareholders.

IDX information is provided exclusively for consumers' personal, non-commercial use and may not be used for any purpose other than to identify prospective properties consumers may be interested in purchasing and that the data is deemed reliable but not guaranteed accurate by the MLS.

Neighborhood & Commute
Source: Walkscore
Disclosure: Community information and market data powered by Constellation Data Labs. Information is deemed reliable but not guaranteed.
Save
Ask
Tour
Hide
Share
📞 Call (248) 277-4226
Photo credits