Save
Ask
Tour
Hide
Share
$314,000
New Listing

9327 Eastwind Drive
Livonia City, MI 48150

For Sale|Condominium|Active
2
Beds
3
Total Baths
2
Full Baths
1
Partial Bath
1,841
SqFt
$171
/SqFt
1991
Built
Subdivision:
WAYNE COUNTY CONDO SUB PLAN 303
County:
Wayne
Call Now: (248) 277-4226
Is this the listing for you? We can help make it yours.
(248) 277-4226
9327 Eastwind Drive9327 Eastwind Drive9327 Eastwind Drive9327 Eastwind Drive
Save
Ask
Tour
Hide
Share

Mortgage Calculator

Monthly Payment (Est.)

$1,433
Calculator powered by Showcase IDX, a Constellation1 Company. Copyright ©2026 Information is deemed reliable but not guaranteed.

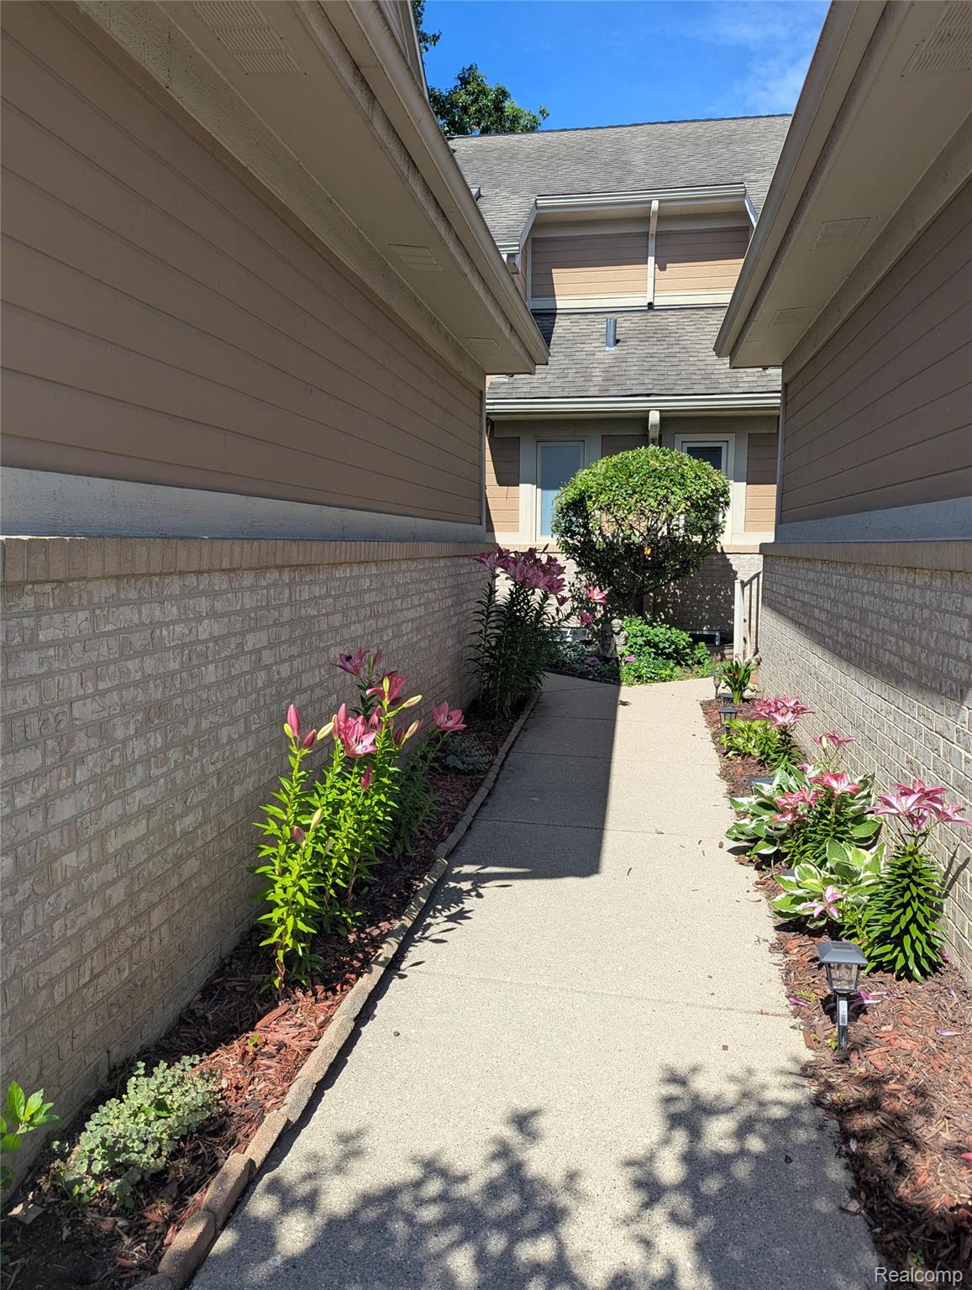
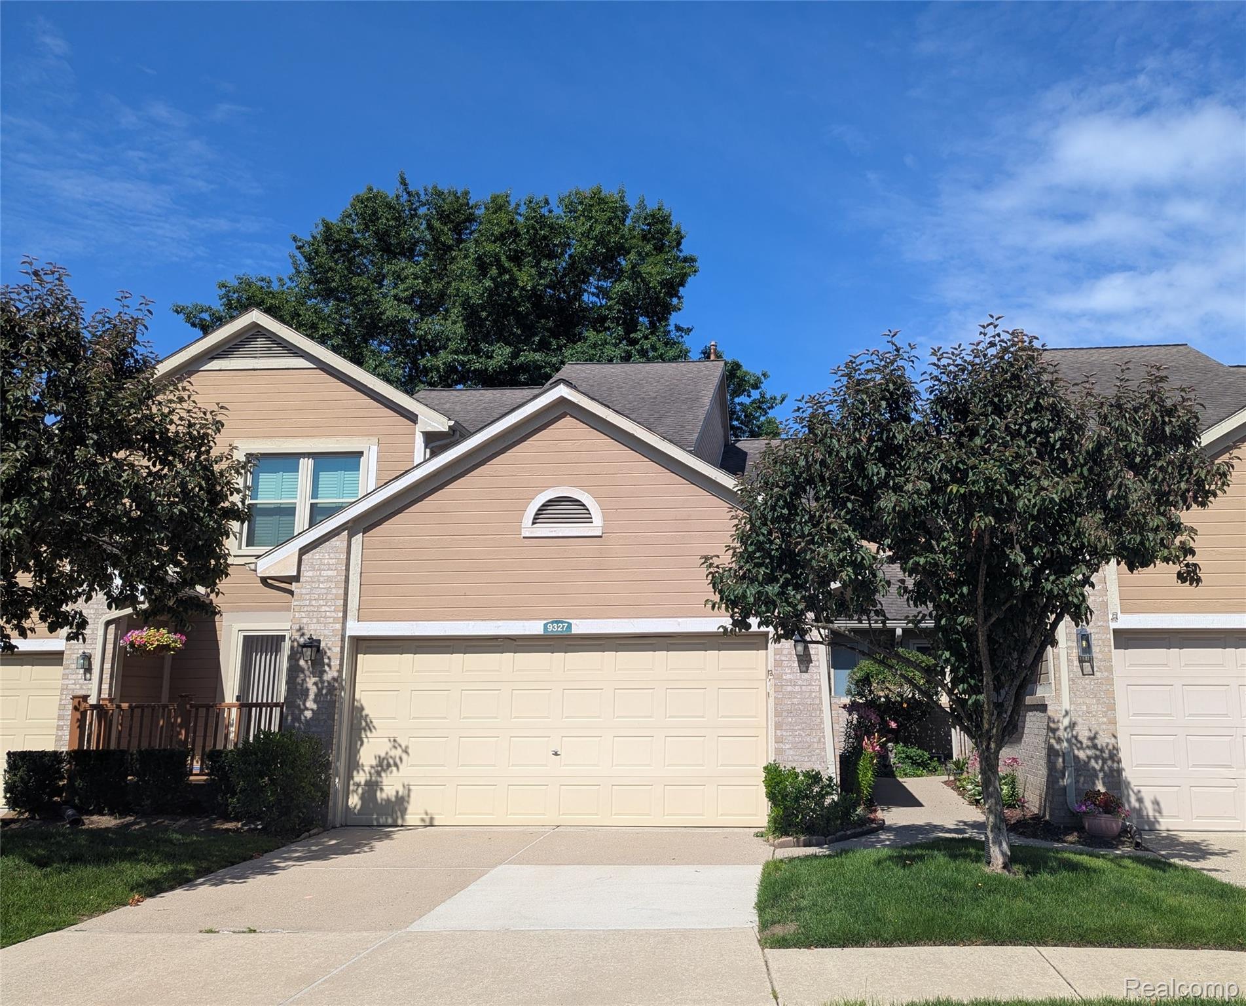
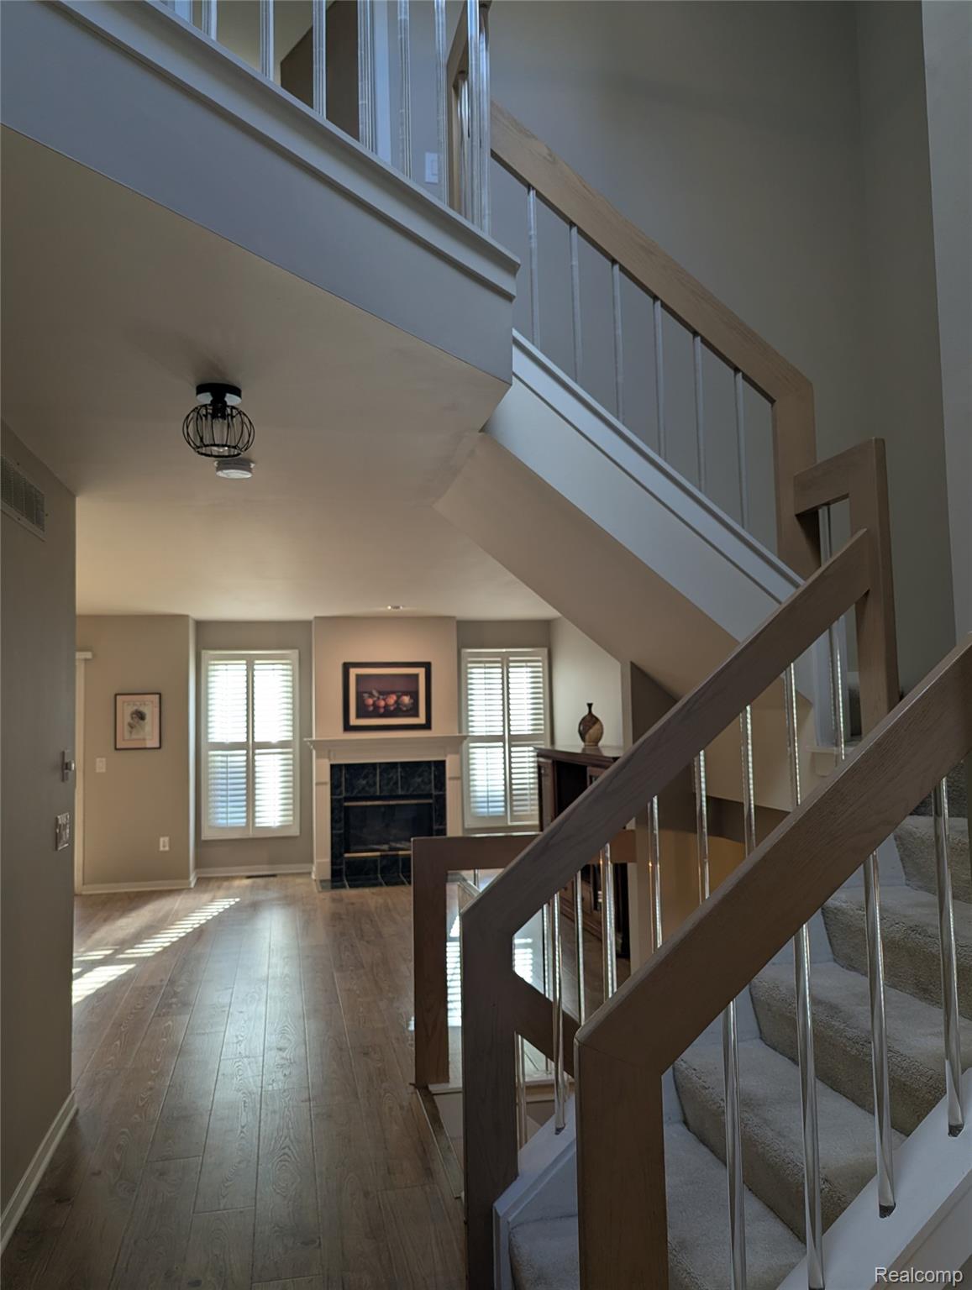
Move in condition on this wonderful 2 story colonial with over 1800 sq ft, full basement & attached garage in a lovely complex! This condo has a nice open floor plan-great room with fireplace, doorwall to deck, dining area, 1st floor laundry, spacious kitchen & 2 large bedrooms-each w/en-suite bath! The eat-in kitchen features plenty of cabinets w/roll outs, pantry, built in microwave, stainless steel stove, refrigerator & dishwasher included, plenty of counter space, custom ceramic backsplash & ceramic flooring. the great room-dining area combo has lovely gas fireplace, doorwall to deck & laminate flooring. The primary bedroom features a cathedral ceiling, doorwall to a private balcony, 2 walk in closets, ceiling fan, neutral carpeting & a 7 x 14 private bathroom. This bathroom includes a soaking tub, separate shower with ceramic tile, extra long vanity with double sink & full wall mirror as well as a commode cubby. The 2nd bedroom also has cathedral ceiling, ceiling fan, double closets & private bathroom. This bathroom features a vanity, medicine cabinet, mirror & a tub/shower with ceramic tile. A power room on the main floor, wide open basement & 2 car attached garage completes this home. Additional features: newer laminate flooring on the mainfloor, skylight , circuit breakers, copper plumbing & sump pump w/watch-dog backup. Updates 3-4 years ago: laminate & ceramic flooring, DR fixtures, some fresh paint & composit decking. Some furniture available. Furnace new in 2020 & newer C/A. Association is currently painting exterior trim.

Save
Ask
Tour
Hide
Share
Listing Snapshot
Price 
$314,000
Days On Site 
0 Days
Bedrooms 
2
Inside Area (SqFt) 
1,841 sqft
Total Baths 
3
Full Baths 
2
Partial Baths 
1
Lot Size 
N/A
Year Built 
1991
MLS® Number 
20261056691
Status 
Active
Property Tax 
$3,143
HOA/Condo/Coop Fees 
$500 monthly
Sq Ft Source 
Assessor
Friends & Family
Recent Activity
6 hours agoListing first seen on site
6 hours agoListing updated with changes from the MLS®
General Features
Attached Garage 
Yes
Cross Street 
Ann Arbor Trail and Newburgh
Disclosures 
Exclusions Do Not Exist, Restrictions, Taxes Homestead Exempt
Garage 
Yes
Garage Spaces 
2
Levels 
Two
Parking 
AttachedDrivewayGarage Faces FrontGarage Door Opener
Pets 
CallYes
Property Sub Type 
Condominium
Security 
Smoke Detector(s)
Sewer 
Public Sewer
Special Circumstances 
Standard
SqFt Above 
1841
Style 
Colonial
Water Source 
Public
Interior Features
Appliances 
Gas Water HeaterDishwasherDryerFree-Standing Gas RangeFree-Standing RefrigeratorMicrowaveWasher
Basement 
UnfinishedSump Pump
Cooling 
Ceiling Fan(s)Central Air
Electric 
Circuit Breakers
Fireplace 
Yes
Fireplace Features 
GasGreat Room
Heating 
Forced AirNatural Gas
Interior 
Entrance Foyer
Laundry Features 
In UnitLaundry Room
BathFull 
Dimensions - 6 X 9Level - Second
BathLav 
Dimensions - 6 X 4
Bedroom 
Dimensions - 11 X 13Level - Second
Dining Room 
Dimensions - 14 X 12
Great Room 
Dimensions - 18 X 12
Kitchen 
Dimensions - 22 X 11
Laundry 
Dimensions - 5 X 6
Master Bathroom 
Dimensions - 14 X 17Level - Second
Master Bedroom 
Dimensions - 21 X 12Level - Second
Save
Ask
Tour
Hide
Share
Exterior Features
Construction Details 
BrickWood Siding
Exterior 
LightingPrivate Entrance
Patio And Porch 
DeckPorch
Road Frontage 
Private Road
Roof 
Asphalt
Community Features
Association Amenities 
Maintenance Grounds
Association Dues 
500
Building Access 
GroundLevelwSteps
Community Features 
Sidewalks
Financing Terms Available 
CashConventional
HOA Fee Frequency 
Monthly
MLS Area 
Area05021Livonia
School District 
Livonia
Schools
School District
Livonia
Elementary School
Unknown
Middle School
Unknown
High School
Unknown
Listing courtesy of Century 21 Dynamic Realty: christinepeterson1959@gmail.com


IDX provided courtesy of Realcomp II Ltd. via RealcompIILtd. Copyright © 2026 Realcomp II Ltd. Shareholders.

IDX information is provided exclusively for consumers' personal, non-commercial use and may not be used for any purpose other than to identify prospective properties consumers may be interested in purchasing and that the data is deemed reliable but not guaranteed accurate by the MLS.

Neighborhood & Commute
Source: Walkscore
Disclosure: Community information and market data powered by Constellation Data Labs. Information is deemed reliable but not guaranteed.
Save
Ask
Tour
Hide
Share
📞 Call (248) 277-4226
Photo credits