Save
Ask
Tour
Hide
Share
$375,000
1 Day On Site

2804 Rhineberry Road
Rochester Hills City, MI 48309

For Sale|Single Family Residence|Active
4
Beds
2
Total Baths
1
Full Bath
1
Partial Bath
1,743
SqFt
$215
/SqFt
1978
Built
Subdivision:
SPRING HILLNO 1
County:
Oakland
Call Now: (248) 277-4226
Is this the listing for you? We can help make it yours.
(248) 277-4226
2804 Rhineberry Road2804 Rhineberry Road2804 Rhineberry Road2804 Rhineberry Road
Save
Ask
Tour
Hide
Share

Mortgage Calculator

Monthly Payment (Est.)

$1,711
Calculator powered by Showcase IDX, a Constellation1 Company. Copyright ©2026 Information is deemed reliable but not guaranteed.

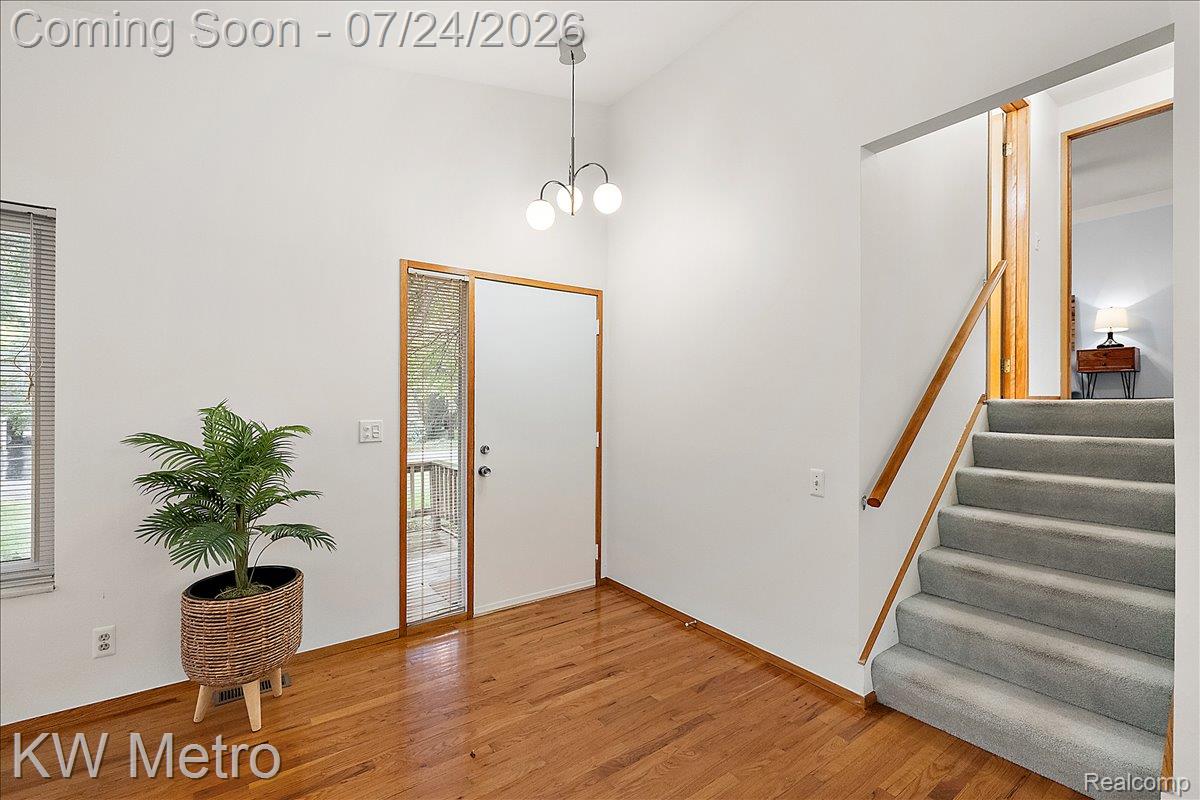
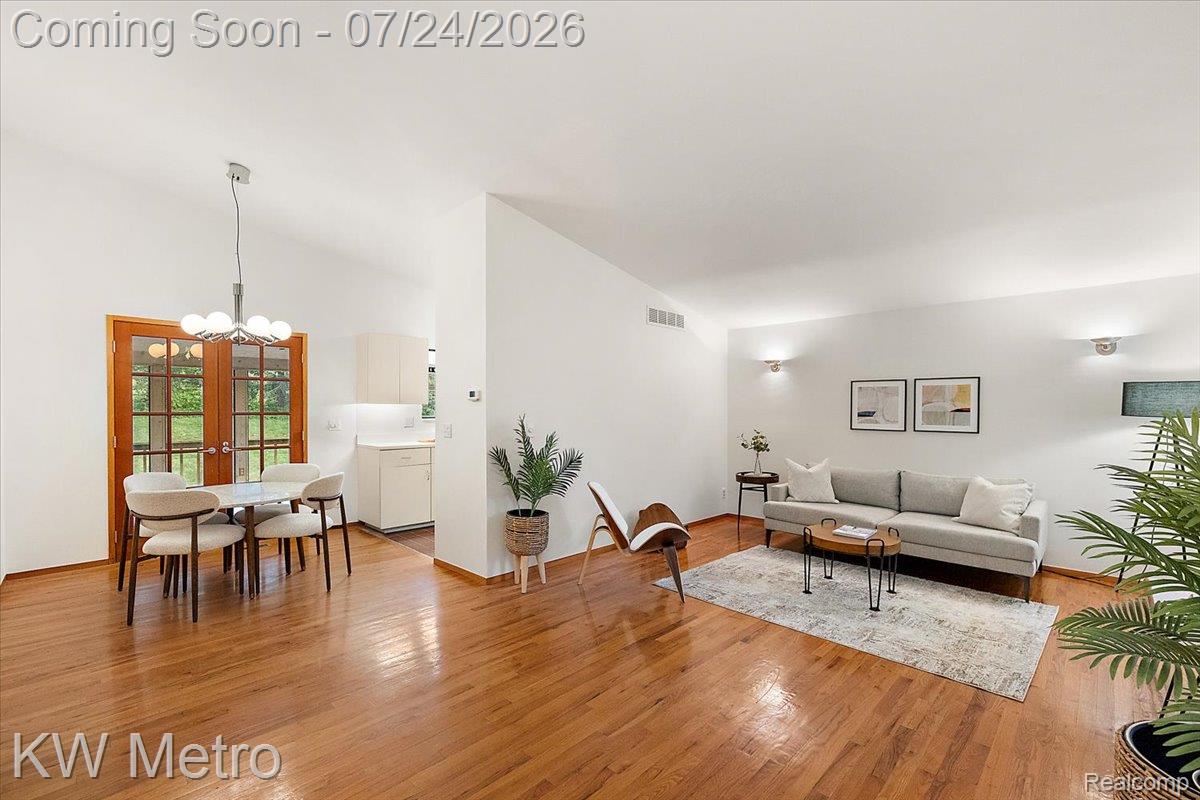
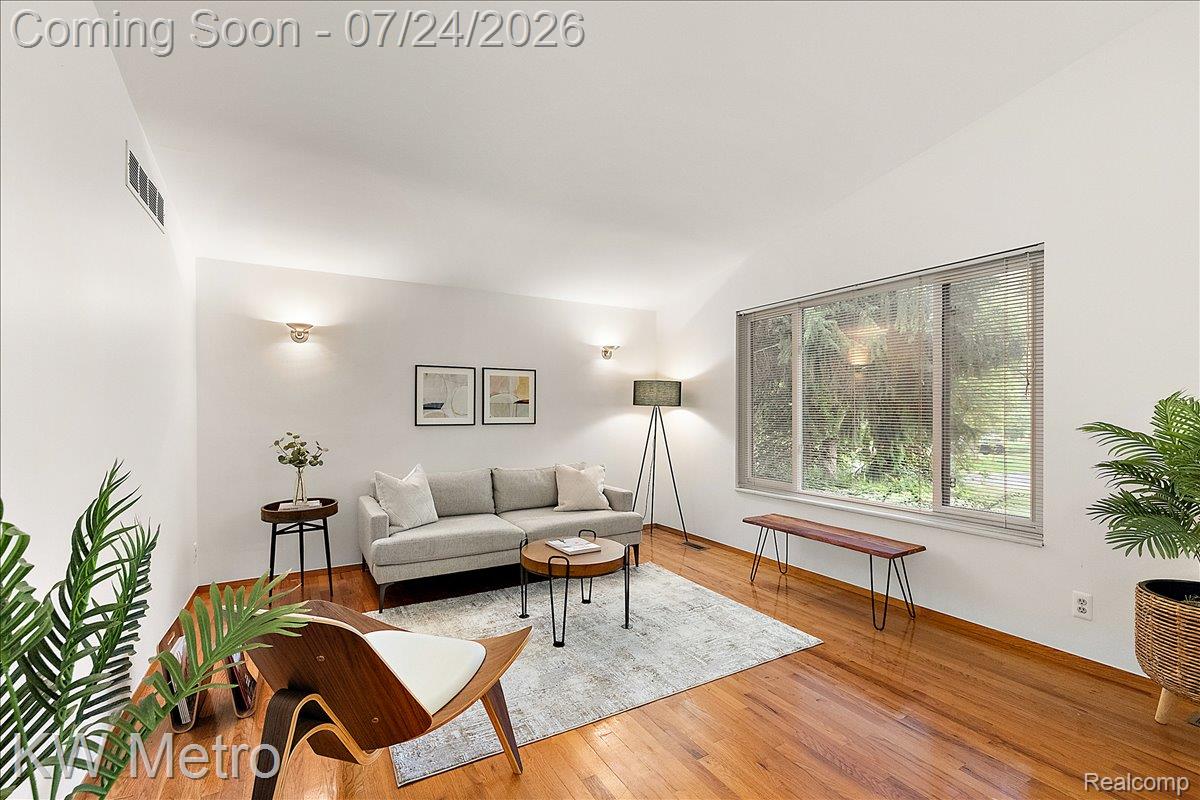
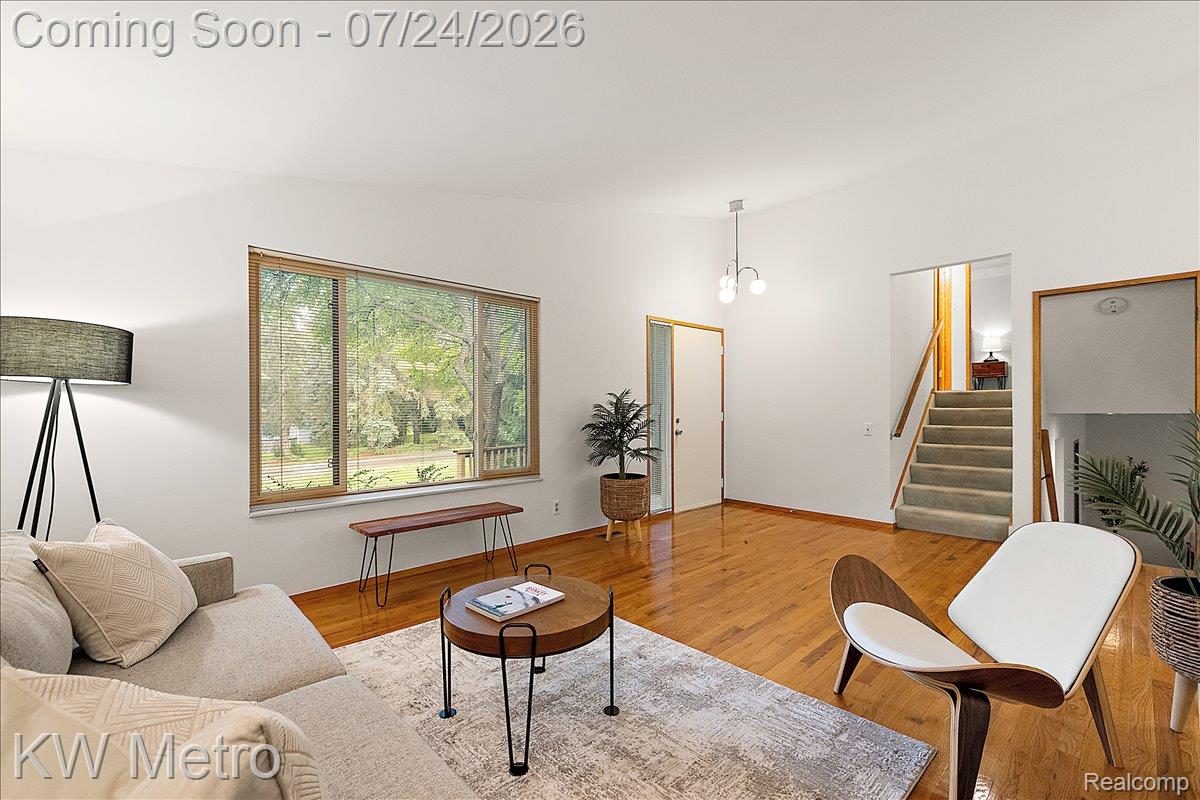
Welcome to this beautiful, four bedroom home located in the highly desirable Spring Hill Subdivision, a peaceful and serene neighborhood in Rochester Hills with it’s winding roads, large lots and mature trees. Step inside and you will be immediately impressed with the expansive living room with vaulted ceiling and the adjacent dining room with French doors, leading to the three-season / sun room and the private backyard. Three bedrooms with ample closet space are located upstairs as well as a full bath. The lower level boasts a large family room with a wall of built-ins (including wet bar) and the fourth bedroom w/ attached half bath, ideal for visiting guests, and a bonus room, currently set up as an office. The finished basement space would be an ideal spot for a home gym or exercise room or could be upgraded to add even more living space. Ideal location just East of Oakland University and minutes away from downtown Rochester, the Village of Rochester Hills outdoor mall and Rochester Hills' many parks and walking trails. Award winning Rochester Schools. Welcome Home!

Save
Ask
Tour
Hide
Share
Listing Snapshot
Price 
$375,000
Days On Site 
1 Day
Bedrooms 
4
Inside Area (SqFt) 
1,743 sqft
Total Baths 
2
Full Baths 
1
Partial Baths 
1
Lot Size 
0.44 Acres
Year Built 
1978
MLS® Number 
20261056628
Status 
Active
Property Tax 
$3,047
HOA/Condo/Coop Fees 
N/A
Sq Ft Source 
Public Records
Friends & Family
Recent Activity
17 hours agoStatus changed to Active
17 hours agoListing updated with changes from the MLS®
yesterdayListing first seen on site
General Features
Acres 
0.44
Attached Garage 
Yes
Cross Street 
Adams & Walton Road
Disclosures 
Exclusions Do Not Exist, Taxes Homestead Exempt
Garage 
Yes
Garage Spaces 
2
Parking 
AttachedDirect AccessGarage Faces Side
Property Sub Type 
Single Family Residence
Sewer 
Public Sewer
Special Circumstances 
Standard
SqFt Above 
1560
SqFt Below 
183
Style 
ContemporarySplitLevel
Water Source 
Public
Interior Features
Appliances 
Gas Water Heater
Basement 
Finished
Cooling 
Ceiling Fan(s)Central Air
Heating 
Forced AirNatural Gas
Laundry Features 
Laundry Room
BathFull 
Dimensions - 10 X 7Level - Upper
BathLav 
Level - Lower
Bedroom 
Dimensions - 11 X 10Level - Upper
Dining Room 
Dimensions - 9 X 8
Family Room 
Dimensions - 19 X 12Level - Lower
FlexRoom 
Dimensions - 16 X 11Level - Basement
Kitchen 
Dimensions - 11 X 8
Laundry 
Dimensions - 8 X 8Level - Basement
Library 
Dimensions - 11 X 8Level - Lower
Living Room 
Dimensions - 20 X 13
Master Bedroom 
Dimensions - 14 X 9Level - Upper
ThreeSeasonRoom 
Dimensions - 13 X 11
Save
Ask
Tour
Hide
Share
Exterior Features
Construction Details 
Cedar
Patio And Porch 
Deck
Pool Features 
None
Roof 
Asphalt
Community Features
Building Access 
GroundLevelwSteps
Financing Terms Available 
CashConventional
MLS Area 
Area02151RochesterHills
Roads 
Paved
School District 
Rochester
Schools
School District
Rochester
Elementary School
Unknown
Middle School
Unknown
High School
Unknown
Listing courtesy of KW Metro: patrickhixson01@gmail.com


IDX provided courtesy of Realcomp II Ltd. via RealcompIILtd. Copyright © 2026 Realcomp II Ltd. Shareholders.

IDX information is provided exclusively for consumers' personal, non-commercial use and may not be used for any purpose other than to identify prospective properties consumers may be interested in purchasing and that the data is deemed reliable but not guaranteed accurate by the MLS.

Neighborhood & Commute
Source: Walkscore
Disclosure: Community information and market data powered by Constellation Data Labs. Information is deemed reliable but not guaranteed.
Save
Ask
Tour
Hide
Share
📞 Call (248) 277-4226
Photo credits