Save
Ask
Tour
Hide
Share
$245,500
1 Day On Site

15043 Blue Skies Street
Livonia City, MI 48154

For Sale|Single Family Residence|Active
4
Beds
2
Total Baths
1
Full Bath
1
Partial Bath
1,966
SqFt
$125
/SqFt
1959
Built
Subdivision:
CASTLE GARDENS SUB 2
County:
Wayne
Call Now: (248) 277-4226
Is this the listing for you? We can help make it yours.
(248) 277-4226
15043 Blue Skies Street15043 Blue Skies Street15043 Blue Skies Street15043 Blue Skies Street
Save
Ask
Tour
Hide
Share

Mortgage Calculator

Monthly Payment (Est.)

$1,120
Calculator powered by Showcase IDX, a Constellation1 Company. Copyright ©2026 Information is deemed reliable but not guaranteed.

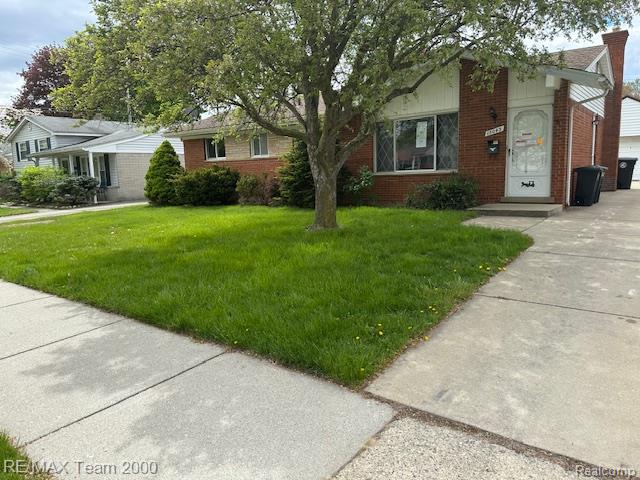
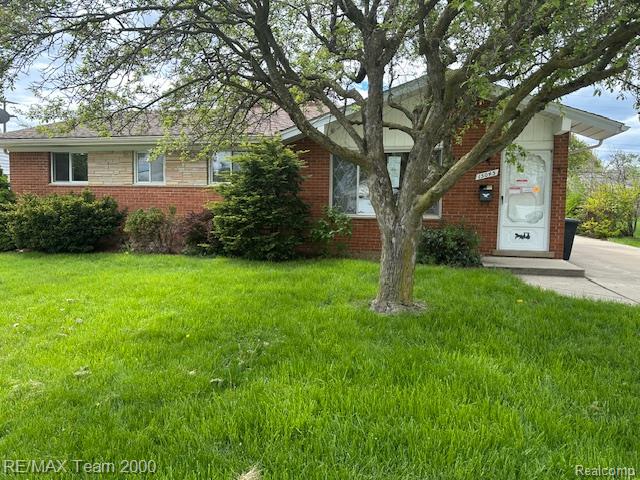
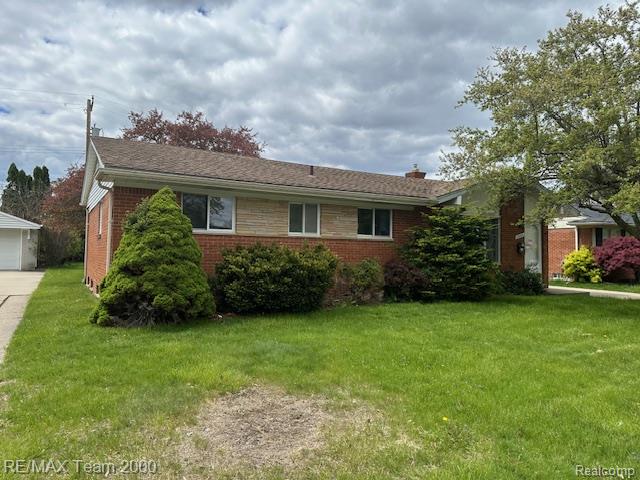
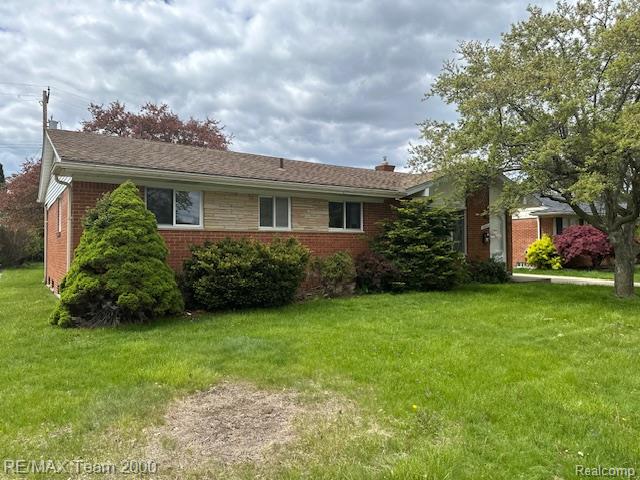
Rare opportunity to own a meticulously maintained 4-bedroom, 1.5-bath brick ranch in the highly sought-after Castle Gardens neighborhood! Offered for the first time in nearly 50 years, this home reflects the pride of ownership and lasting appeal that make this community so special. Conveniently located just down the street from the Castle Gardens Pool (optional membership), it's the perfect spot to enjoy everything Michigan summers have to offer. Inside, you'll find beautiful hardwood floors throughout, including beneath the living room carpet, a functional open layout, and a spacious enclosed back porch overlooking mature landscaping, an ideal place to relax or entertain. The home also features a full basement, attached two-car garage, and immediate occupancy. Located within the award-winning Livonia Public Schools district and just minutes from Madonna University, St. Mary Mercy Hospital, Kroger, 24-hour CVS, and quick access to I-96 and I-275. Home is being sold as-is.

Save
Ask
Tour
Hide
Share
Listing Snapshot
Price 
$245,500
Days On Site 
1 Day
Bedrooms 
4
Inside Area (SqFt) 
1,966 sqft
Total Baths 
2
Full Baths 
1
Partial Baths 
1
Lot Size 
0.17 Acres
Year Built 
1959
MLS® Number 
20261056542
Status 
Active
Property Tax 
$6,657
HOA/Condo/Coop Fees 
N/A
Sq Ft Source 
Public Records
Friends & Family
Recent Activity
yesterdayListing first seen on site
yesterdayListing updated with changes from the MLS®
General Features
Acres 
0.17
Cross Street 
5 Mile and Newburgh Road
Disclosures 
Taxes Homestead Exempt
Foundation 
Brick/Mortar
Garage 
Yes
Garage Spaces 
2
Levels 
One
Parking 
DetachedDirect Access
Property Sub Type 
Single Family Residence
Sewer 
Public Sewer
SqFt Above 
1166
SqFt Below 
800
Style 
Ranch
Water Source 
Public
Interior Features
Appliances 
Gas Water Heater
Basement 
Finished
Cooling 
Attic FanCeiling Fan(s)Central Air
Heating 
Forced AirNatural Gas
Interior 
High Speed Internet
BathFull 
Dimensions - 11 X 5
BathLav 
Dimensions - 5 X 5Level - Basement
Bedroom 
Dimensions - 8 X 10
Kitchen 
Dimensions - 10 X 18
Living Room 
Dimensions - 15 X 15
Master Bedroom 
Dimensions - 11 X 10
Save
Ask
Tour
Hide
Share
Exterior Features
Construction Details 
Aluminum SidingBrickVinyl Siding
Exterior 
Lighting
Fencing 
Back YardFenced
Patio And Porch 
CoveredPatioPorch
Pool Features 
None
Roof 
Asphalt
Community Features
Building Access 
LowerLevelwSteps
Financing Terms Available 
CashConventional
MLS Area 
Area05021Livonia
Roads 
Paved
School District 
Livonia
Schools
School District
Livonia
Elementary School
Unknown
Middle School
Unknown
High School
Unknown
Listing courtesy of RE/MAX Team 2000: thefarhatteam@yahoo.com


IDX provided courtesy of Realcomp II Ltd. via RealcompIILtd. Copyright © 2026 Realcomp II Ltd. Shareholders.

IDX information is provided exclusively for consumers' personal, non-commercial use and may not be used for any purpose other than to identify prospective properties consumers may be interested in purchasing and that the data is deemed reliable but not guaranteed accurate by the MLS.

Neighborhood & Commute
Source: Walkscore
Disclosure: Community information and market data powered by Constellation Data Labs. Information is deemed reliable but not guaranteed.
Save
Ask
Tour
Hide
Share
📞 Call (248) 277-4226
Photo credits