
4434 Chablis DriveSterling Heights City, MI 48314
Mortgage Calculator
Monthly Payment (Est.)
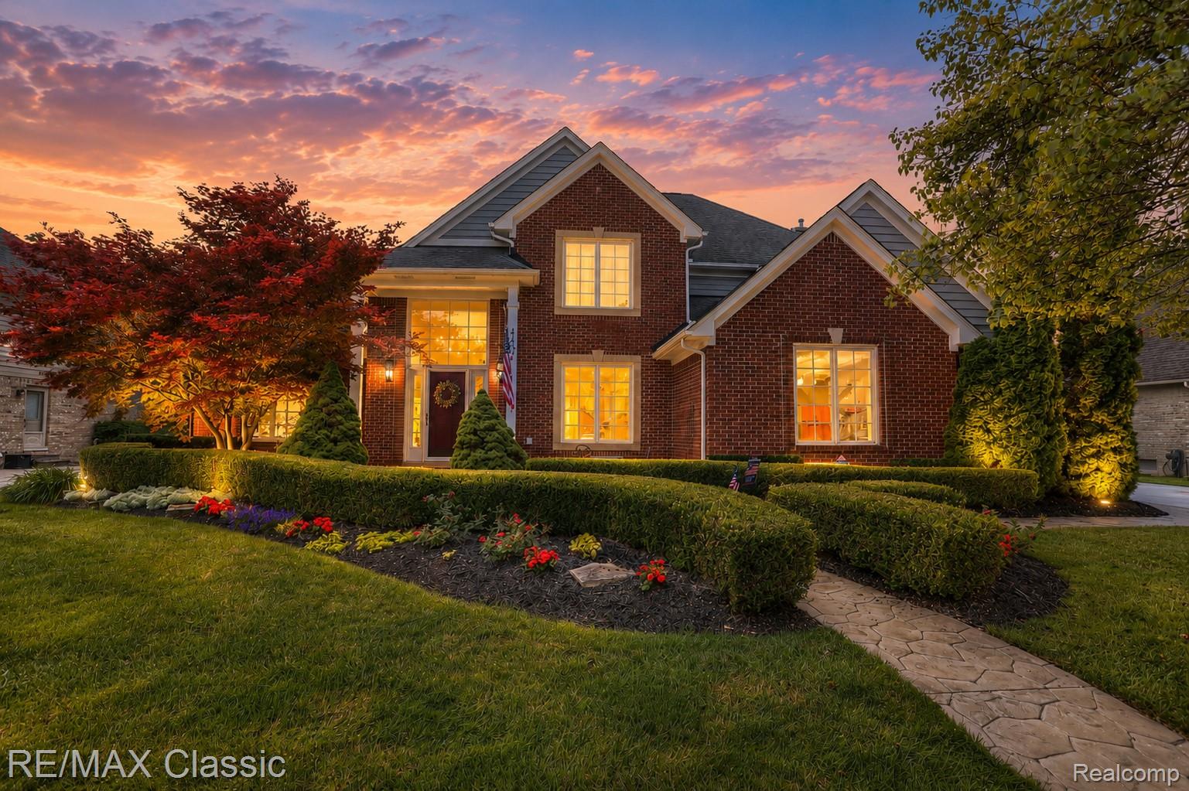
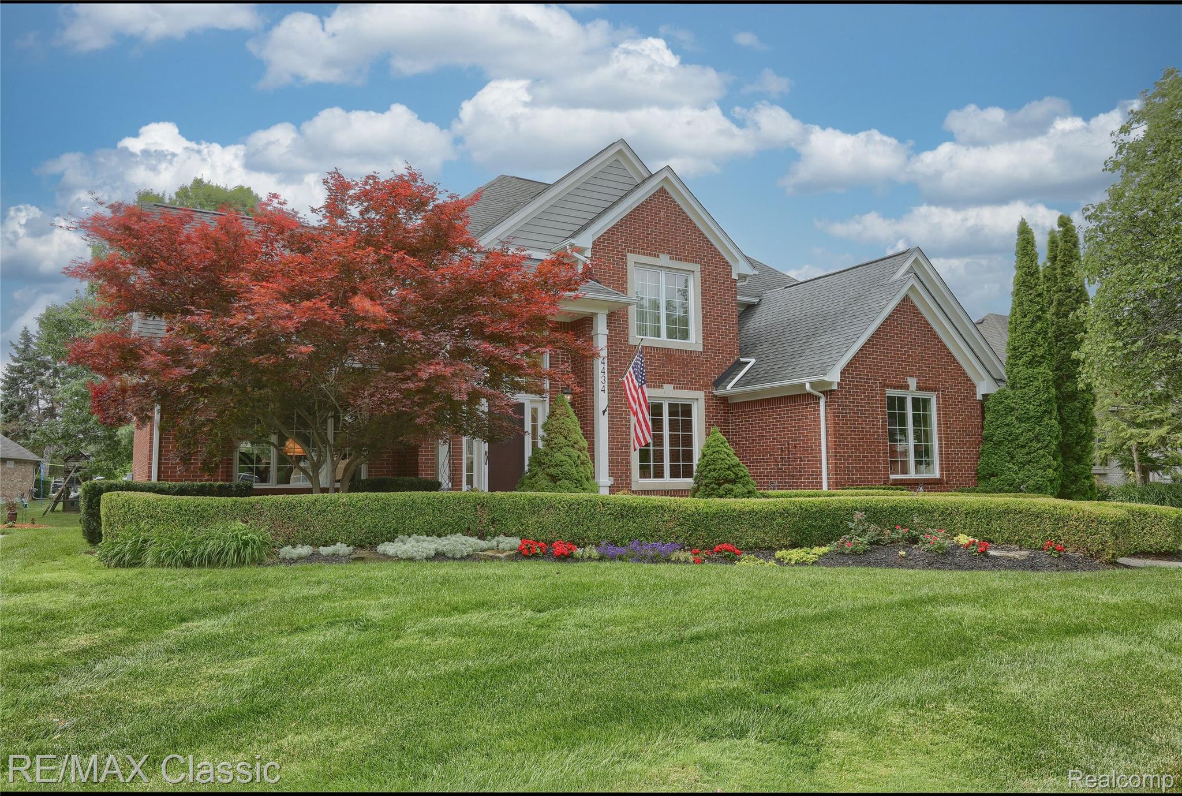
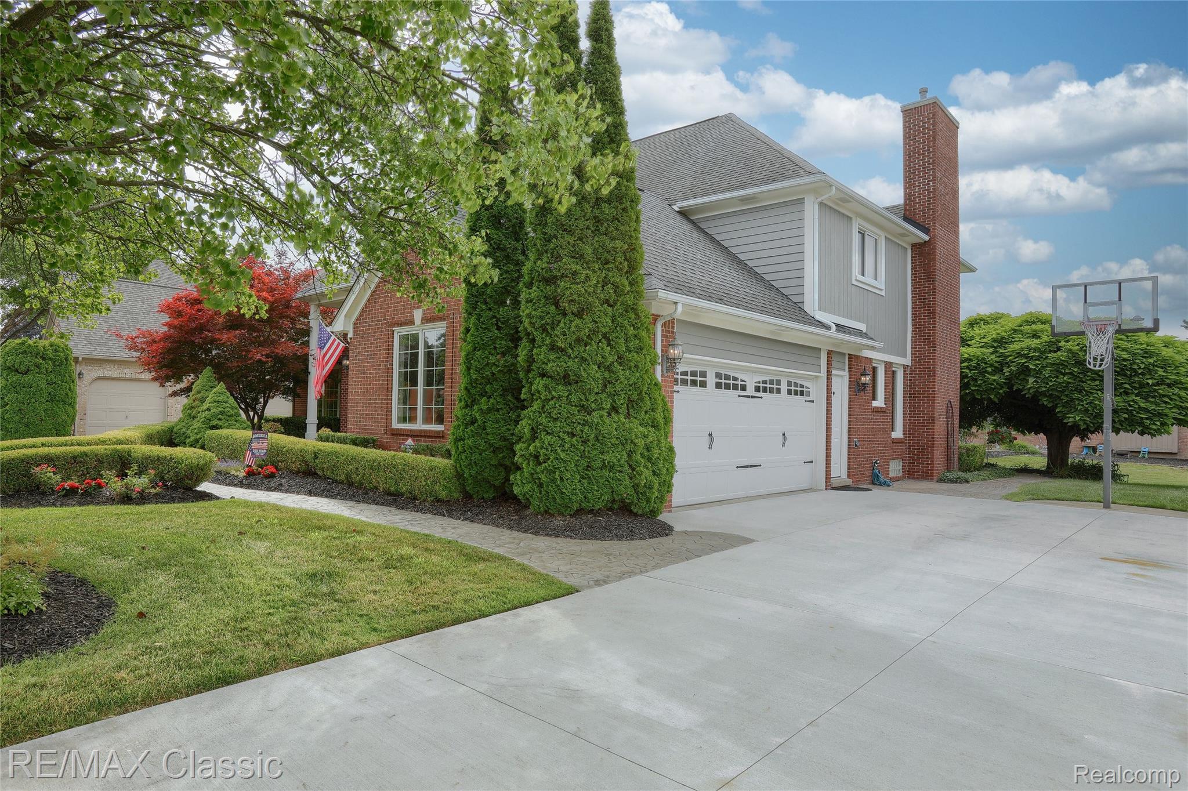
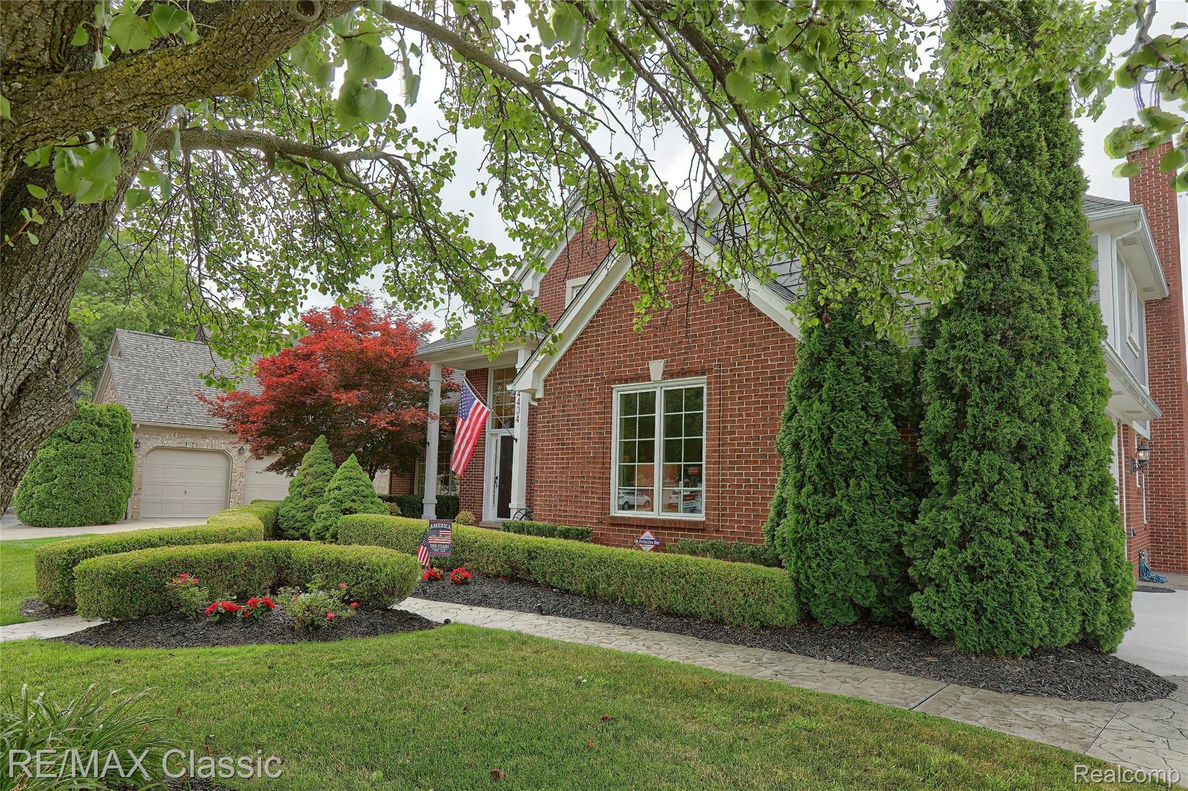
$2,783Prepare to be impressed by this exceptional, model-like 4-bedroom, 2.5-bath home where quality craftsmanship and meticulous care shine throughout. Beautiful landscaping, a newer concrete driveway (2024), stamped concrete walkway, and inviting curb appeal welcome you home. Step inside to a dramatic two-story foyer featuring hardwood floors, wainscoting, and a stunning staircase with solid wood treads and wrought iron spindles. The foyer opens to the elegant living room with soaring cathedral ceilings and abundant natural light, seamlessly flowing into the formal dining room. The spectacular custom gourmet kitchen is the heart of the home, showcasing premium soft-close cabinetry, quartz countertops, a large center island, Thermador 6-burner gas range with custom hood and pot filler, Bosch dishwasher, farmhouse sink with a large casement window above, subway tile backsplash, pantry with pull-out shelving, and a spacious breakfast nook overlooking the backyard. The adjoining family room offers a cozy gas fireplace, creating the perfect space for relaxing or entertaining. A private first-floor office with French doors with dry bar is ideal for working from home, while the convenient first-floor laundry adds everyday functionality. Upstairs, the spacious primary suite features a sitting area, barn doors, walk-in closet, & spa-inspired bath with heated floors, double vanity, soaking tub, and European glass shower. Three additional bedrooms provide ample space for family or guests. The full unfinished basement offers abundant storage and endless possibilities for future living space. Step outside to enjoy the beautifully landscaped backyard from the brick paver patio, surrounded by mature trees that provide privacy & a peaceful setting. Additional highlights include an oversized 2.5-car garage, whole-house water filtration system, updated mechanicals, and countless quality upgrades throughout. This meticulously maintained home is truly move-in ready & shows like a model.
| 7 hours ago | Listing first seen on site | |
| 7 hours ago | Listing updated with changes from the MLS® |

IDX provided courtesy of Realcomp II Ltd. via RealcompIILtd. Copyright © 2026 Realcomp II Ltd. Shareholders.
IDX information is provided exclusively for consumers' personal, non-commercial use and may not be used for any purpose other than to identify prospective properties consumers may be interested in purchasing and that the data is deemed reliable but not guaranteed accurate by the MLS.
Did you know? You can invite friends and family to your search. They can join your search, rate and discuss listings with you.