Save
Ask
Tour
Hide
Share
$759,900
New Listing

821 Box Canyon Court
Rochester Hills City, MI 48309

For Sale|Single Family Residence|Active
4
Beds
3
Total Baths
2
Full Baths
1
Partial Bath
2,930
SqFt
$259
/SqFt
1985
Built
Subdivision:
MEADOWBROOK VALLEYNO 1
County:
Oakland
Call Now: (248) 277-4226
Is this the listing for you? We can help make it yours.
(248) 277-4226
821 Box Canyon Court821 Box Canyon Court821 Box Canyon Court821 Box Canyon Court
Save
Ask
Tour
Hide
Share

Mortgage Calculator

Monthly Payment (Est.)

$3,467
Calculator powered by Showcase IDX, a Constellation1 Company. Copyright ©2026 Information is deemed reliable but not guaranteed.

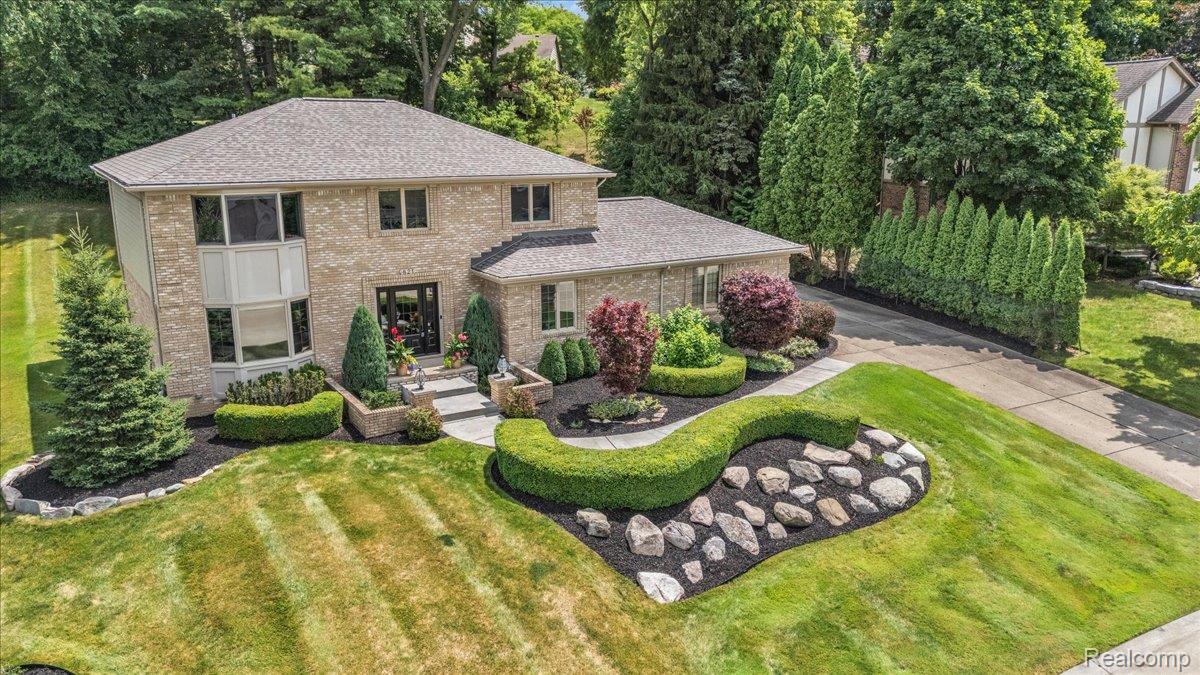
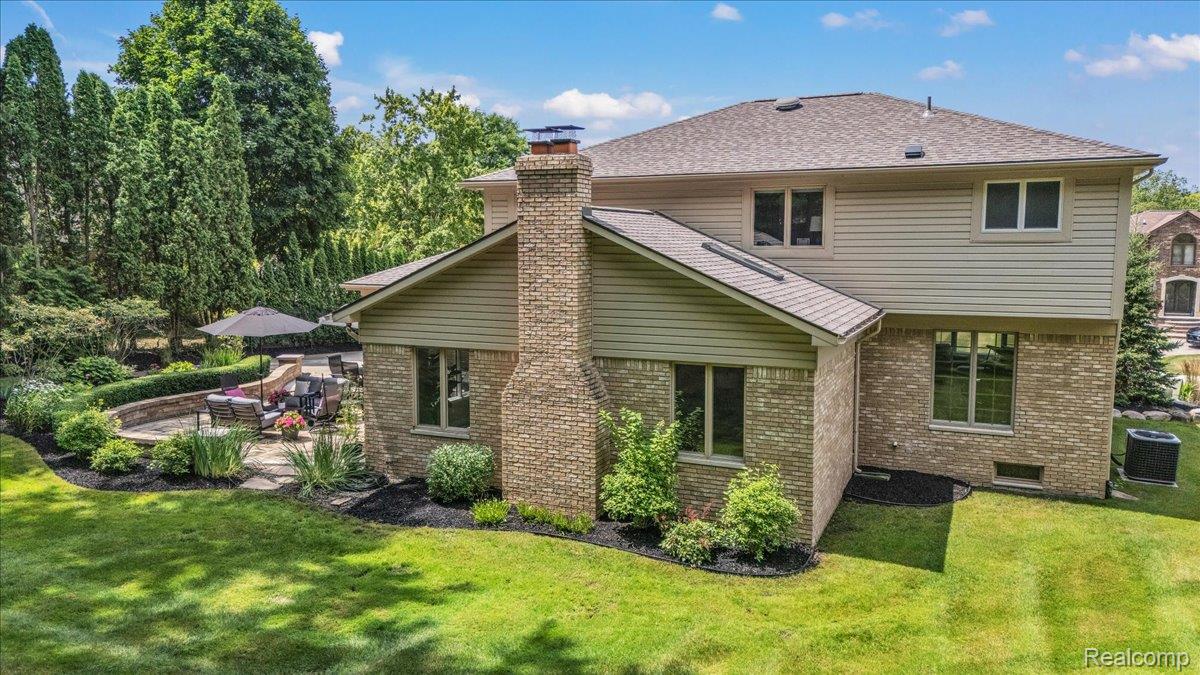
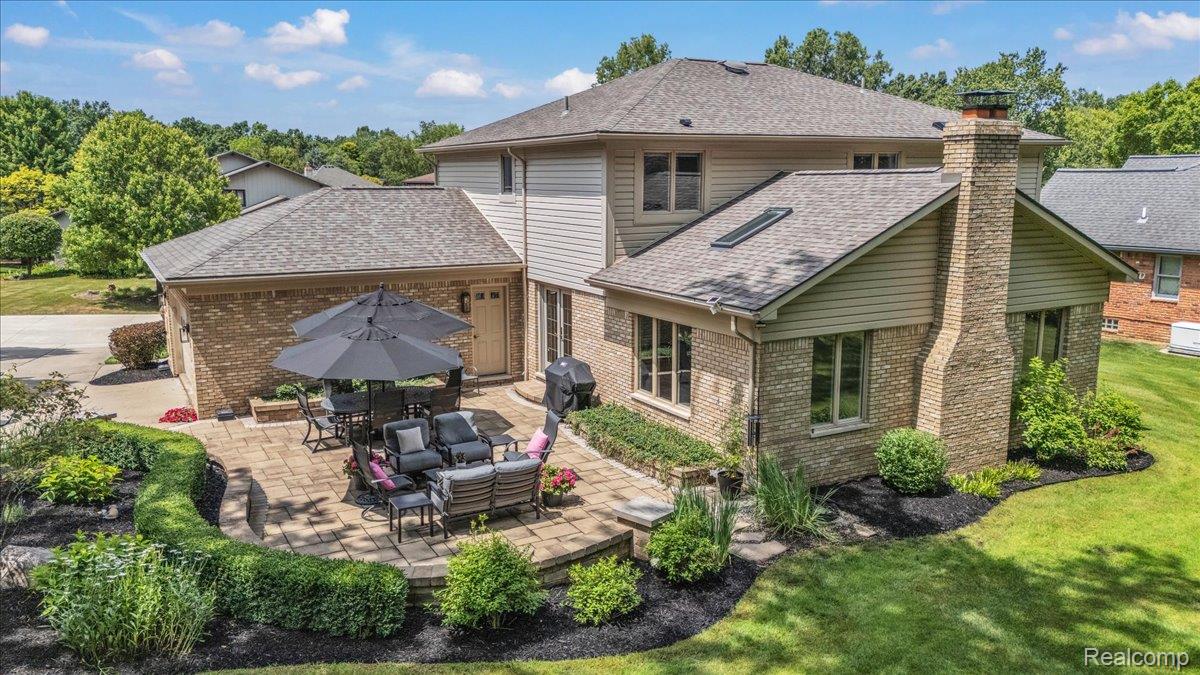
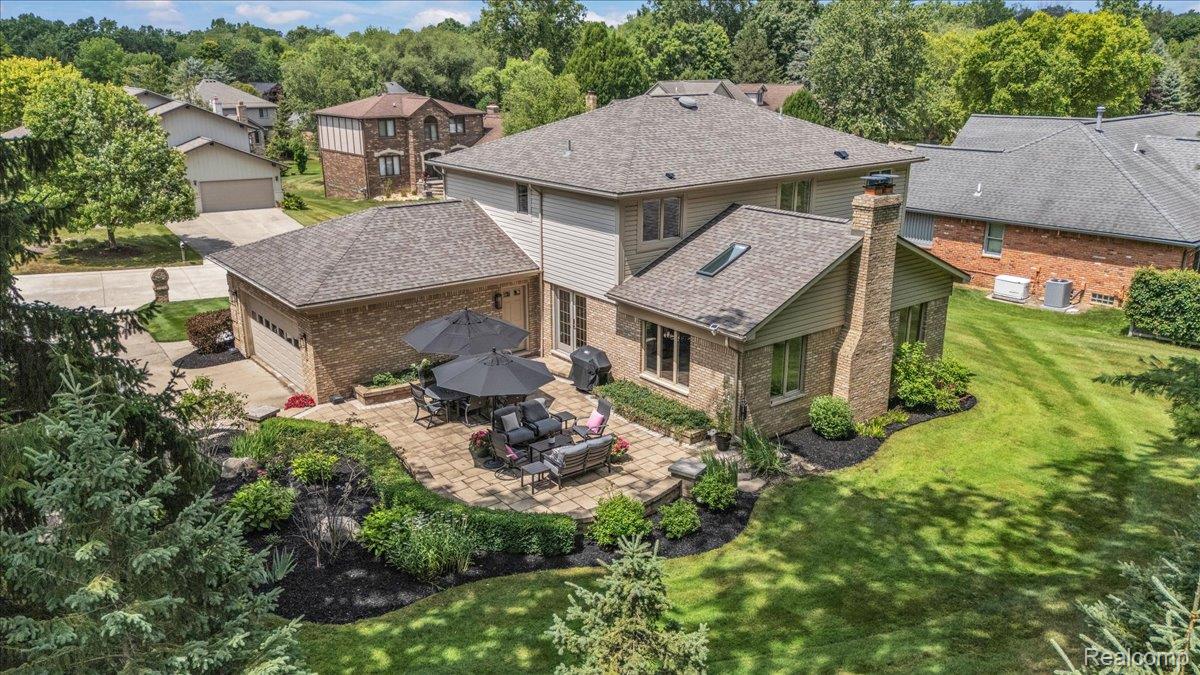
Beautifully renovated from top to bottom, this move-in-ready home in sought-after Rochester School District and Meadowbrook Valley Subdivision, offers nearly 3,000 square feet of stylish living, exceptional craftsmanship, and a private backyard retreat—all tucked away on a quiet Rochester Hills cul-de-sac within walkable distance to Meadowbrook School. The custom kitchen is the heart of the home, featuring hardwood walnut color flooring, quality custom-cabinetry with walnut accents and soft-close drawers, pull-out shelving, under-cabinet lighting, quartz countertops, an Insta-Hot water system, stainless steel appliances, and a warming drawer. The kitchen overlooks a spacious Great Room with vaulted ceiling, new skylights and a beautiful gas fireplace. Natural light abounds in this home, giving a light and airy feel in this home. The spacious primary suite boasts a custom walk-in closet organization system, while the designer-inspired laundry room includes a convenient drop zone to keep everyday life organized. All areas of the home have been beautifully renovated, and major updates include a new roof (2025), new front porch and concrete sidewalk, new brick paver patio, and newer A/C (2018). The private backyard is perfect for entertaining or simply relaxing. Ideally located just minutes from Downtown Rochester, The Village of Rochester Hills, parks, trails, and award-winning Rochester Community Schools. This exceptional home offers the perfect blend of timeless style, modern updates, and an unbeatable location. Simply unpack and enjoy!

Save
Ask
Tour
Hide
Share
Listing Snapshot
Price 
$759,900
Days On Site 
0 Days
Bedrooms 
4
Inside Area (SqFt) 
2,930 sqft
Total Baths 
3
Full Baths 
2
Partial Baths 
1
Lot Size 
0.35 Acres
Year Built 
1985
MLS® Number 
20261056176
Status 
Active
Property Tax 
$5,558
HOA/Condo/Coop Fees 
$20.83 monthly
Sq Ft Source 
N/A
Friends & Family
Recent Activity
22 hours agoListing first seen on site
22 hours agoListing updated with changes from the MLS®
General Features
Acres 
0.35
Attached Garage 
Yes
Cross Street 
East of Adams, North of Avon
Disclosures 
Taxes Homestead Exempt
Garage 
Yes
Garage Spaces 
2.5
Levels 
Two
Parking 
AttachedGarage Door OpenerGarage Faces Side
Property Sub Type 
Single Family Residence
Security 
Carbon Monoxide Detector(s)Smoke Detector(s)Closed Circuit Camera(s)
Sewer 
Public Sewer
Special Circumstances 
Standard
SqFt Above 
2930
Style 
ColonialContemporary
Utilities 
Cable AvailableUnderground Utilities
Water Source 
Public
Interior Features
Appliances 
OvenGas Water HeaterBuilt-In Electric OvenDisposalExhaust FanENERGY STAR Qualified DishwasherFree-Standing RefrigeratorGas CooktopIce MakerMicrowaveRange HoodSelf Cleaning OvenStainless Steel Appliance(s)Warming Drawer
Basement 
UnfinishedSump Pump
Cooling 
Attic FanCeiling Fan(s)Central Air
Electric 
Circuit Breakers
Fireplace 
Yes
Fireplace Features 
Family RoomGas
Heating 
Exhaust FanForced AirNatural Gas
Interior 
High Speed InternetSmart Thermostat
Laundry Features 
Electric Dryer HookupLaundry RoomWasher Hookup
BathFull 
Dimensions - 10 X 4Level - Second
BathLav 
Dimensions - 5 X 5
Bedroom 
Dimensions - 13 X 12Level - Second
Dining Room 
Dimensions - 13 X 11
Great Room 
Dimensions - 25 X 15
Kitchen 
Dimensions - 25 X 13
Laundry 
Dimensions - 10 X 8
Library 
Dimensions - 11 X 11
Living Room 
Dimensions - 17 X 13
Master Bathroom 
Dimensions - 11 X 10Level - Second
Master Bedroom 
Dimensions - 20 X 13Level - Second
Save
Ask
Tour
Hide
Share
Exterior Features
Construction Details 
Aluminum SidingBrick
Exterior 
Lighting
Fencing 
Invisible
Lot Features 
Cul-De-Sac
Patio And Porch 
PatioPorch
Pool Features 
None
Roof 
ShingleAsphalt
Community Features
Accessibility Features 
Therapeutic Whirlpool
Association Dues 
250
Building Access 
GroundLevelwSteps
Financing Terms Available 
CashConventional
HOA Fee Frequency 
Annually
MLS Area 
Area02151RochesterHills
Roads 
Paved
School District 
Rochester
Schools
School District
Rochester
Elementary School
Unknown
Middle School
Unknown
High School
Unknown
Listing courtesy of RE/MAX Eclipse: cherylwilsonagent@gmail.com


IDX provided courtesy of Realcomp II Ltd. via RealcompIILtd. Copyright © 2026 Realcomp II Ltd. Shareholders.

IDX information is provided exclusively for consumers' personal, non-commercial use and may not be used for any purpose other than to identify prospective properties consumers may be interested in purchasing and that the data is deemed reliable but not guaranteed accurate by the MLS.

Neighborhood & Commute
Source: Walkscore
Disclosure: Community information and market data powered by Constellation Data Labs. Information is deemed reliable but not guaranteed.
Save
Ask
Tour
Hide
Share
📞 Call (248) 277-4226
Photo credits