Save
Ask
Tour
Hide
Share
$499,900
1 Day On Site

340 Donegal Drive
Rochester Hills City, MI 48309

For Sale|Single Family Residence|Active
4
Beds
3
Total Baths
3
Full Baths
2,954
SqFt
$169
/SqFt
1974
Built
Subdivision:
BELLARMINE HILLS
County:
Oakland
Call Now: (248) 277-4226
Is this the listing for you? We can help make it yours.
(248) 277-4226
Upcoming Open Houses
Sun, Jul 26, 1:00 PM - 3:00 PM
340 Donegal Drive340 Donegal Drive340 Donegal Drive340 Donegal Drive
Save
Ask
Tour
Hide
Share

Mortgage Calculator

Monthly Payment (Est.)

$2,281
Calculator powered by Showcase IDX, a Constellation1 Company. Copyright ©2026 Information is deemed reliable but not guaranteed.

Welcome to an extraordinary residence where timeless elegance meets refined everyday living. Perfectly positioned on a beautifully landscaped lot in one of Rochester Hills' most desirable neighborhoods, this impressive home delivers exceptional curb appeal and an inviting sense of luxury from the moment you arrive. A charming covered front porch, mature trees, and lush professional landscaping create a warm yet sophisticated first impression. Step inside to discover expansive living spaces filled with natural light, thoughtfully designed for both comfortable daily living and effortless entertaining. The flowing floor plan offers generous gathering areas, elegant architectural details, and seamless transitions from room to room. The heart of the home is complemented by spacious bedrooms, well-appointed living areas, and inviting spaces that make every occasion feel special. Outside, enjoy your own private retreat surrounded by mature landscaping, a very nice vegetable garden in the back, and peaceful surroundings ideal for morning coffee, summer entertaining, or simply unwinding after a long day. Every detail reflects pride of ownership and meticulous care, creating a move-in-ready home that is as beautiful as it is functional. Located just minutes from premier shopping, dining, parks, golf courses, and the award-winning Rochester Community School District, this exceptional property offers the perfect combination of luxury, comfort, and convenience. Rarely does a home capture this level of charm, elegance, and lifestyle opportunity. Schedule your private showing today and experience everything this remarkable home has to offer.

Save
Ask
Tour
Hide
Share
Listing Snapshot
Price 
$499,900
Days On Site 
1 Day
Bedrooms 
4
Inside Area (SqFt) 
2,954 sqft
Total Baths 
3
Full Baths 
3
Partial Baths 
N/A
Lot Size 
0.51 Acres
Year Built 
1974
MLS® Number 
20261055653
Status 
Active
Property Tax 
$5,866
HOA/Condo/Coop Fees 
$3.33 monthly
Sq Ft Source 
Public Records
Friends & Family
Recent Activity
17 hours agoStatus changed to Active
17 hours agoListing updated with changes from the MLS®
yesterdayListing first seen on site
General Features
Acres 
0.51
Attached Garage 
Yes
Cross Street 
N of Walton Blvd W of N Adams Rd
Disclosures 
Taxes Homestead Exempt
Foundation 
Block
Garage 
Yes
Garage Spaces 
2
Parking 
Attached
Property Sub Type 
Single Family Residence
Sewer 
Public Sewer
Special Circumstances 
Standard
SqFt Above 
2354
SqFt Below 
600
Style 
SplitLevel
Water Source 
Public
Interior Features
Appliances 
Gas Water HeaterDishwasherDryerFree-Standing Gas RangeFree-Standing RefrigeratorMicrowaveStainless Steel Appliance(s)Washer
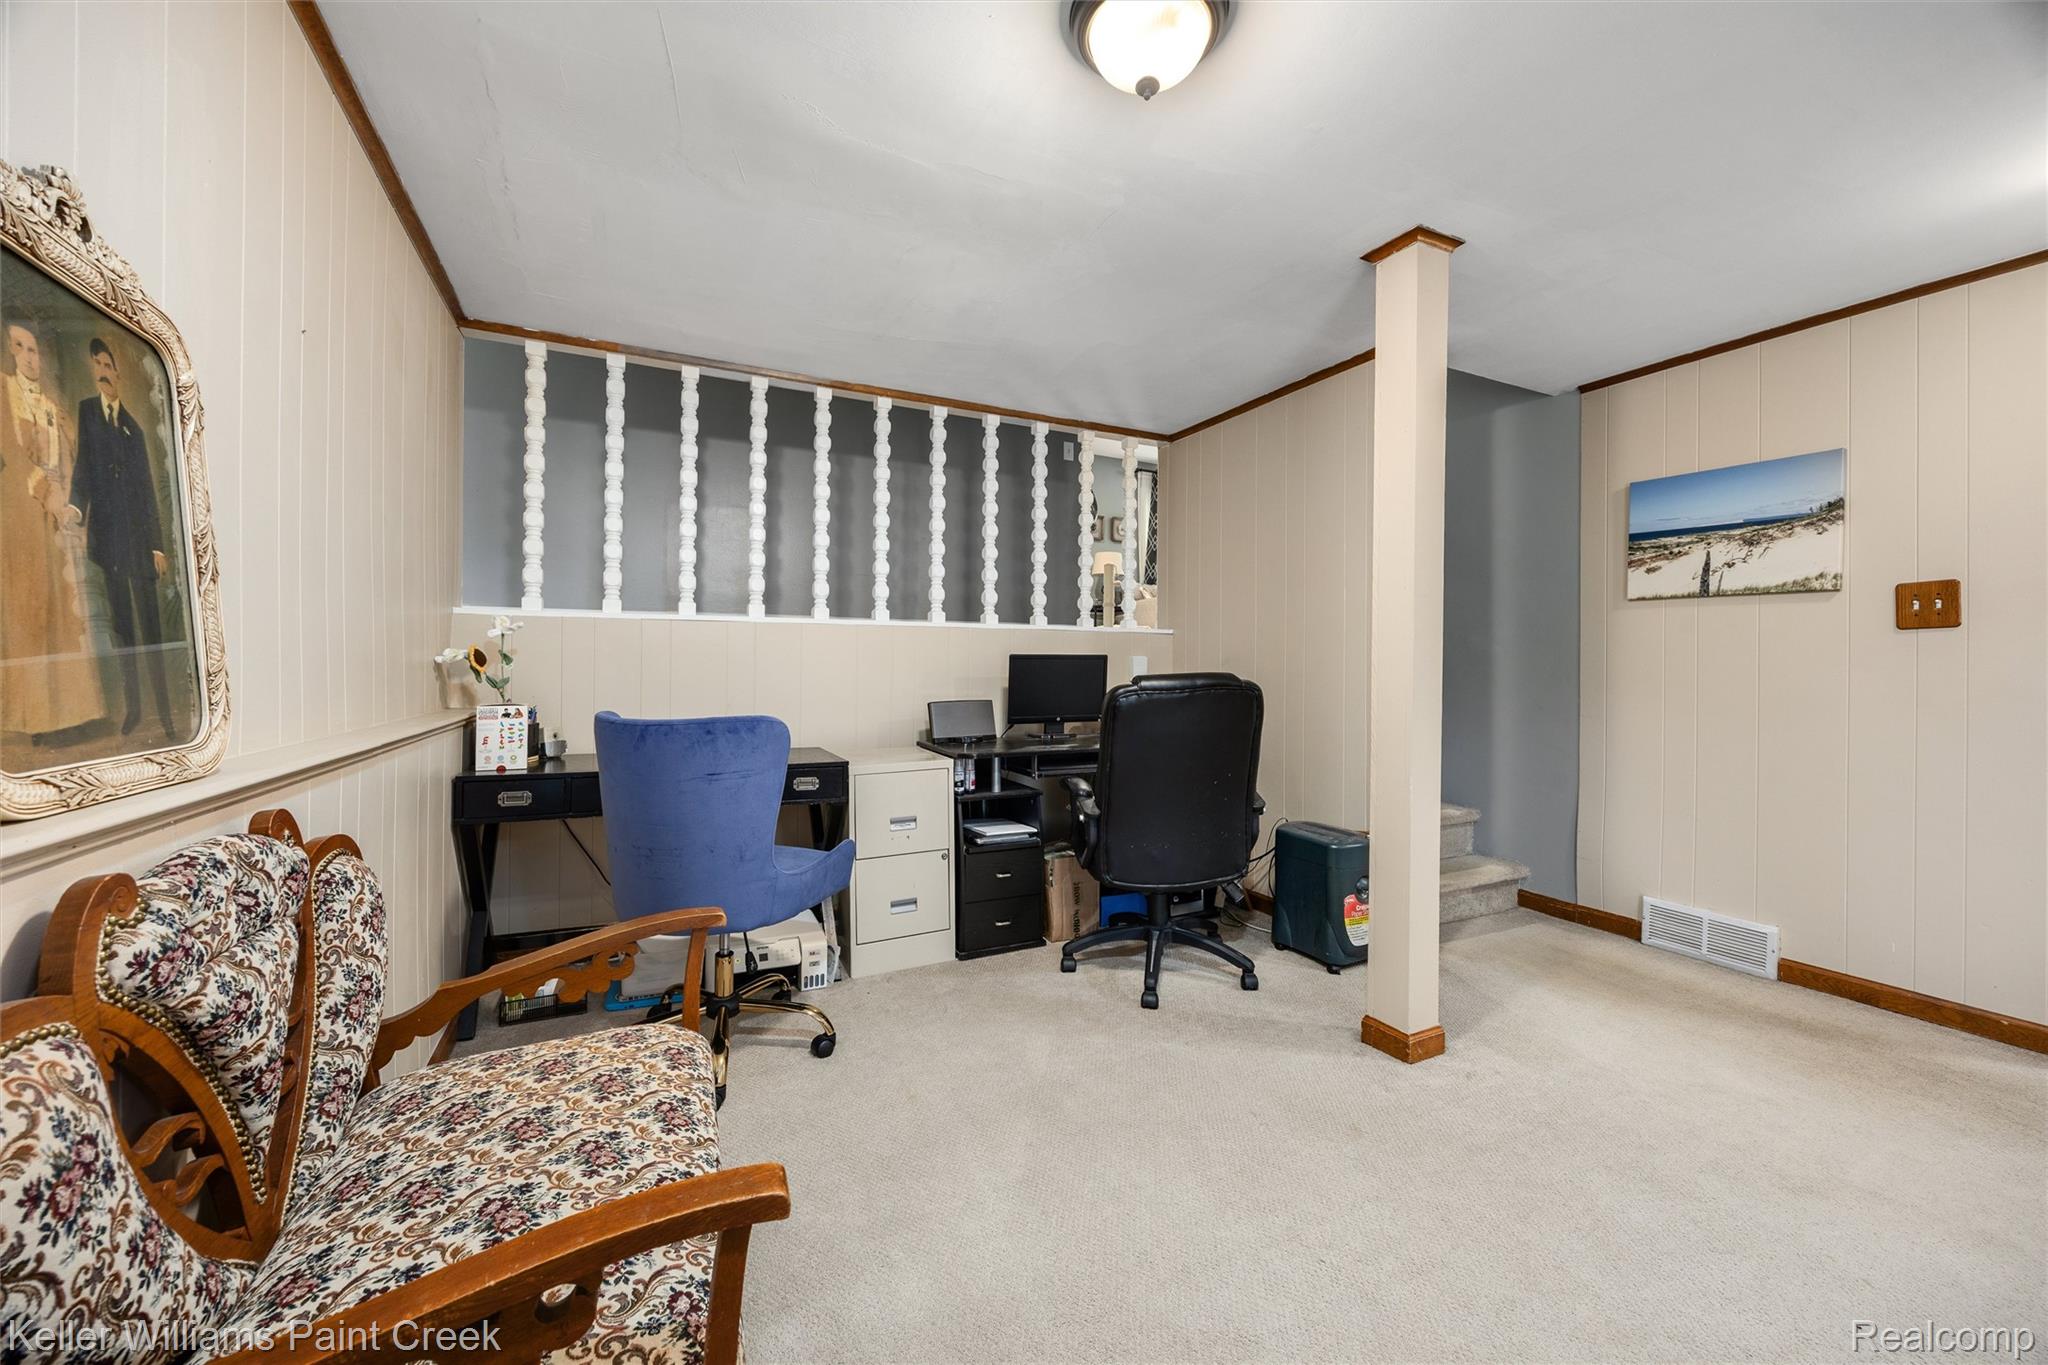
Basement 
Partially Finished
Cooling 
Central Air
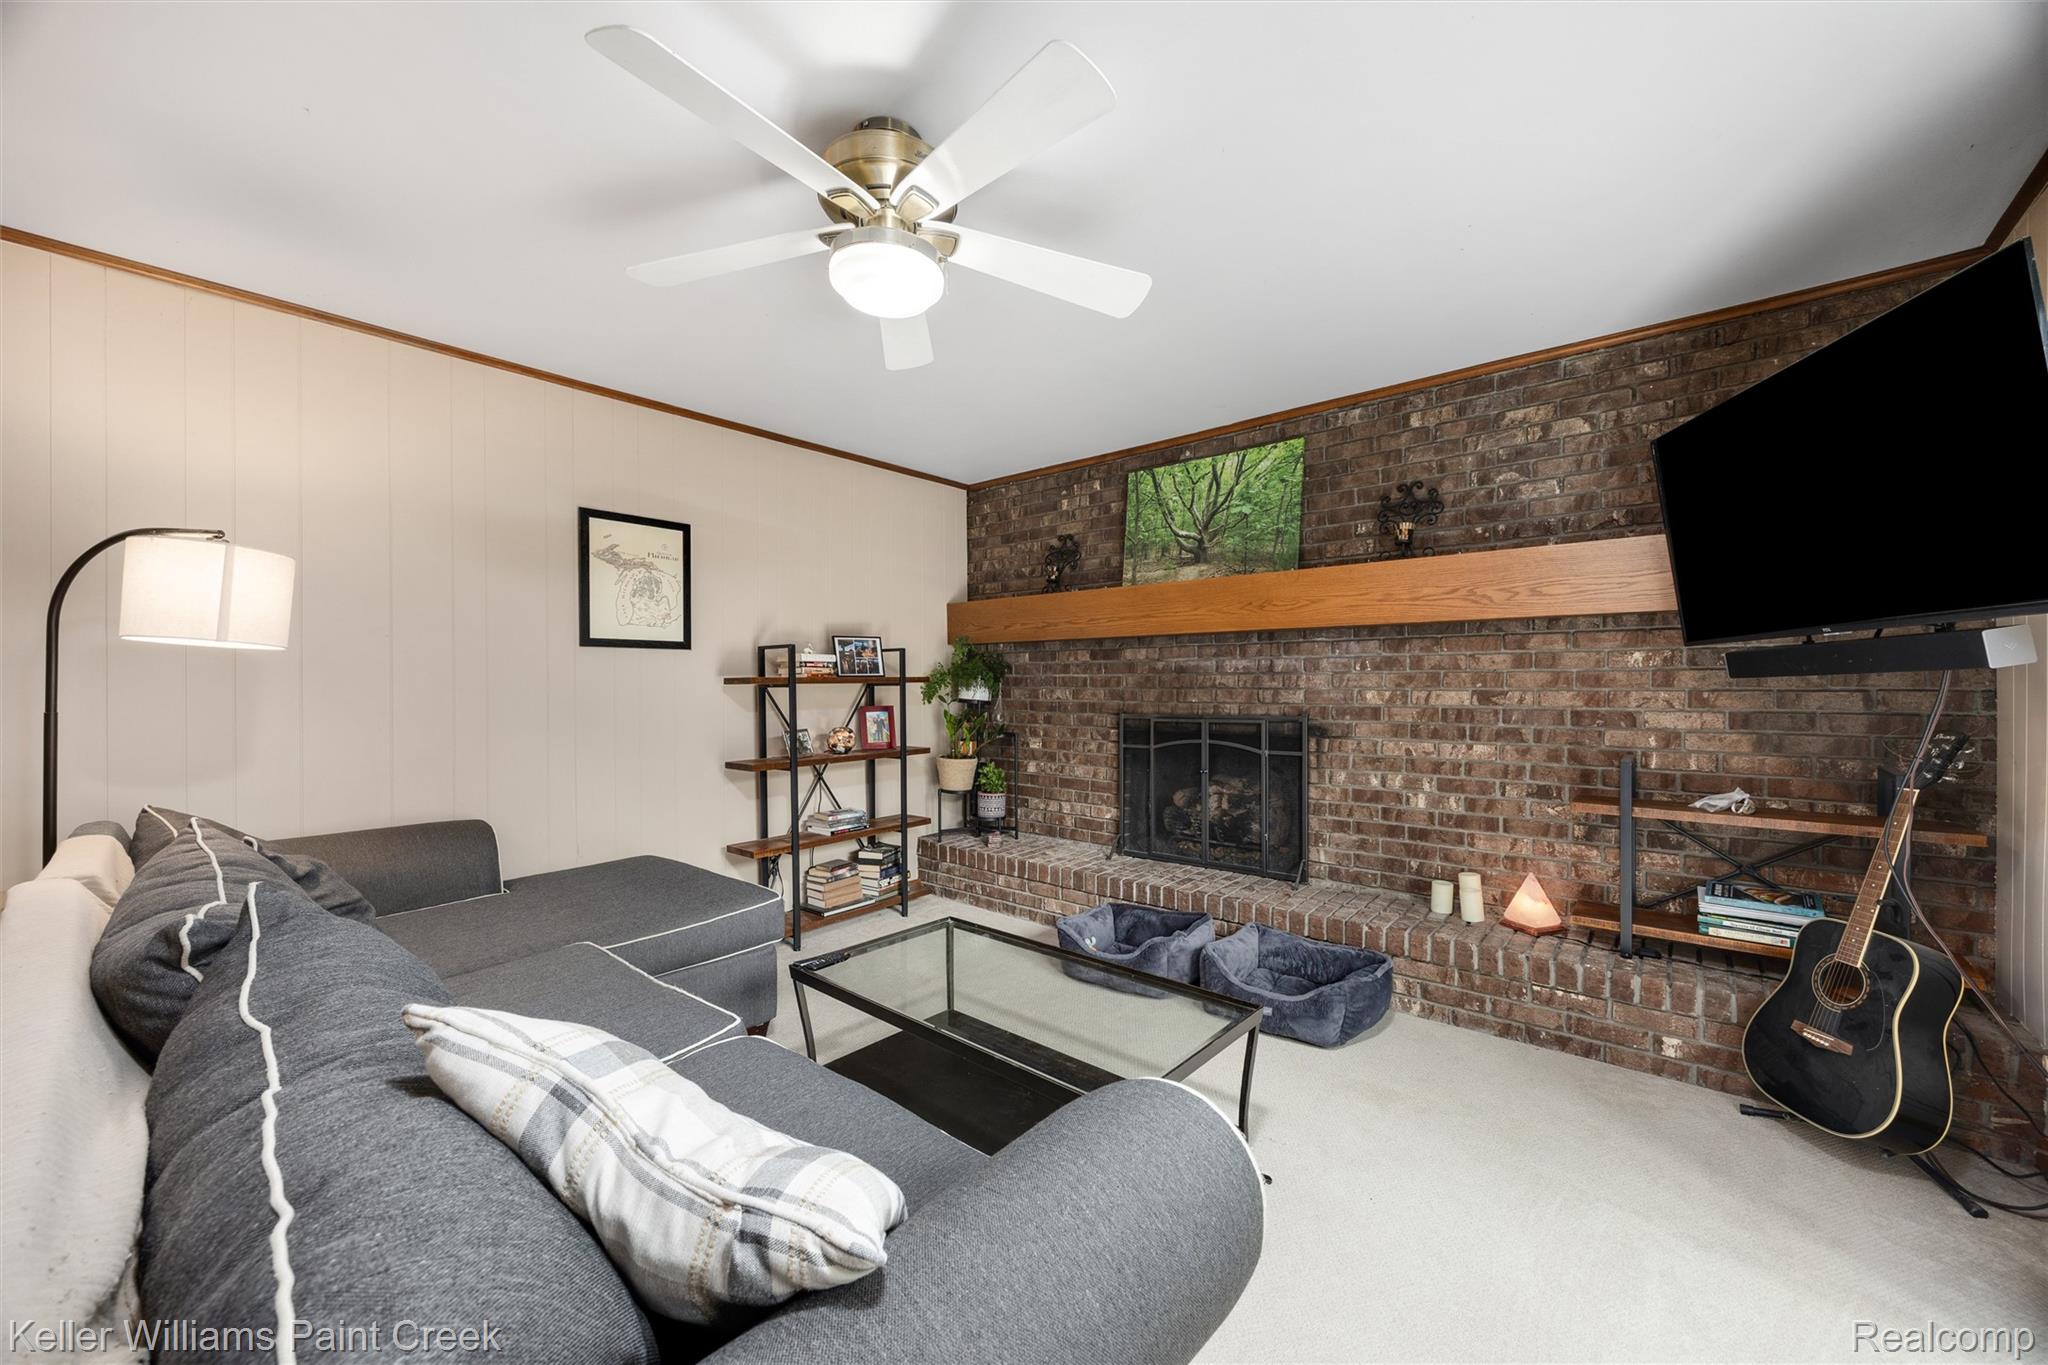
Fireplace 
Yes
Fireplace Features 
Family RoomGas
Heating 
Forced AirNatural Gas
BathFull 
Dimensions - 5 X 7Level - Second
Bedroom 
Dimensions - 13 X 12Level - Second
Dining Room 
Dimensions - 12 X 12
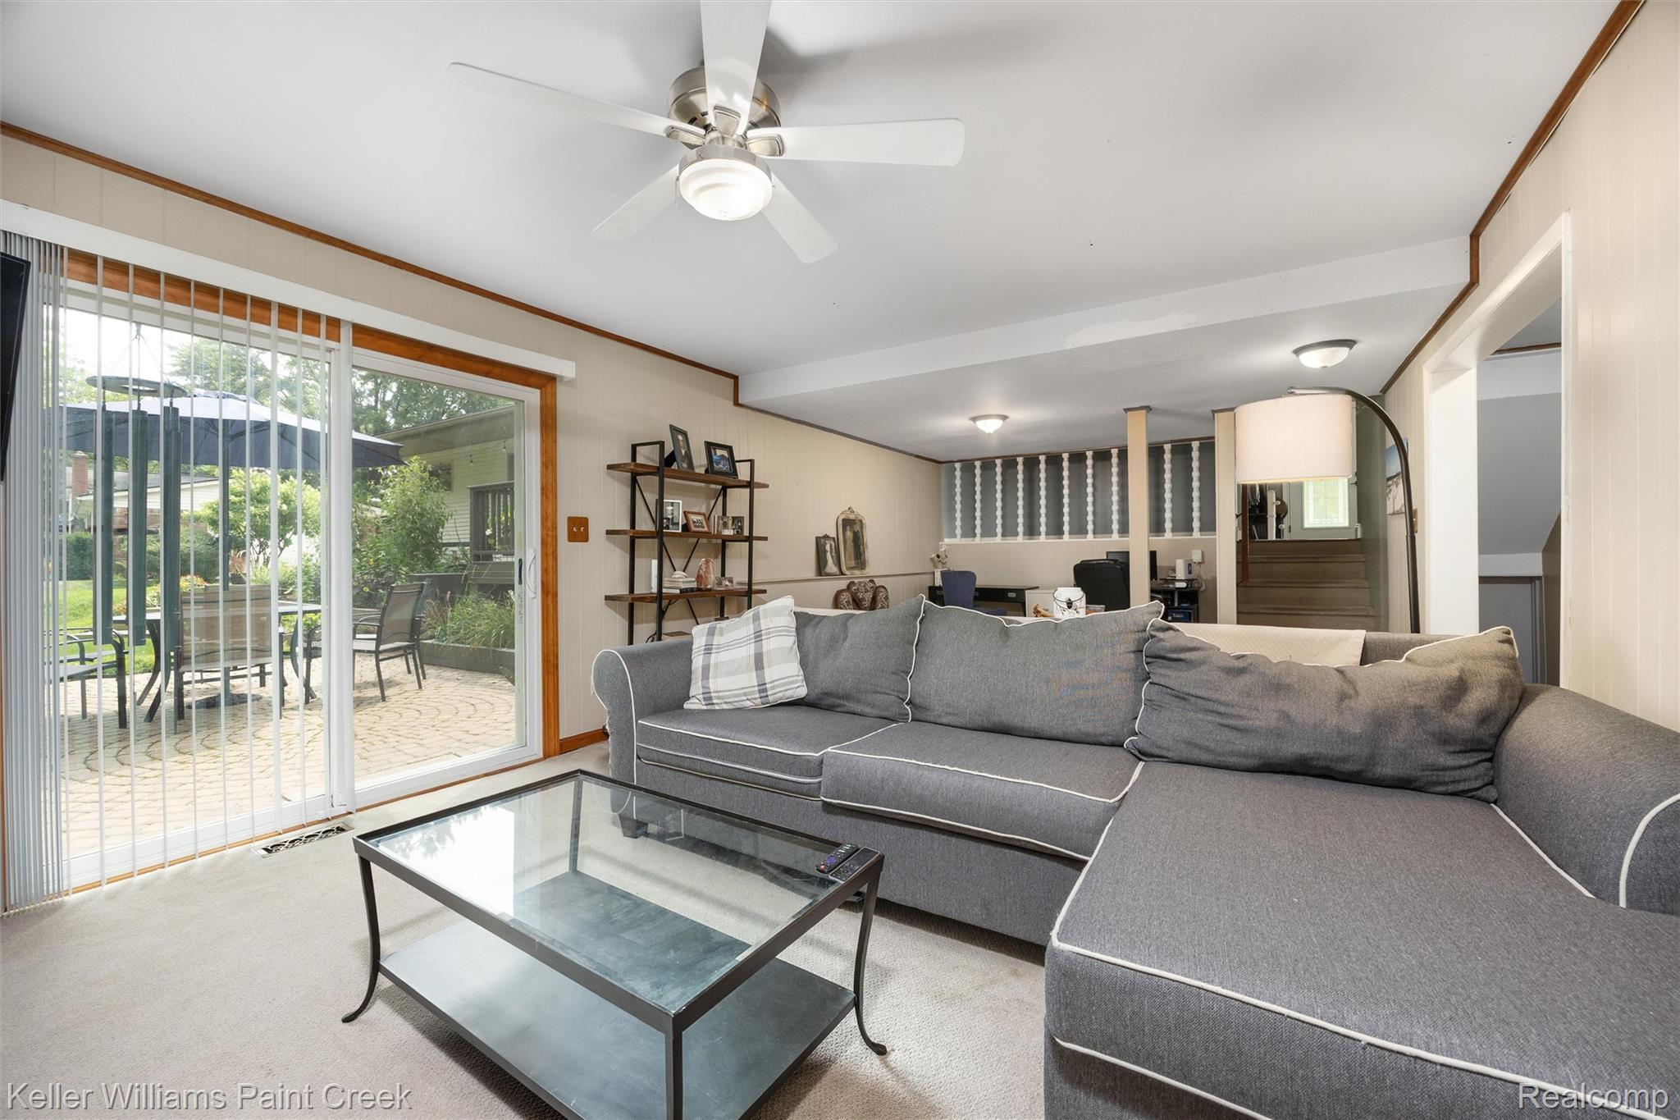
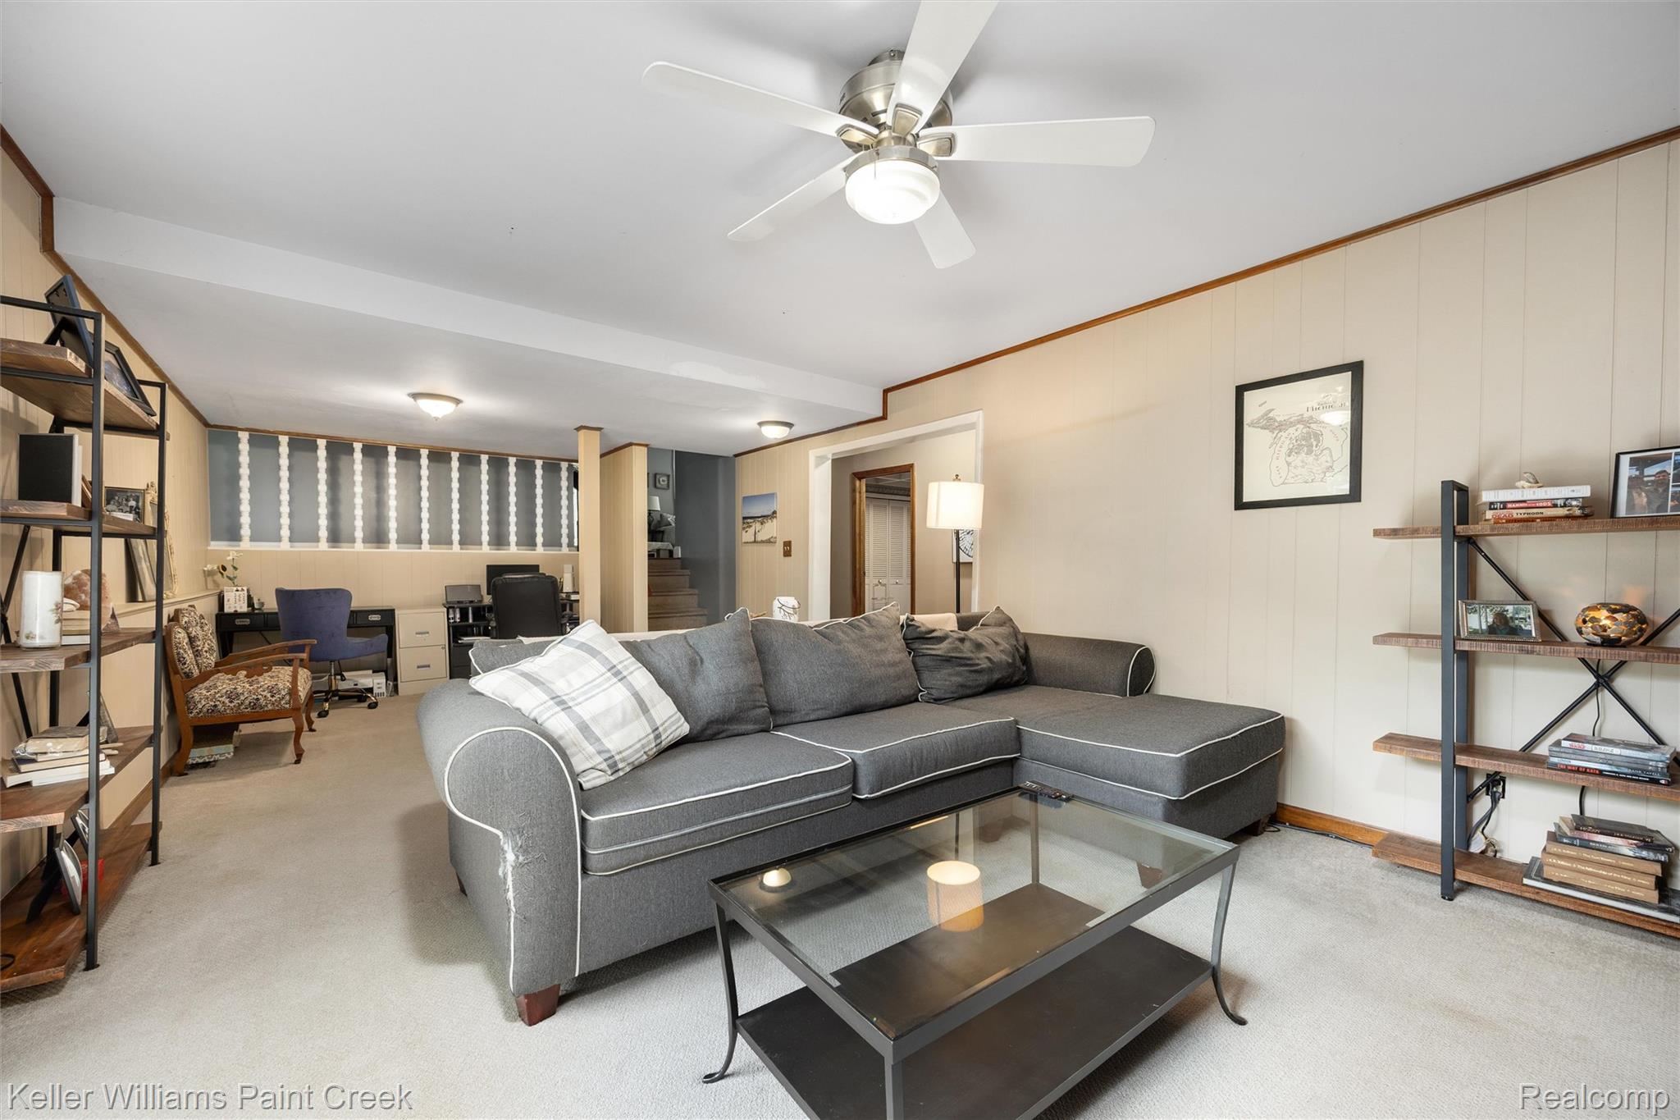
Family Room 
Dimensions - 13 X 13Level - Lower
Kitchen 
Dimensions - 13 X 15
Laundry 
Dimensions - 10 X 10Level - Lower
Living Room 
Dimensions - 14 X 15
Master Bathroom 
Dimensions - 7 X 7Level - Second
Master Bedroom 
Dimensions - 13 X 15Level - Second
Save
Ask
Tour
Hide
Share
Exterior Features
Construction Details 
BrickVinyl Siding
Patio And Porch 
CoveredDeckPatioPorch
Pool Features 
None
Community Features
Association Dues 
40
Building Access 
GroundLevel
Financing Terms Available 
CashConventionalFHAVA Loan
HOA Fee Frequency 
Annually
MLS Area 
Area02151RochesterHills
Roads 
Paved
School District 
Rochester
Schools
School District
Rochester
Elementary School
Unknown
Middle School
Unknown
High School
Unknown
Listing courtesy of Keller Williams Paint Creek: joe@TheDeliaGroup.com


IDX provided courtesy of Realcomp II Ltd. via RealcompIILtd. Copyright © 2026 Realcomp II Ltd. Shareholders.

IDX information is provided exclusively for consumers' personal, non-commercial use and may not be used for any purpose other than to identify prospective properties consumers may be interested in purchasing and that the data is deemed reliable but not guaranteed accurate by the MLS.

Neighborhood & Commute
Source: Walkscore
Disclosure: Community information and market data powered by Constellation Data Labs. Information is deemed reliable but not guaranteed.
Save
Ask
Tour
Hide
Share
📞 Call (248) 277-4226
Photo credits