Save
Ask
Tour
Hide
Share
$355,000
New Listing

11049 Irene Avenue
Warren City, MI 48093

For Sale|Single Family Residence|Active
4
Beds
3
Total Baths
2
Full Baths
1
Partial Bath
2,984
SqFt
$119
/SqFt
1964
Built
Subdivision:
TECH ESTATES SUB
County:
Macomb
Call Now: (248) 277-4226
Is this the listing for you? We can help make it yours.
(248) 277-4226
11049 Irene Avenue11049 Irene Avenue11049 Irene Avenue11049 Irene Avenue
Save
Ask
Tour
Hide
Share

Mortgage Calculator

Monthly Payment (Est.)

$1,620
Calculator powered by Showcase IDX, a Constellation1 Company. Copyright ©2026 Information is deemed reliable but not guaranteed.

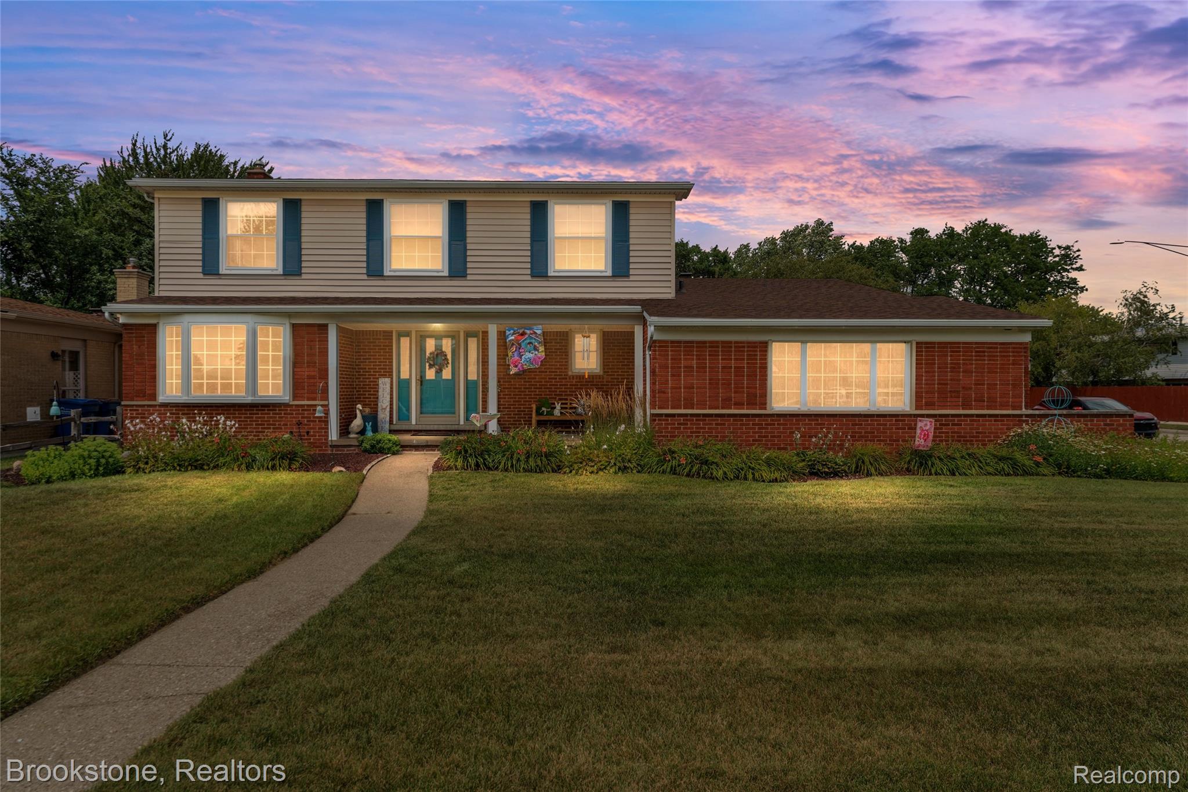
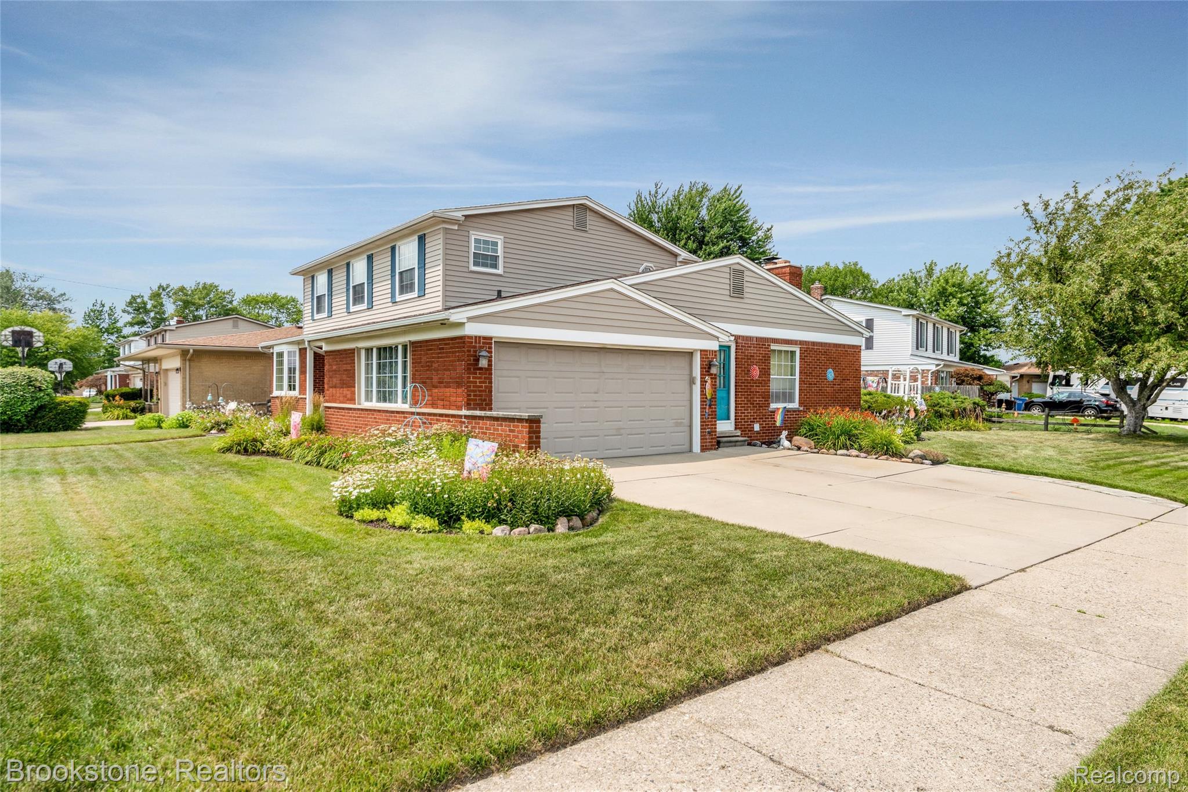
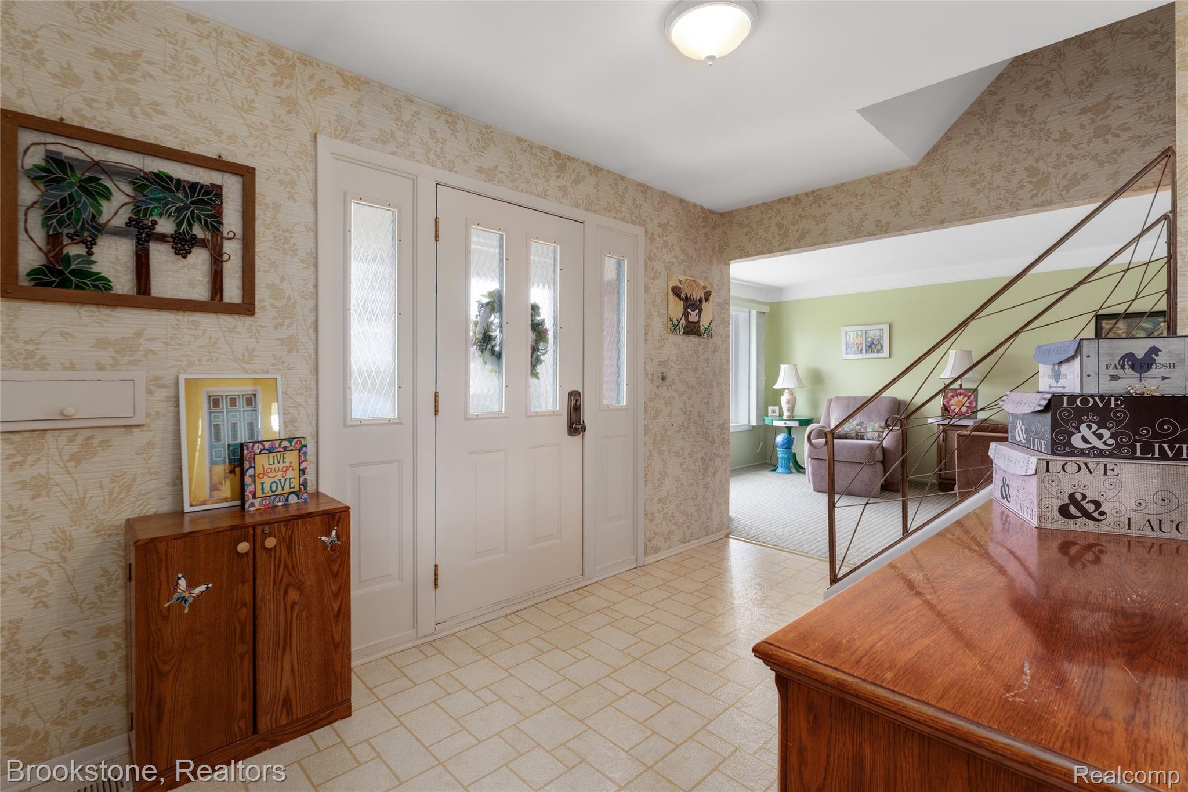
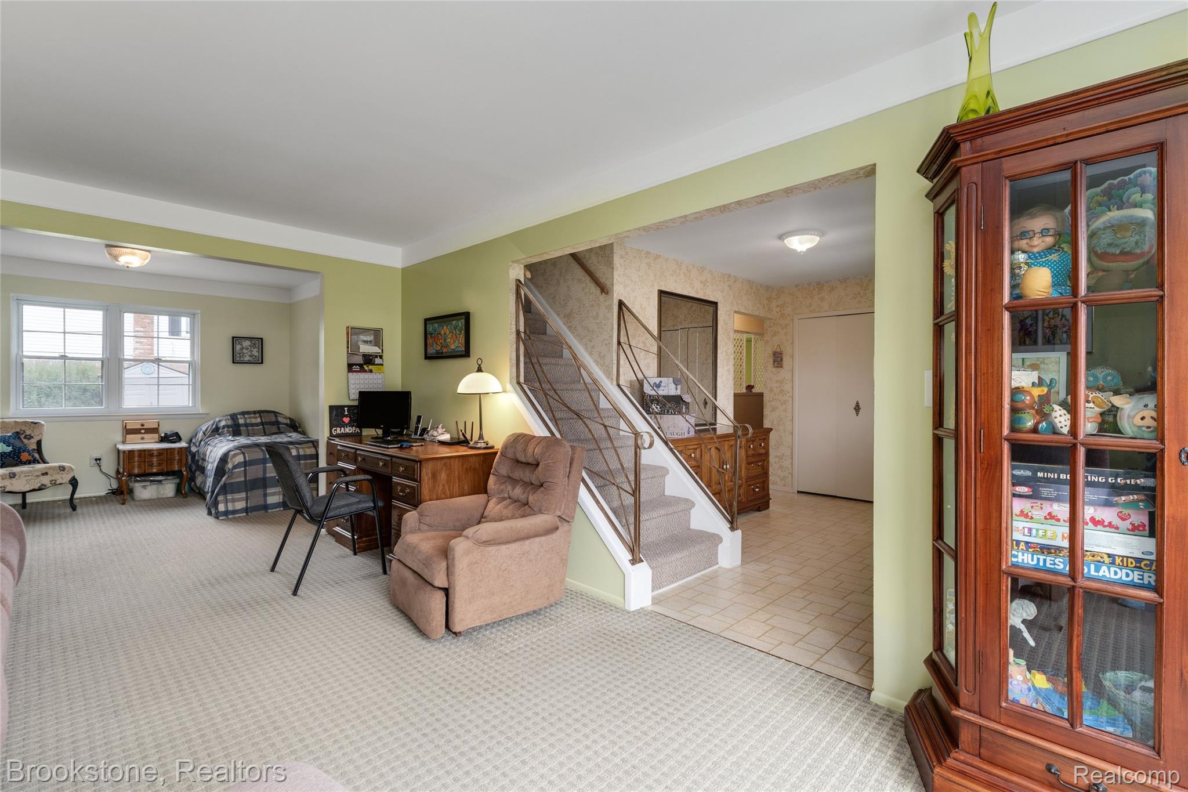
This 4-bedroom and 2.5 bath home has it all and minutes to the GM Tech Center, Tacom and other companies! Major updates include a NEW roof and NEW furnace (2025), providing major savings for the buyer. Another plus the home features 200-amp electrical service, along with a dedicated 15-amp backyard circuit!! You'll love the sun-filled family room, while the separate living and dining rooms offer the perfect spaces for both intimate dinners or larger gatherings. Convenient first floor laundry! Primary bedroom ensuite is quite large and has space for an office or sitting area. The other 3 bedrooms are spacious and have generous closet space! Thoughtfully curated colors and artistic details give this home a one-of-a-kind feel. The fenced backyard, complete with a sprinkler system, is ideal for your 2 or 4 legged friends to enjoy running around in. Backyard is perfect for BBQ's and enjoying the beautiful perennial gardens! Finished basement offers space for an office, exercise room, theatre room, extra storage or living space. Walk to Licht Park, Rinke Park, and others! Conveniently located near major thoroughfares for easy commuting in every direction! Come see it and make it HOME!

Save
Ask
Tour
Hide
Share
Listing Snapshot
Price 
$355,000
Days On Site 
0 Days
Bedrooms 
4
Inside Area (SqFt) 
2,984 sqft
Total Baths 
3
Full Baths 
2
Partial Baths 
1
Lot Size 
0.21 Acres
Year Built 
1964
MLS® Number 
20261054272
Status 
Active
Property Tax 
$4,431
HOA/Condo/Coop Fees 
N/A
Sq Ft Source 
Public Records
Friends & Family
Recent Activity
7 hours agoListing first seen on site
8 hours agoListing updated with changes from the MLS®
General Features
Acres 
0.21
Attached Garage 
Yes
Cross Street 
Between 12 Mile Rd and Common Road
Disclosures 
Taxes Homestead Exempt
Garage 
Yes
Garage Spaces 
2
Levels 
Two
Parking 
AttachedDirect AccessDrivewayGarage Door OpenerGarage Faces Side
Property Sub Type 
Single Family Residence
Sewer 
Public Sewer
Special Circumstances 
Standard
SqFt Above 
2184
SqFt Below 
800
Style 
Colonial
Water Source 
Public
Interior Features
Appliances 
Gas Water HeaterDishwasherDisposalDryerElectric CooktopWasher
Basement 
Finished
Cooling 
Ceiling Fan(s)Central Air
Fireplace 
Yes
Fireplace Features 
Family Room
Heating 
Forced AirNatural Gas
Interior 
Entrance Foyer
Laundry Features 
Electric Dryer HookupLaundry Room
BathFull 
Dimensions - 8 X 7Level - Second
BathLav 
Dimensions - 8 X 5
Bedroom 
Dimensions - 12 X 11Level - Second
BreakfastNookRoom 
Dimensions - 11 X 12
Dining Room 
Dimensions - 11 X 10
Family Room 
Dimensions - 18 X 14
FlexRoom 
Dimensions - 30 X 17Level - Basement
Kitchen 
Dimensions - 11 X 12
Laundry 
Dimensions - 17 X 7
Living Room 
Dimensions - 18 X 11
Master Bathroom 
Dimensions - 8 X 5Level - Second
Master Bedroom 
Dimensions - 24 X 12Level - Second
Save
Ask
Tour
Hide
Share
Exterior Features
Construction Details 
BrickVinyl Siding
Exterior 
Lighting
Fencing 
Back Yard
Lot Features 
Corner Lot
Other Structures 
Shed(s)
Patio And Porch 
CoveredPatioPorch
Pool Features 
None
Roof 
Asphalt
Community Features
Building Access 
GroundLevelwSteps
Financing Terms Available 
CashConventionalVA Loan
MLS Area 
Area03131Warren
Roads 
Paved
School District 
WarrenCon
Schools
School District
WarrenCon
Elementary School
Unknown
Middle School
Unknown
High School
Unknown
Listing courtesy of Brookstone, Realtors LLC: mauterman@gmail.com


IDX provided courtesy of Realcomp II Ltd. via RealcompIILtd. Copyright © 2026 Realcomp II Ltd. Shareholders.

IDX information is provided exclusively for consumers' personal, non-commercial use and may not be used for any purpose other than to identify prospective properties consumers may be interested in purchasing and that the data is deemed reliable but not guaranteed accurate by the MLS.

Neighborhood & Commute
Source: Walkscore
Disclosure: Community information and market data powered by Constellation Data Labs. Information is deemed reliable but not guaranteed.
Save
Ask
Tour
Hide
Share
📞 Call (248) 277-4226
Photo credits