
2033 Avonstoke RoadRochester Hills City, MI 48307
Mortgage Calculator
Monthly Payment (Est.)
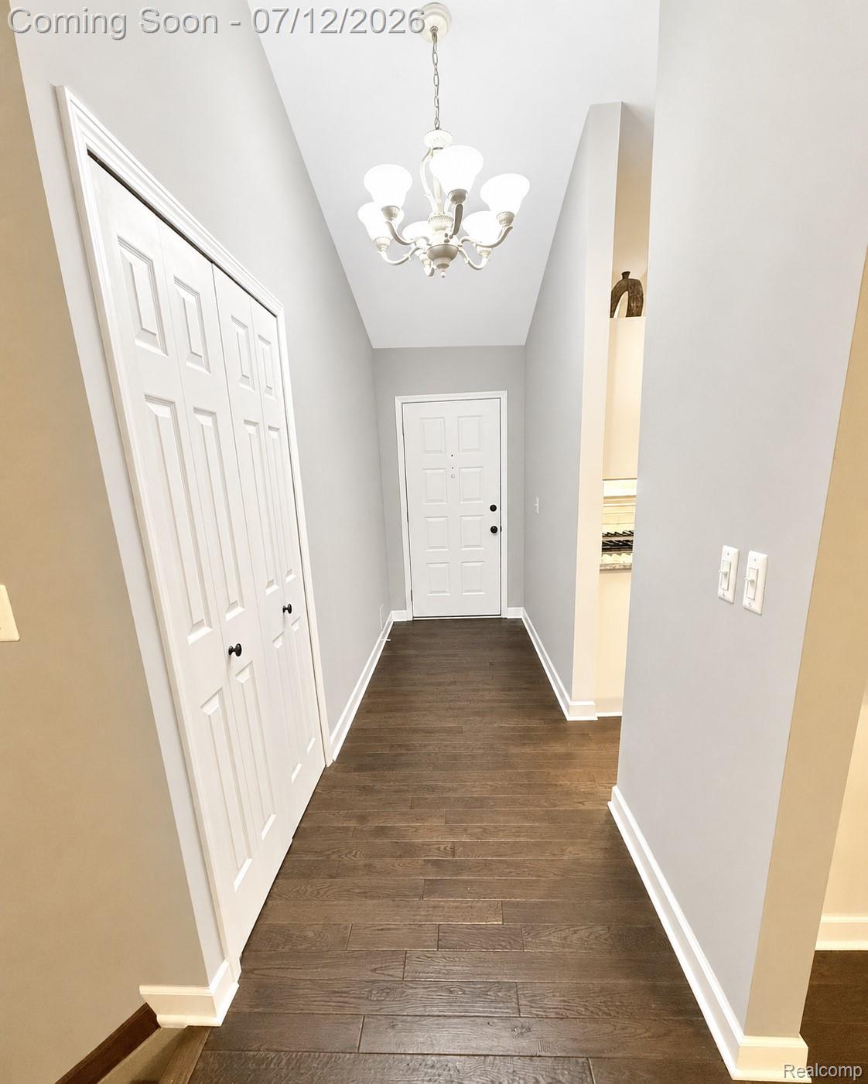
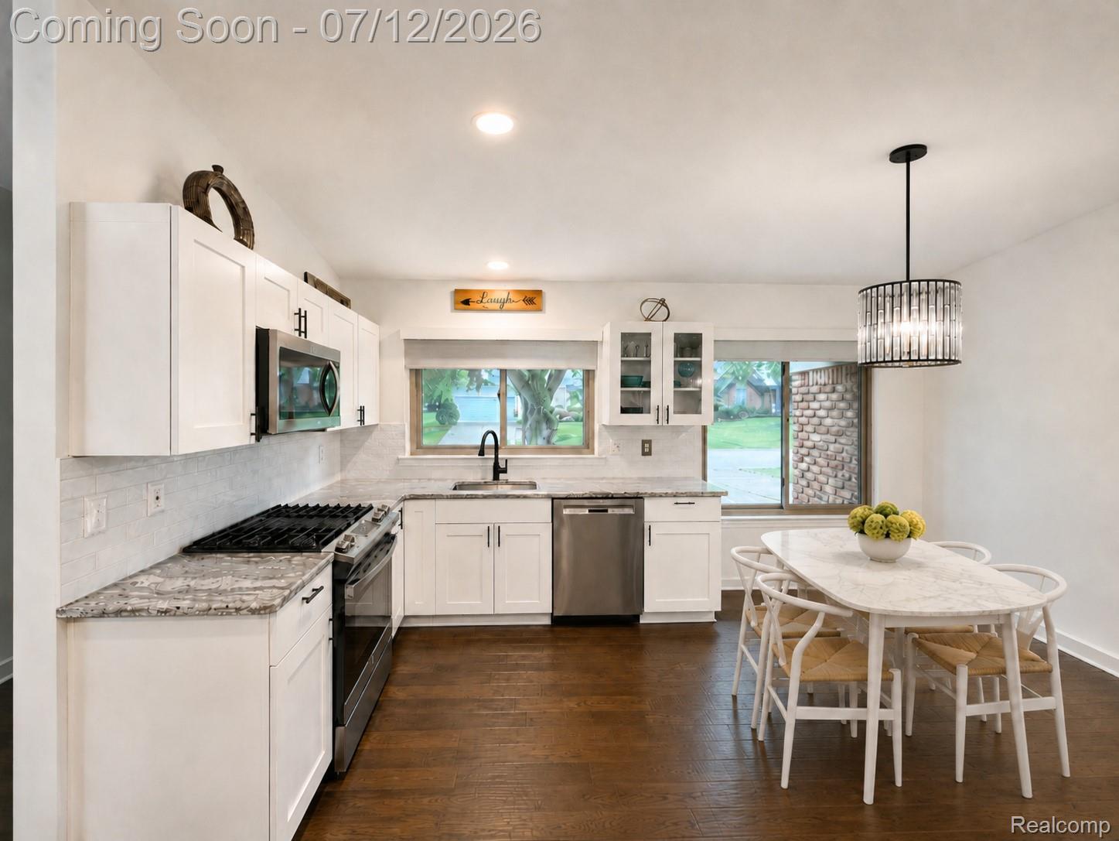
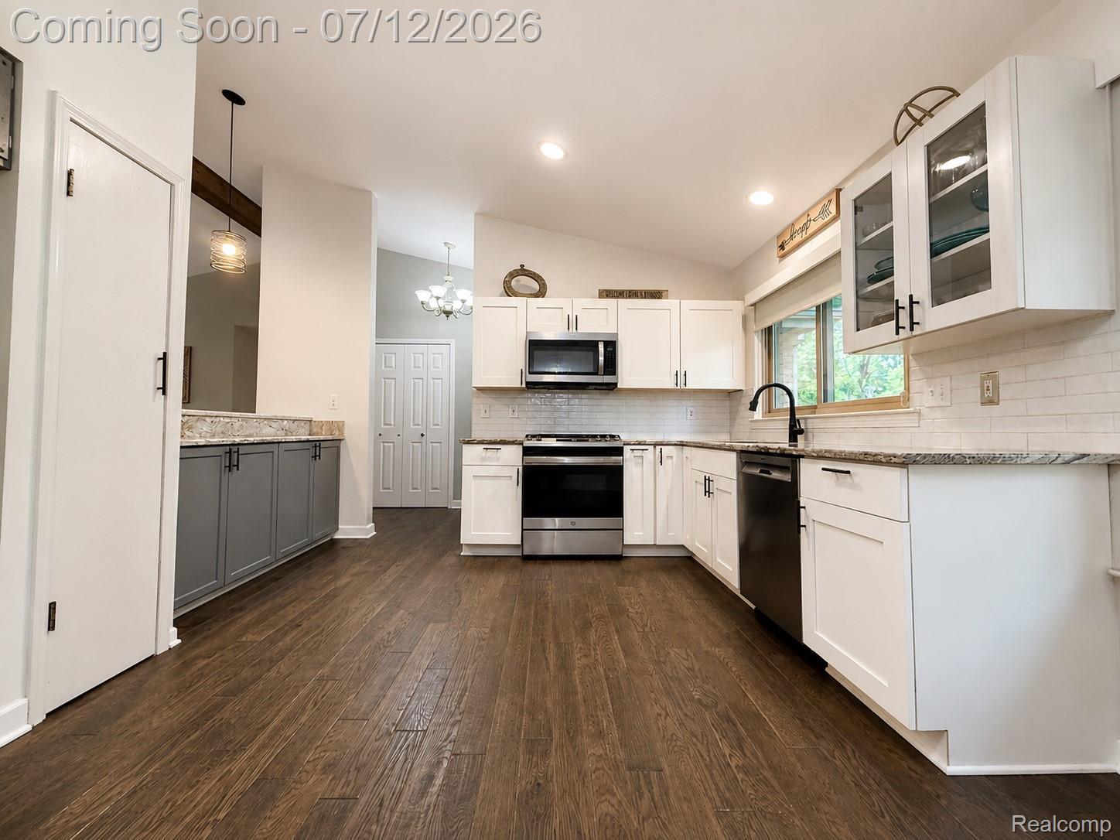
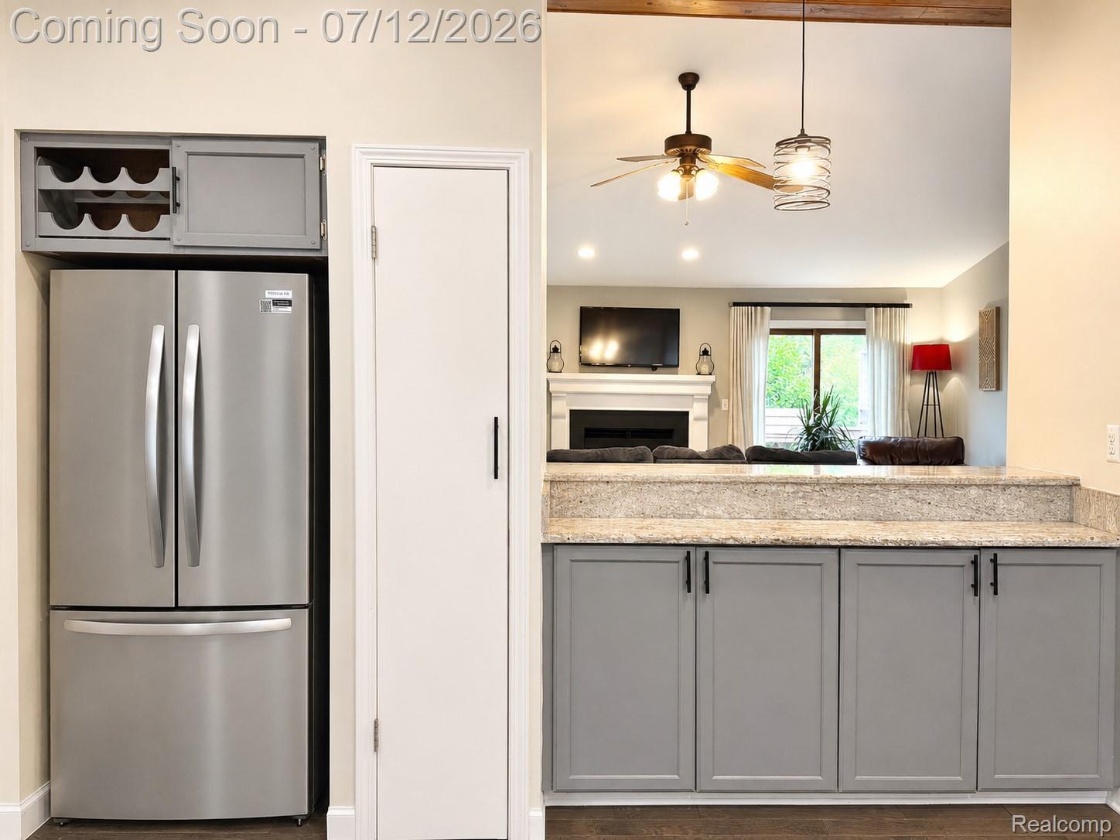
$2,122This Brick 4 Bed 3 Full Bathroom Ranch is truly a perfect home for a First Time Home Buyer or really anyone who wants a mechanically sound home!! The First Floor features 3 Bedrooms with the Primary Bedroom has an ensuite Primary Bath with a shower. The Other two Bedrooms are down the Hall with a Full Bath with a Tub/Shower. The Kitchen is updated Shaker Cabinets with Granite Counters, Stainless Steel Appliances, and a Overhang Quartz Bar that is perfect to have your bar stools and eat casually. Quaint Eat in Kitchen with space under the chandelier for a table casual eating. Great Room is huge with a Gas Fireplace so much room to Gather and Cheer on your Favorite Sports Teams. Host Summer Parties on the expansive deck overlook the expansive yard. Imagine watching kids chase fireflies at night while you relax and kick back with a drink savoring Michigan Summer Nights. The Finished Basement has two separate spaces one would be a great kids space while the other is for playing music and entertaining. There is another Bedroom and a Full Bathroom which is honestly great for anyone who has company in from out of town or College Kids looking to have their own space. The Roof was done 6 years ago, Furnace 2020 and Hotwater Tank, Anderson Windows through out the home. The subdivision has lots of Greenspace for kids to meet up and play Soccer or Touch Football games. Award Winning Rochester Schools and just minutes to Downtown Rochester and The Village of Rochester Hills with all the fabulous Restaurants, Cafe's and Quaint Shops. Enjoy Paint Creek Trail for Biking and Walking, Historic Meadow Brook Hall, and 15 mins to Pine Knob. Troy Beaumont is less than 10 mins away as well as Oakland University. Room sizes are estimated, Buyer's Agent to Verify All Info. Please use Offer Summary in the Attached Documents. Text Kim when your offer is submitted. The Sale is subject to Sellers closing on a home of their choosing. Have a great showing.
| 14 hours ago | Status changed to Active | |
| 14 hours ago | Listing updated with changes from the MLS® | |
| 23 hours ago | Listing first seen on site |

IDX provided courtesy of Realcomp II Ltd. via RealcompIILtd. Copyright © 2026 Realcomp II Ltd. Shareholders.
IDX information is provided exclusively for consumers' personal, non-commercial use and may not be used for any purpose other than to identify prospective properties consumers may be interested in purchasing and that the data is deemed reliable but not guaranteed accurate by the MLS.
Did you know? You can invite friends and family to your search. They can join your search, rate and discuss listings with you.