Save
Ask
Tour
Hide
Share
$339,000
New Listing

27407 Buckingham Street
Livonia City, MI 48154

For Sale|Single Family Residence|Active
3
Beds
3
Total Baths
2
Full Baths
1
Partial Bath
2,288
SqFt
$148
/SqFt
1959
Built
Subdivision:
BUCKINGHAM VILLAGE SUB 2
County:
Wayne
Call Now: (248) 277-4226
Is this the listing for you? We can help make it yours.
(248) 277-4226
27407 Buckingham Street27407 Buckingham Street27407 Buckingham Street27407 Buckingham Street
Save
Ask
Tour
Hide
Share

Mortgage Calculator

Monthly Payment (Est.)

$1,547
Calculator powered by Showcase IDX, a Constellation1 Company. Copyright ©2026 Information is deemed reliable but not guaranteed.

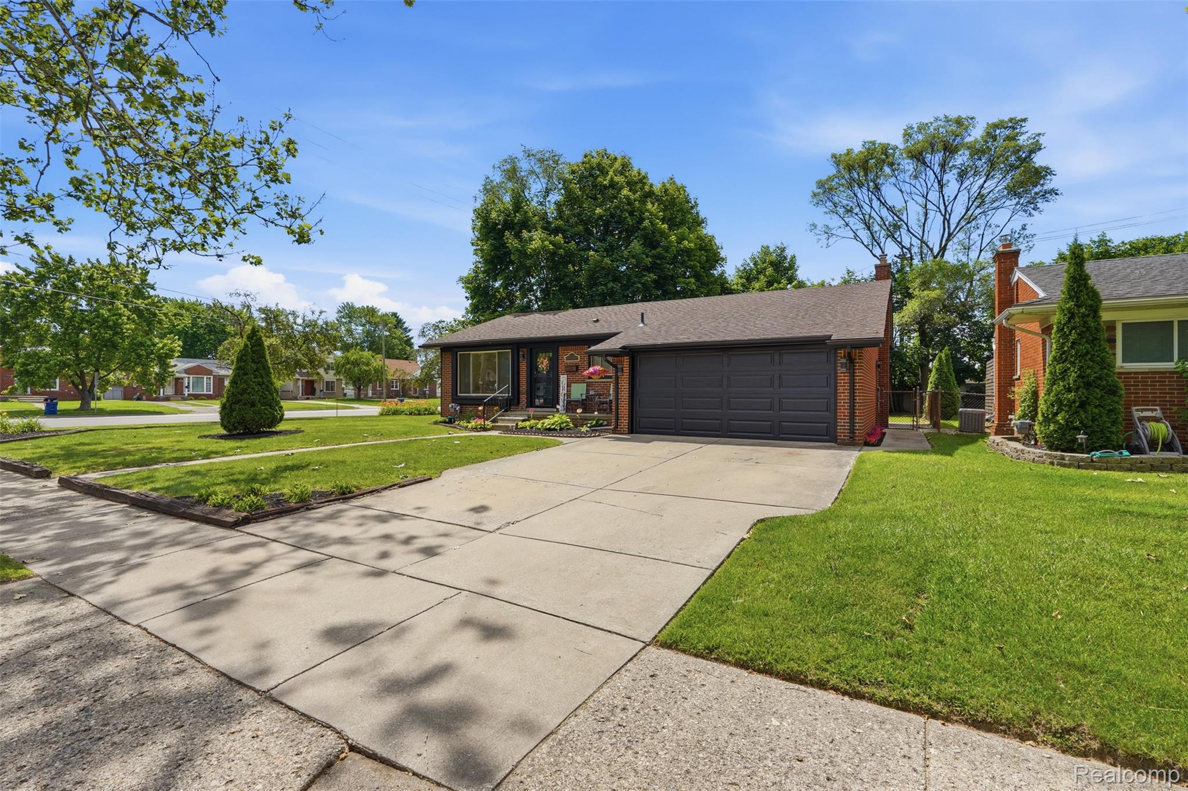
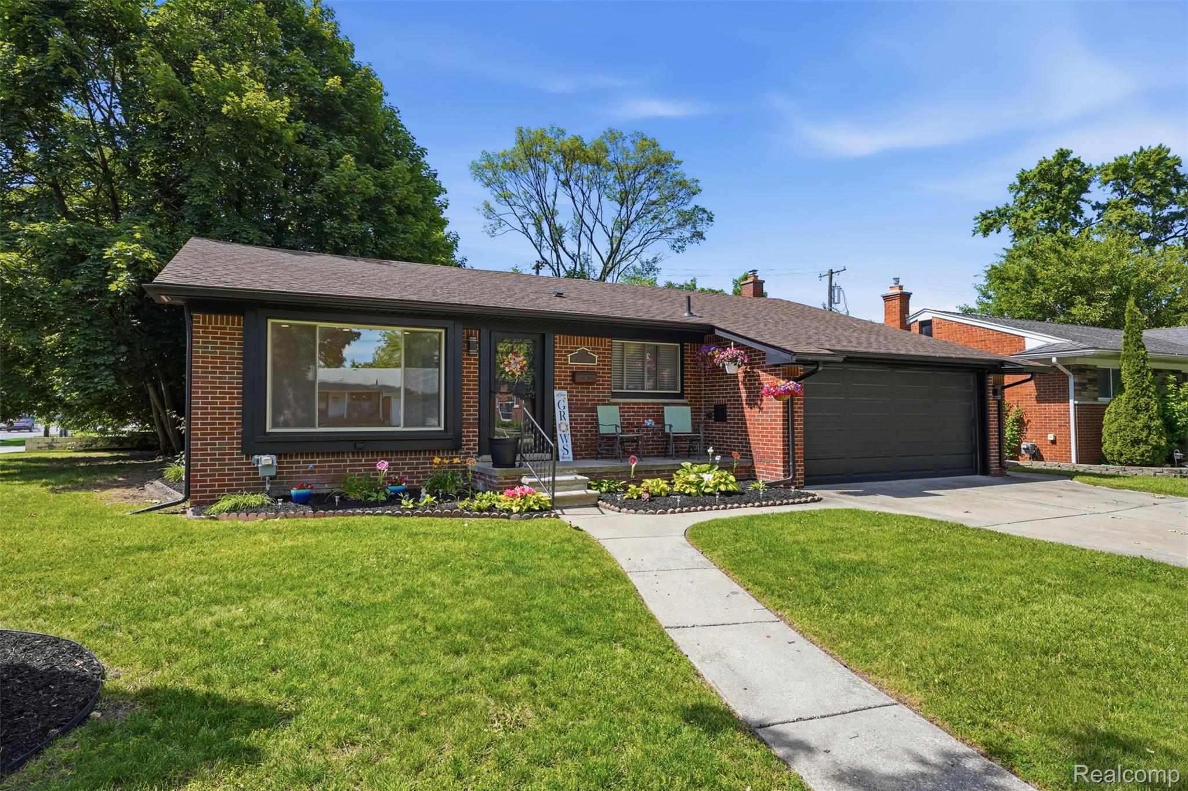
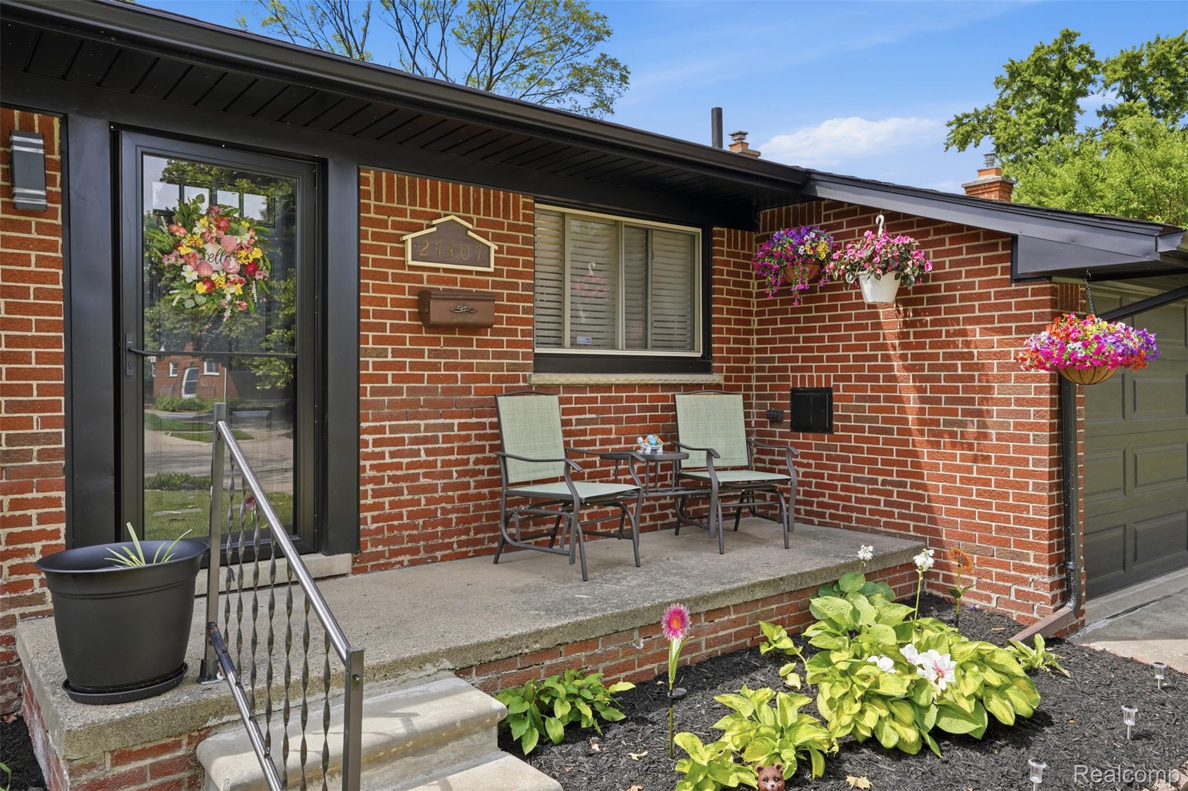
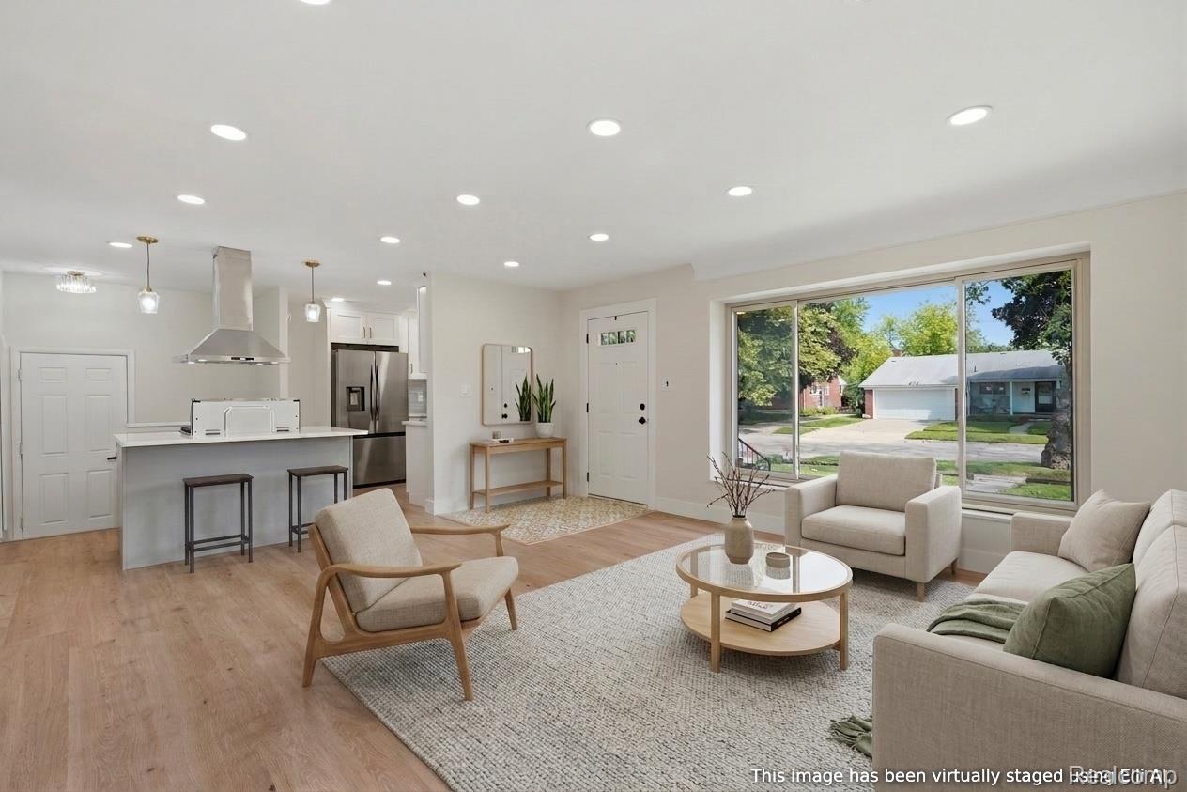
Welcome to this beautifully reimagined modern transitional ranch where timeless design meets today's most desirable updates. Completely move-in ready, this exceptional home offers 3 spacious bedrooms, 2.5 beautifully renovated bathrooms with custom tile, and an inviting open, light-filled layout designed for comfortable everyday living and effortless entertaining. The stunning new kitchen serves as the heart of the home, featuring an island with stylish pendant lighting, soft close cabinetry, premium quartz countertops, updated fixtures, and a fresh, sophisticated design. Fresh interior and exterior paint, designer finishes, and thoughtful upgrades throughout the entire home. The finished lower level expands your living space with durable epoxy flooring, a spacious family and recreation room, new half bathroom, utility room and additional storage. Step outside to your own private retreat. The nearly quarter-acre, fully fenced backyard offers exceptional privacy with plenty of room for entertaining, gardening, pets, or future outdoor living enhancements. A charming house-style outbuilding provides endless possibilities as a studio, workshop, hobby space, she shed, home office, or additional storage. Additional highlights include a double-wide driveway, generous storage, and an outstanding location in a beautiful neighborhood with convenient access to I-96, shopping, dining, parks, Costco, and outstanding amenities. PREAPPROVED BUYERS, BATVAI

Save
Ask
Tour
Hide
Share
Listing Snapshot
Price 
$339,000
Days On Site 
0 Days
Bedrooms 
3
Inside Area (SqFt) 
2,288 sqft
Total Baths 
3
Full Baths 
2
Partial Baths 
1
Lot Size 
0.21 Acres
Year Built 
1959
MLS® Number 
20261053094
Status 
Active
Property Tax 
$2,372.97
HOA/Condo/Coop Fees 
N/A
Sq Ft Source 
Public Records
Friends & Family
Recent Activity
20 hours agoListing first seen on site
20 hours agoListing updated with changes from the MLS®
General Features
Acres 
0.21
Attached Garage 
Yes
Cross Street 
Schoolcraft & Inkster
Disclosures 
Taxes Homestead Exempt
Garage 
Yes
Garage Spaces 
2
Levels 
One
Parking 
AttachedDirect AccessDrivewayGarage Faces FrontGarage Door OpenerGarage Faces Side
Property Sub Type 
Single Family Residence
Security 
Carbon Monoxide Detector(s)Smoke Detector(s)
Sewer 
Public Sewer
Special Circumstances 
Standard
SqFt Above 
1144
SqFt Below 
1144
Style 
Ranch
Water Source 
Public
Interior Features
Appliances 
Gas Water HeaterDishwasherDisposalVented Exhaust Fan
Basement 
FinishedFull
Cooling 
Attic FanCentral Air
Heating 
Exhaust FanForced AirNatural Gas
Laundry Features 
Electric Dryer HookupGas Dryer HookupWasher Hookup
BathFull 
Dimensions - 5 X 6
BathLav 
Dimensions - 4 X 5
Bedroom 
Dimensions - 10 X 9
Kitchen 
Dimensions - 10 X 16
Laundry 
Dimensions - 8 X 7Level - Basement
Living Room 
Dimensions - 16 X 17
Master Bathroom 
Dimensions - 8 X 5
Master Bedroom 
Dimensions - 13 X 13
Save
Ask
Tour
Hide
Share
Exterior Features
Construction Details 
Brick
Fencing 
Back YardFenced
Lot Features 
Corner Lot
Patio And Porch 
PatioPorch
Pool Features 
None
Roof 
Composition
Community Features
Building Access 
GroundLevelwSteps
Community Features 
Sidewalks
Financing Terms Available 
CashConventionalVA Loan
MLS Area 
Area05021Livonia
Roads 
Paved
School District 
Livonia
Schools
School District
Livonia
Elementary School
Unknown
Middle School
Unknown
High School
Unknown
Listing courtesy of Howard Hanna Birmingham: JanetGraham@HowardHanna.com


IDX provided courtesy of Realcomp II Ltd. via RealcompIILtd. Copyright © 2026 Realcomp II Ltd. Shareholders.

IDX information is provided exclusively for consumers' personal, non-commercial use and may not be used for any purpose other than to identify prospective properties consumers may be interested in purchasing and that the data is deemed reliable but not guaranteed accurate by the MLS.

Neighborhood & Commute
Source: Walkscore
Disclosure: Community information and market data powered by Constellation Data Labs. Information is deemed reliable but not guaranteed.
Save
Ask
Tour
Hide
Share
📞 Call (248) 277-4226