Save
Ask
Tour
Hide
Share
$390,000
New Listing

2810 Walbridge Road
Rochester Hills City, MI 48307

For Sale|Single Family Residence|Active
3
Beds
2
Total Baths
1
Full Bath
1
Partial Bath
1,659
SqFt
$235
/SqFt
1954
Built
Subdivision:
DENISON ACRES
County:
Oakland
Call Now: (248) 277-4226
Is this the listing for you? We can help make it yours.
(248) 277-4226
Upcoming Open Houses
Sun, Jul 12, 1:00 PM - 3:00 PM
2810 Walbridge Road2810 Walbridge Road2810 Walbridge Road2810 Walbridge Road
Save
Ask
Tour
Hide
Share

Mortgage Calculator

Monthly Payment (Est.)

$1,779
Calculator powered by Showcase IDX, a Constellation1 Company. Copyright ©2026 Information is deemed reliable but not guaranteed.

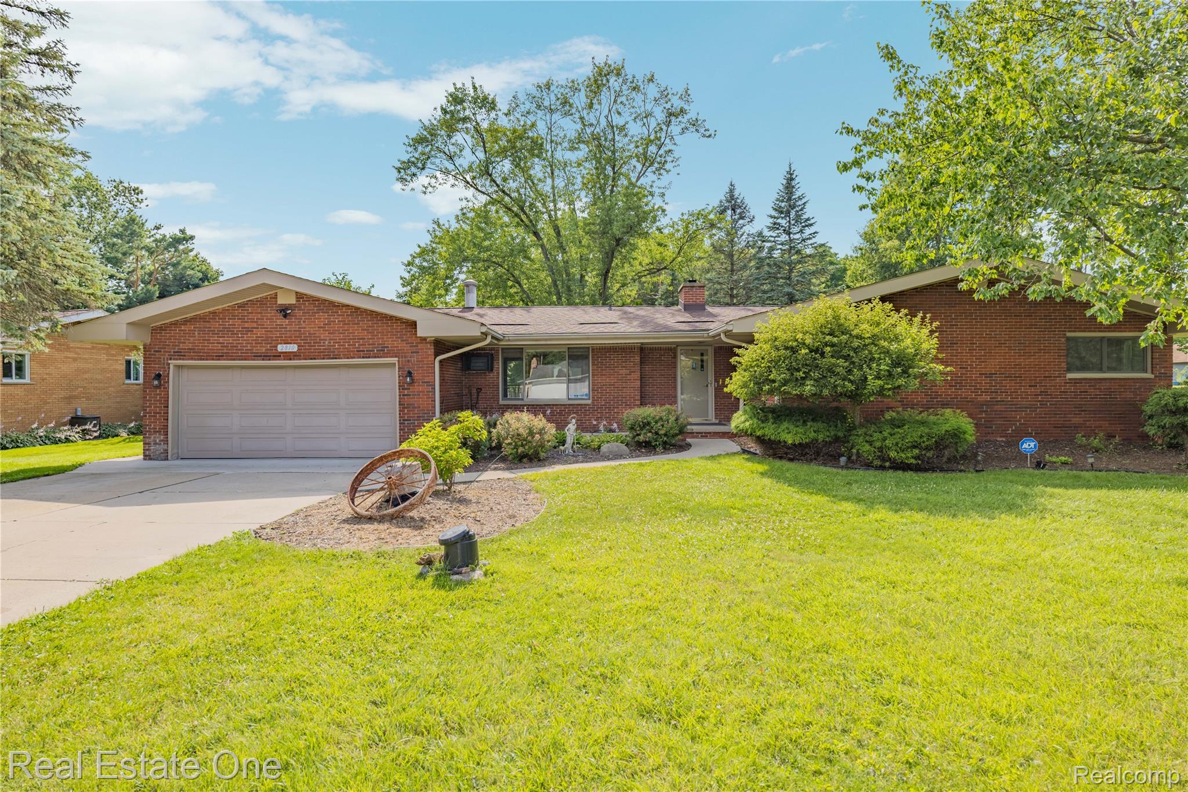
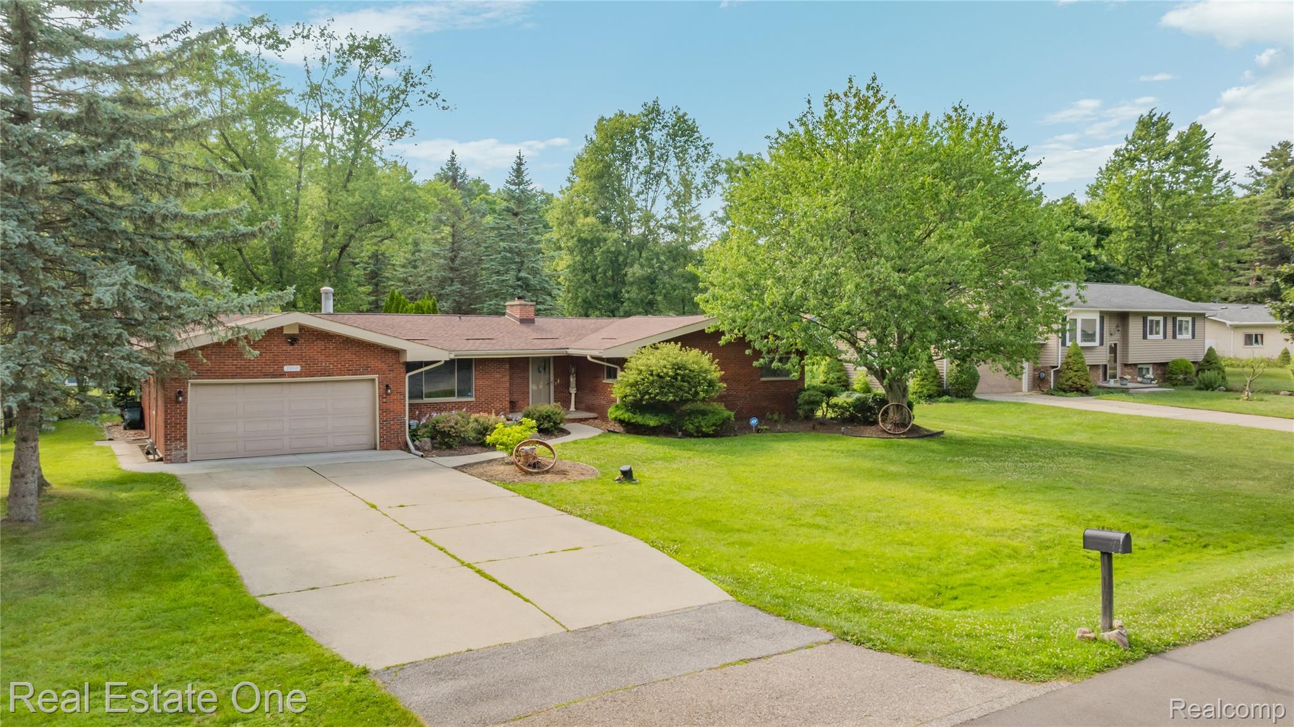
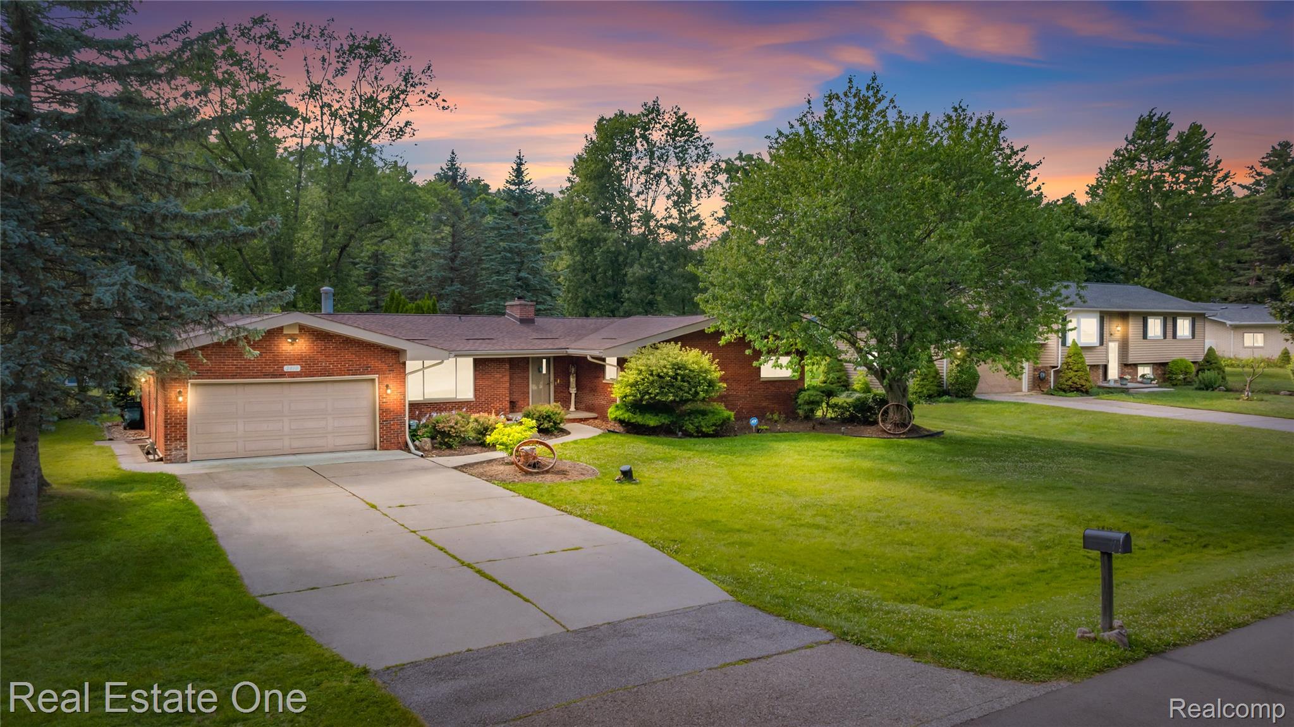
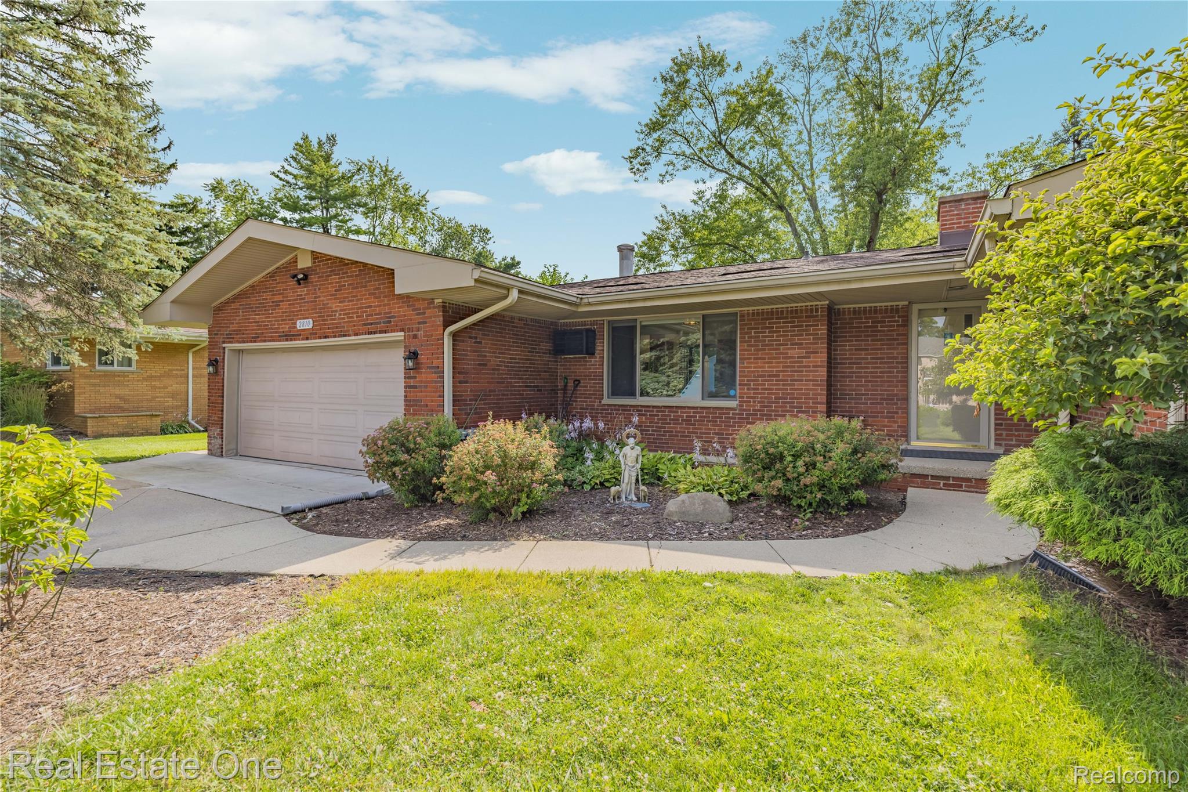
*** OPEN HOUSE SUNDAY 1-3 PM *** Welcome home to this exceptionally well-maintained brick ranch offering nearly 1,700 square feet of living space on a beautiful 1-acre parcel in the highly sought-after Rochester Community School District. Featuring 3 bedrooms and 1.5 bathrooms, this move-in-ready home combines quality updates, functional living, and incredible outdoor space. The newer kitchen is equipped with a gas cooktop, built-in oven, and abundant cabinetry, while hardwood floors flow throughout much of the home. A spacious mudroom with custom cabinetry and shelving provides exceptional storage, and the updated full bathroom and custom closet organizers add to the home's thoughtful upgrades. Recent improvements include a new roof and 5-inch gutters (2024), a heavy-duty vapor barrier and closed-cell spray foam insulation in the crawl space, a reverse osmosis drinking water system, and a generator transfer switch for added peace of mind. Situated on a spacious 1-acre lot, this meticulously maintained home offers the perfect blend of comfort, functionality, and privacy in one of the area's most desirable school districts. Outside, you'll appreciate the attached 2-car garage along with an impressive 24' x 24' detached garage/pole barn complete with electricity, brand-new vinyl siding, and a new roof—ideal for a workshop, extra vehicles, or additional storage. A second driveway offers convenient access to the rear of the property, and a storage shed provides even more versatility.

Save
Ask
Tour
Hide
Share
Listing Snapshot
Price 
$390,000
Days On Site 
0 Days
Bedrooms 
3
Inside Area (SqFt) 
1,659 sqft
Total Baths 
2
Full Baths 
1
Partial Baths 
1
Lot Size 
1.01 Acres
Year Built 
1954
MLS® Number 
20261052838
Status 
Active
Property Tax 
$4,351
HOA/Condo/Coop Fees 
N/A
Sq Ft Source 
Public Records
Friends & Family
Recent Activity
20 hours agoListing first seen on site
20 hours agoListing updated with changes from the MLS®
General Features
Acres 
1.01
Attached Garage 
Yes
Cross Street 
Auburn & Rochester Rd
Disclosures 
Exclusions Do Not Exist, Taxes Homestead Exempt
Garage 
Yes
Garage Spaces 
2
Levels 
One
Parking 
AttachedDirect Access
Property Sub Type 
Single Family Residence
Sewer 
Septic Tank
Special Circumstances 
Standard
SqFt Above 
1659
Style 
Ranch
Water Source 
PrivateWell
Interior Features
Appliances 
Gas Water HeaterBuilt-In Electric RangeDishwasherDisposalFree-Standing RefrigeratorGas CooktopMicrowaveStainless Steel Appliance(s)
Basement 
Crawl Space
Cooling 
Ceiling Fan(s)Wall Unit(s)
Fireplace 
Yes
Fireplace Features 
Family Room
Heating 
BaseboardNatural Gas
BathFull 
Dimensions - 7 X 7
BathLav 
Dimensions - 5 X 4
Bedroom 
Dimensions - 13 X 9
Dining Room 
Dimensions - 11 X 10
Kitchen 
Dimensions - 12 X 11
Laundry 
Dimensions - 19 X 11
Living Room 
Dimensions - 17 X 15
Master Bedroom 
Dimensions - 13 X 12
Save
Ask
Tour
Hide
Share
Exterior Features
Construction Details 
Brick
Other Structures 
Second GarageShed(s)
Patio And Porch 
Patio
Pool Features 
None
Community Features
Building Access 
GroundLevel
Financing Terms Available 
CashConventionalFHAVA Loan
MLS Area 
Area02151RochesterHills
Roads 
Paved
School District 
Rochester
Schools
School District
Rochester
Elementary School
Unknown
Middle School
Unknown
High School
Unknown
Listing courtesy of Real Estate One-W Blmfld: mo@mosellsmore.com


IDX provided courtesy of Realcomp II Ltd. via RealcompIILtd. Copyright © 2026 Realcomp II Ltd. Shareholders.

IDX information is provided exclusively for consumers' personal, non-commercial use and may not be used for any purpose other than to identify prospective properties consumers may be interested in purchasing and that the data is deemed reliable but not guaranteed accurate by the MLS.

Neighborhood & Commute
Source: Walkscore
Disclosure: Community information and market data powered by Constellation Data Labs. Information is deemed reliable but not guaranteed.
Save
Ask
Tour
Hide
Share
📞 Call (248) 277-4226