Save
Ask
Tour
Hide
Share
$345,000
New Listing

15123 Hix Street
Livonia City, MI 48154

For Sale|Single Family Residence|Active
3
Beds
3
Total Baths
2
Full Baths
1
Partial Bath
2,002
SqFt
$172
/SqFt
1963
Built
Subdivision:
CASTLE GARDENS SUB 4
County:
Wayne
Call Now: (248) 277-4226
Is this the listing for you? We can help make it yours.
(248) 277-4226
Upcoming Open Houses
Sat, Jul 18, 1:30 PM - 3:00 PM
15123 Hix Street15123 Hix Street15123 Hix Street15123 Hix Street
Save
Ask
Tour
Hide
Share

Mortgage Calculator

Monthly Payment (Est.)

$1,574
Calculator powered by Showcase IDX, a Constellation1 Company. Copyright ©2026 Information is deemed reliable but not guaranteed.

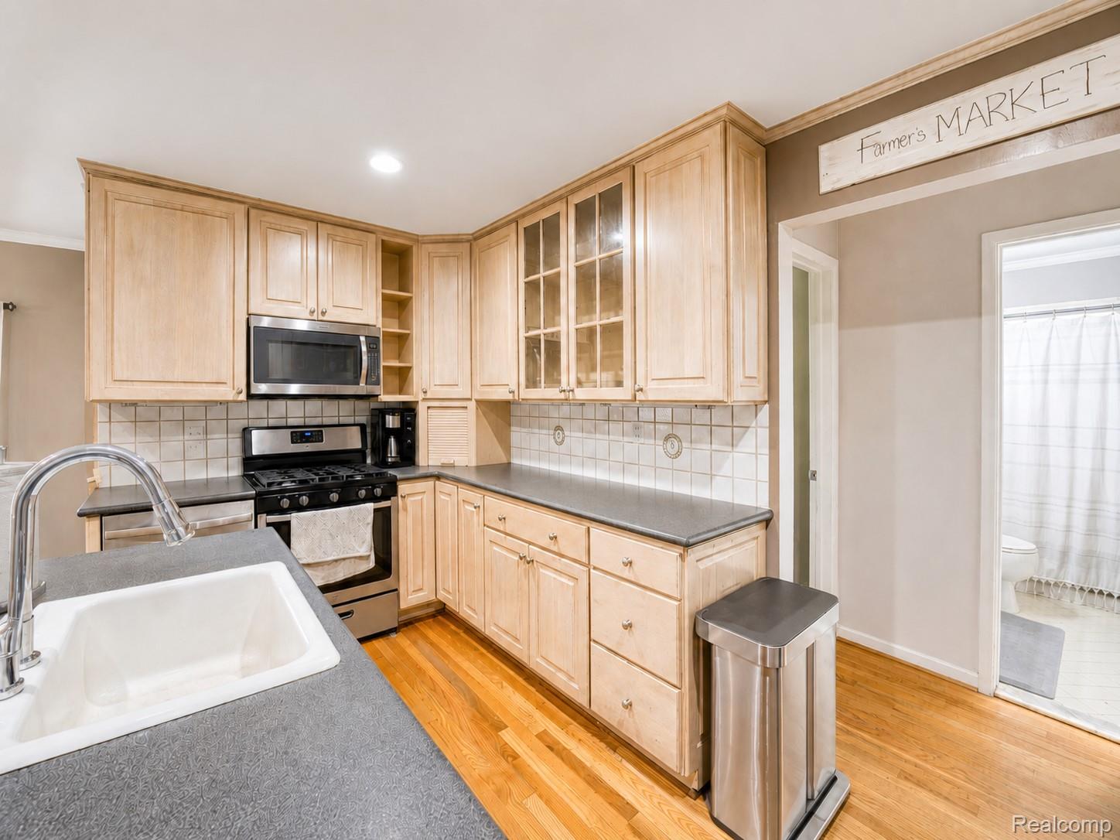
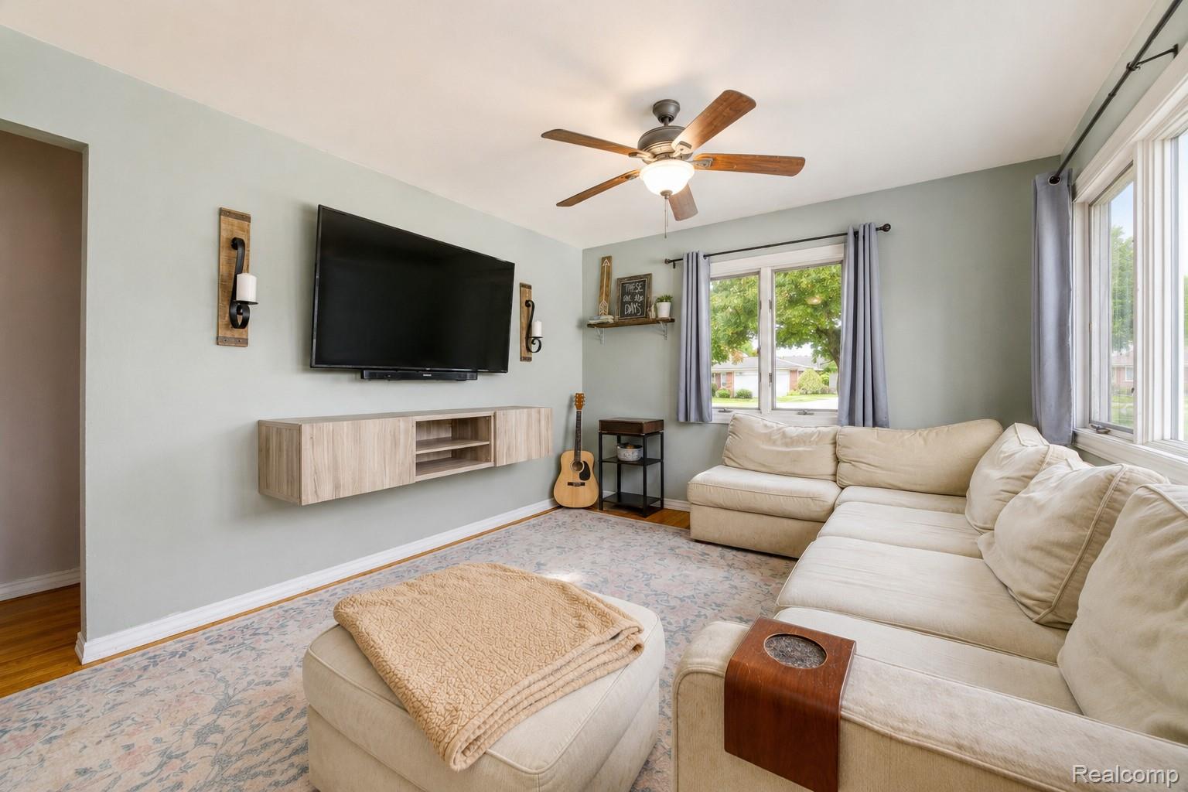
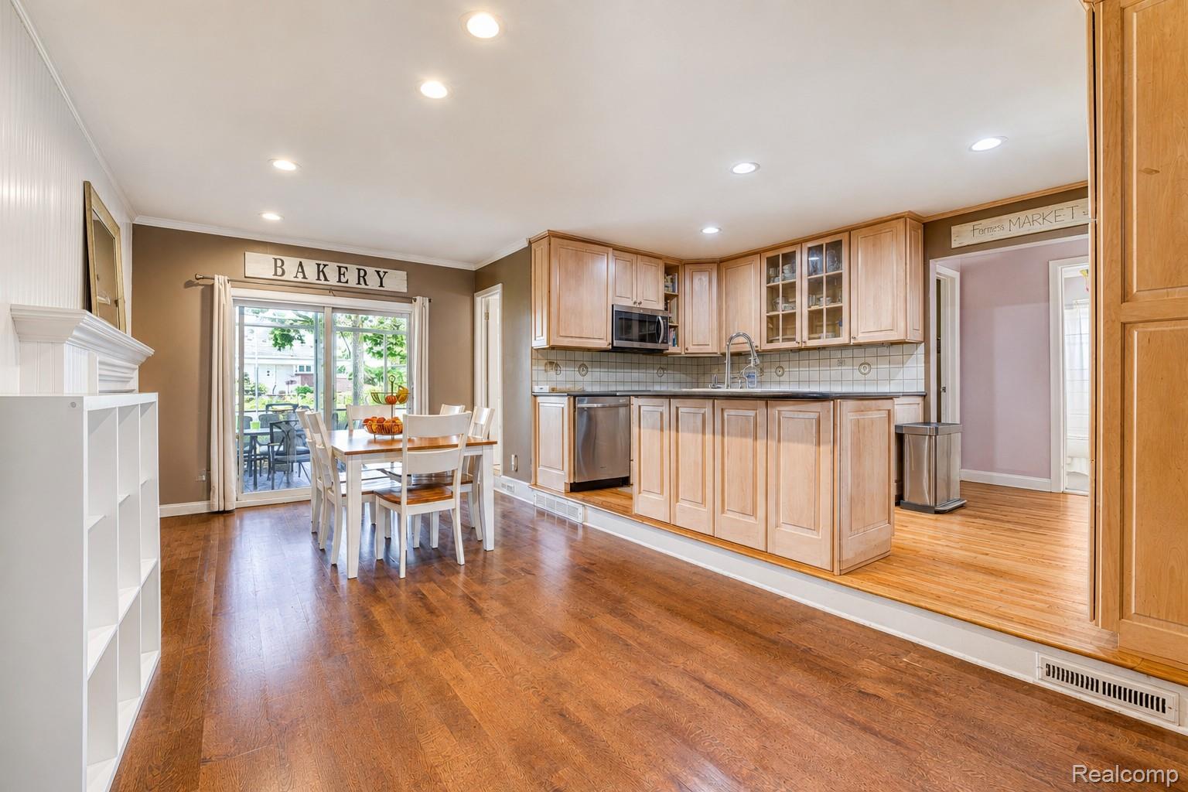
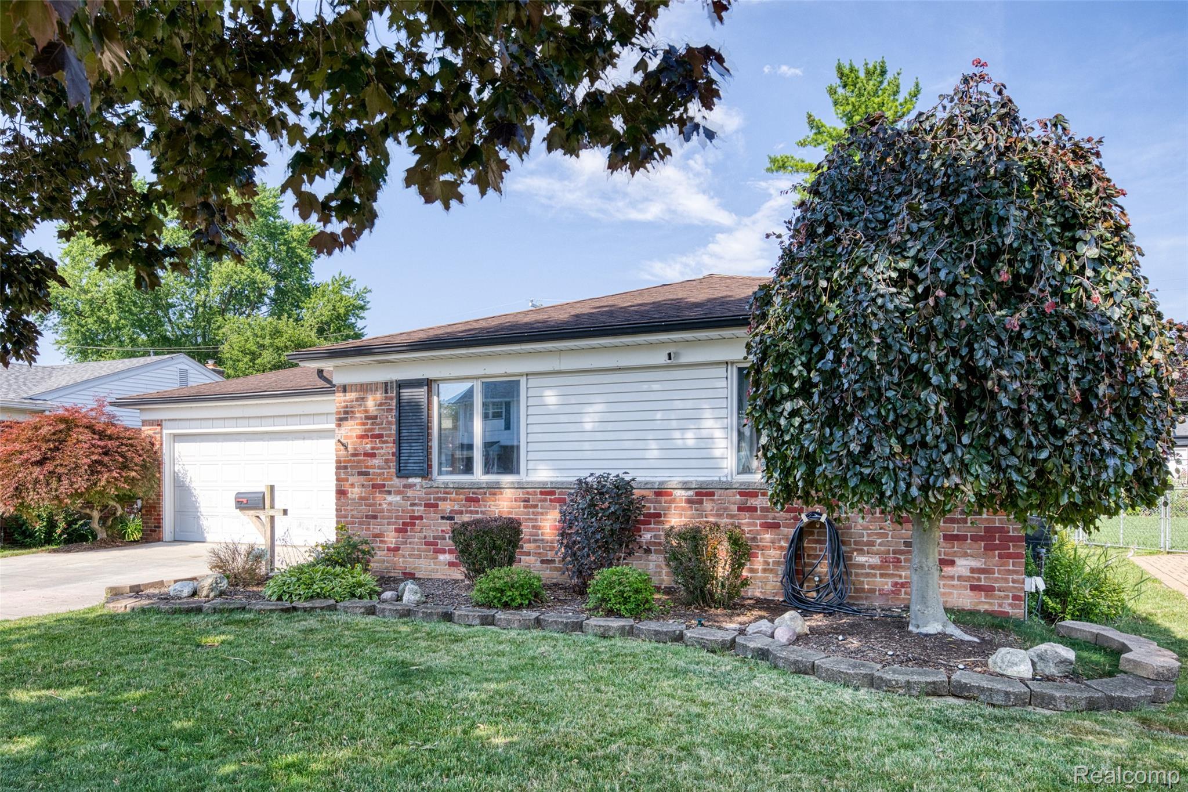
Set in Livonia’s desirable Castle Gardens neighborhood, this 3-bedroom, 2.5-bath brick ranch offers 2,002 total finished square feet, an inviting three-season sunroom, finished lower-level living space, and a beautifully balanced indoor-outdoor lifestyle. Inside, warm hardwood flooring and abundant natural light create a welcoming atmosphere throughout much of the main level. The spacious living room flows naturally into the dining area and kitchen, creating an easy layout for both everyday living and entertaining. Three bedrooms and a full bath complete the main sleeping quarters, while a gas fireplace adds warmth and character to the home. The partially finished lower level expands the possibilities with a generous recreation area, full bathroom, and additional space for storage and laundry. Just beyond the main living areas, the screened three-season sunroom offers a peaceful retreat overlooking the fenced backyard, where mature surroundings and ample green space create an inviting setting for relaxing, dining, and entertaining outdoors. An attached 2-car garage and backyard shed provide additional convenience and storage. Enjoy a sought-after Castle Gardens location near two neighborhood parks, Randolph Elementary, and the Castle Gardens pool club, with separate membership available, plus convenient access to shopping, dining, and the Haggerty Road corridor. Thoughtfully designed for comfortable everyday living with versatile spaces to enjoy in every season, this Livonia ranch delivers an exceptional combination of location, lifestyle, and functionality.

Save
Ask
Tour
Hide
Share
Listing Snapshot
Price 
$345,000
Days On Site 
0 Days
Bedrooms 
3
Inside Area (SqFt) 
2,002 sqft
Total Baths 
3
Full Baths 
2
Partial Baths 
1
Lot Size 
0.17 Acres
Year Built 
1963
MLS® Number 
20261052749
Status 
Active
Property Tax 
$4,295
HOA/Condo/Coop Fees 
N/A
Sq Ft Source 
Public Records
Friends & Family
Recent Activity
7 hours agoListing first seen on site
7 hours agoListing updated with changes from the MLS®
General Features
Acres 
0.17
Attached Garage 
Yes
Cross Street 
S of 5 MILE W of NEWBURGH
Disclosures 
Exclusions Do Not Exist, Taxes Homestead Exempt
Garage 
Yes
Garage Spaces 
2
Levels 
One
Parking 
AttachedDirect AccessDriveway
Pets 
Yes
Property Sub Type 
Single Family Residence
Sewer 
Public Sewer
Special Circumstances 
Standard
SqFt Above 
1162
SqFt Below 
840
Style 
Ranch
Water Source 
Public
Interior Features
Appliances 
Gas Water HeaterDishwasherDisposalDryerFree-Standing Gas OvenFree-Standing Gas RangeFree-Standing RefrigeratorWasher
Basement 
Partially Finished
Cooling 
Central Air
Electric 
Circuit Breakers
Fireplace 
Yes
Fireplace Features 
Family RoomGas
Furnished 
Unfurnished
Heating 
Forced AirNatural Gas
Interior 
High Speed InternetSmart Thermostat
Laundry Features 
Laundry Room
BathDualEntryLav 
Dimensions - 8 X 4
BathFull 
Dimensions - 8 X 5
Bedroom 
Dimensions - 10 X 8
Dining Room 
Dimensions - 19 X 10
Family Room 
Dimensions - 24 X 18Level - Basement
Kitchen 
Dimensions - 15 X 8
Laundry 
Dimensions - 20 X 12Level - Basement
Living Room 
Dimensions - 16 X 11
Save
Ask
Tour
Hide
Share
Exterior Features
Construction Details 
Brick
Exterior 
Lighting
Fencing 
Back YardFenced
Lot Features 
Level
Other Structures 
Shed(s)
Patio And Porch 
CoveredEnclosedPatioPorch
Pool Features 
None
Roof 
Asphalt
Community Features
Building Access 
GroundLevelwSteps
Community Features 
Sidewalks
Financing Terms Available 
CashConventionalFHAVA Loan
MLS Area 
Area05021Livonia
Roads 
Paved
School District 
Livonia
Schools
School District
Livonia
Elementary School
Unknown
Middle School
Unknown
High School
Unknown
Listing courtesy of EXP Realty The Perna Team: MichaelPerna@pernateam.com


IDX provided courtesy of Realcomp II Ltd. via RealcompIILtd. Copyright © 2026 Realcomp II Ltd. Shareholders.

IDX information is provided exclusively for consumers' personal, non-commercial use and may not be used for any purpose other than to identify prospective properties consumers may be interested in purchasing and that the data is deemed reliable but not guaranteed accurate by the MLS.

Neighborhood & Commute
Source: Walkscore
Disclosure: Community information and market data powered by Constellation Data Labs. Information is deemed reliable but not guaranteed.
Save
Ask
Tour
Hide
Share
📞 Call (248) 277-4226
Photo credits