Save
Ask
Tour
Hide
Share
$364,999
New Listing

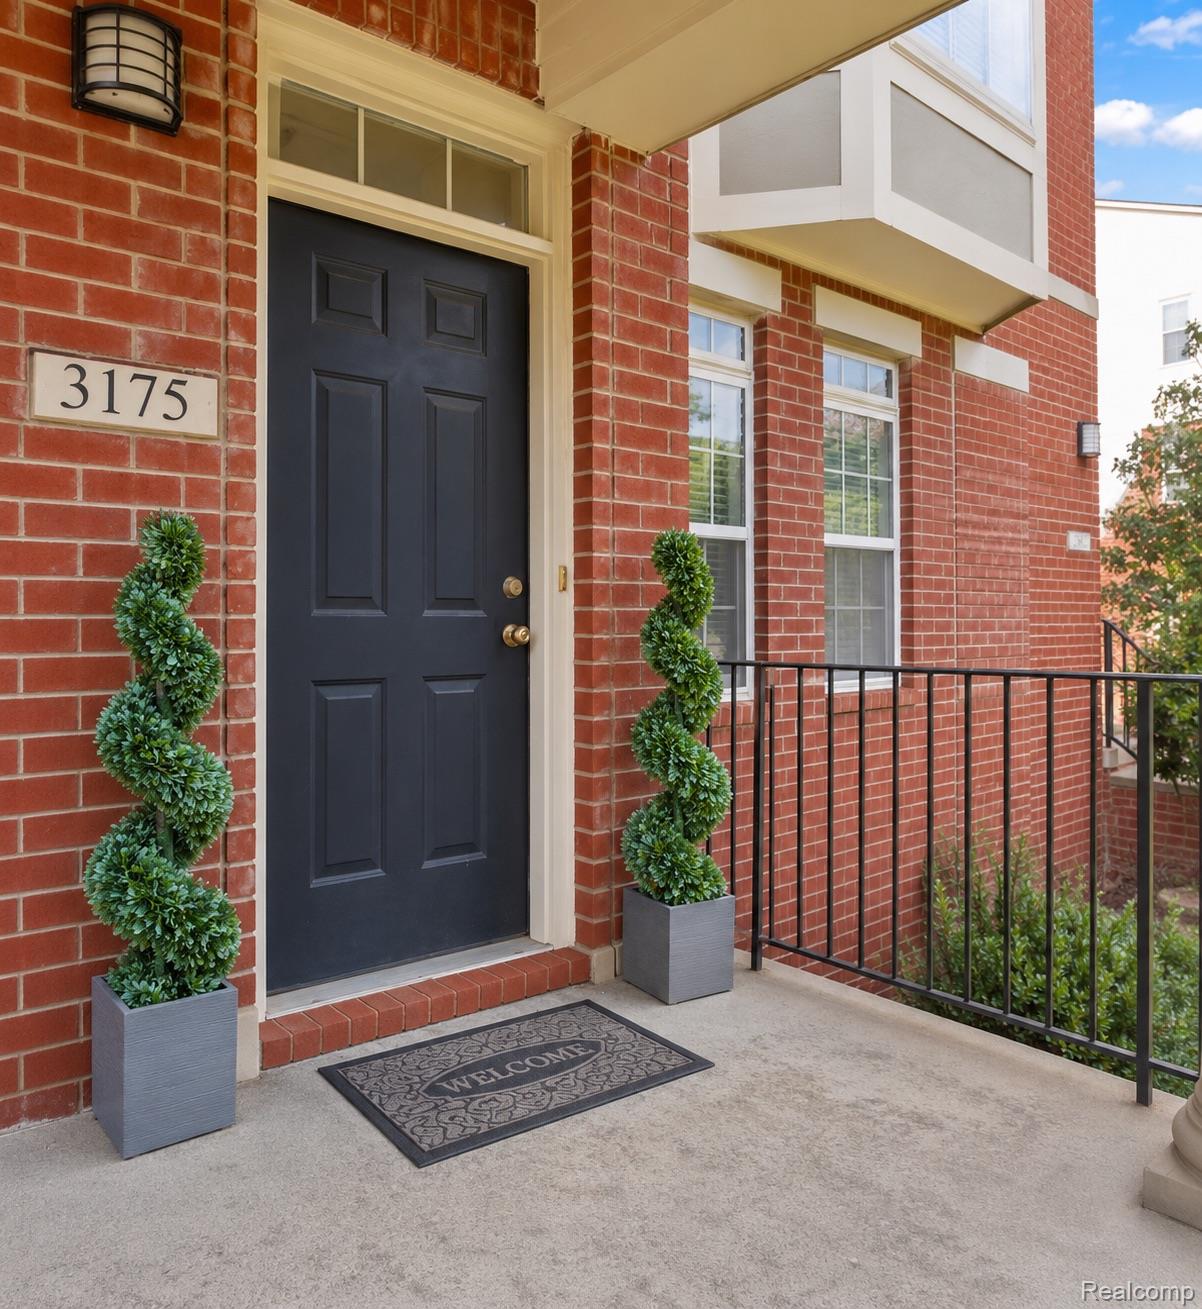
3175 Camden Drive
Troy City, MI 48084

For Sale|Condominium|Active
2
Beds
2
Total Baths
2
Full Baths
1,731
SqFt
$211
/SqFt
2005
Built
Subdivision:
THE VILLAGE AT MIDTOWN SQUARE II OCCPN 1442
County:
Oakland
Call Now: (248) 277-4226
Is this the listing for you? We can help make it yours.
(248) 277-4226
Upcoming Open Houses
Sun, Jul 12, 2:00 PM - 4:00 PM
3175 Camden Drive3175 Camden Drive3175 Camden Drive3175 Camden Drive
Save
Ask
Tour
Hide
Share

Mortgage Calculator

Monthly Payment (Est.)

$1,665
Calculator powered by Showcase IDX, a Constellation1 Company. Copyright ©2026 Information is deemed reliable but not guaranteed.

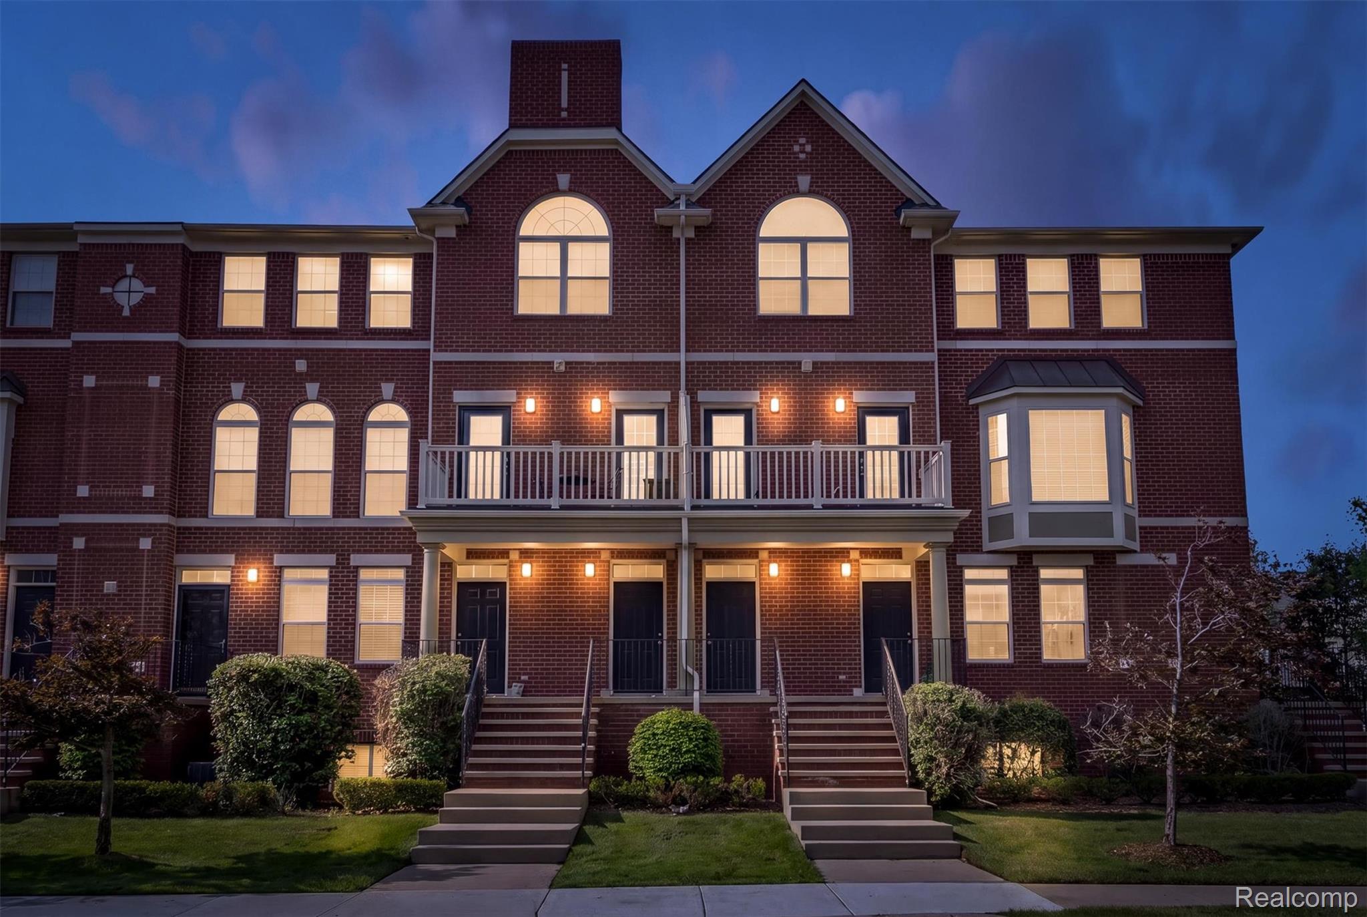
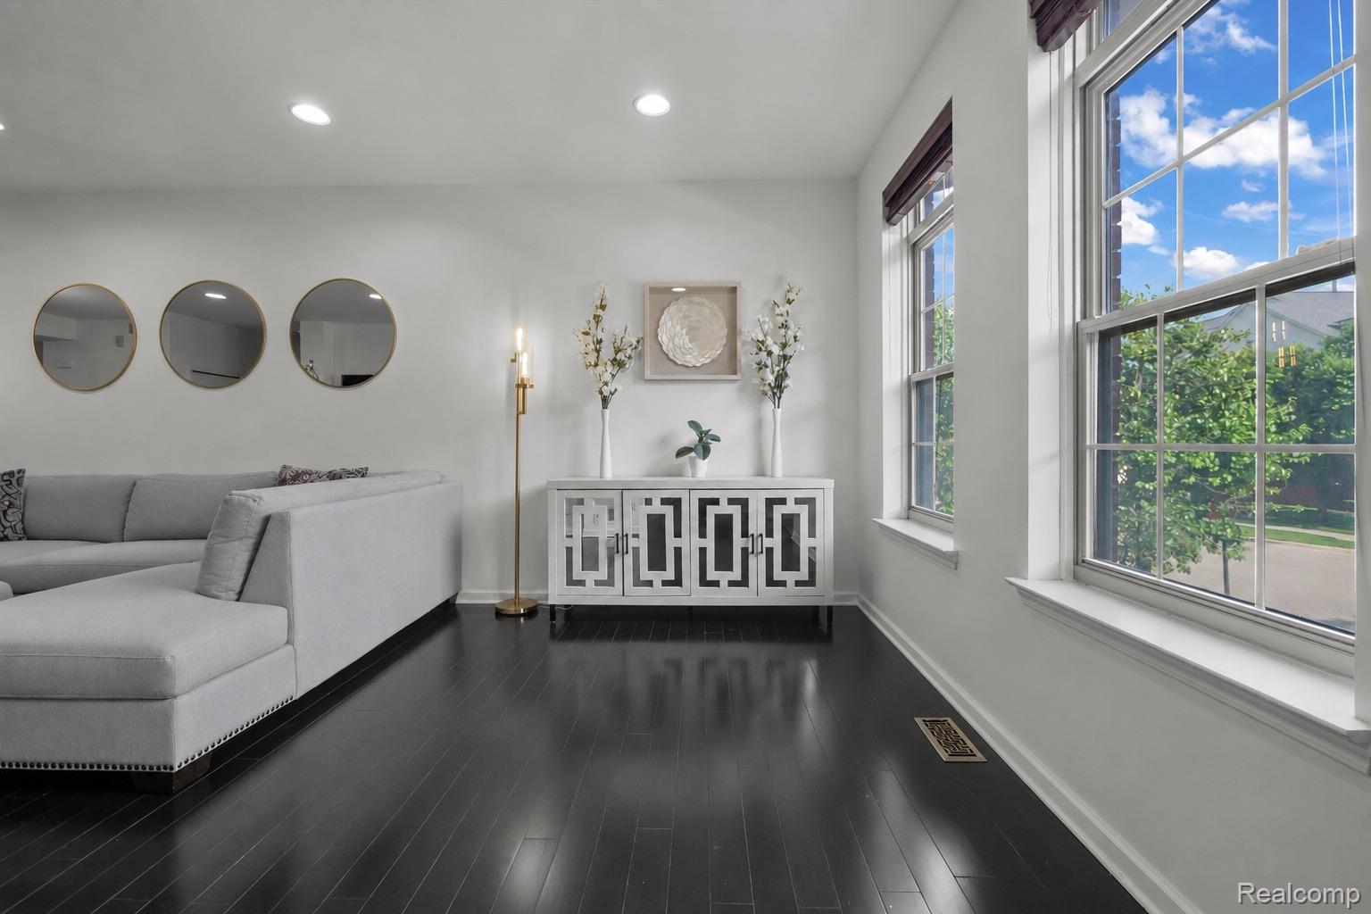
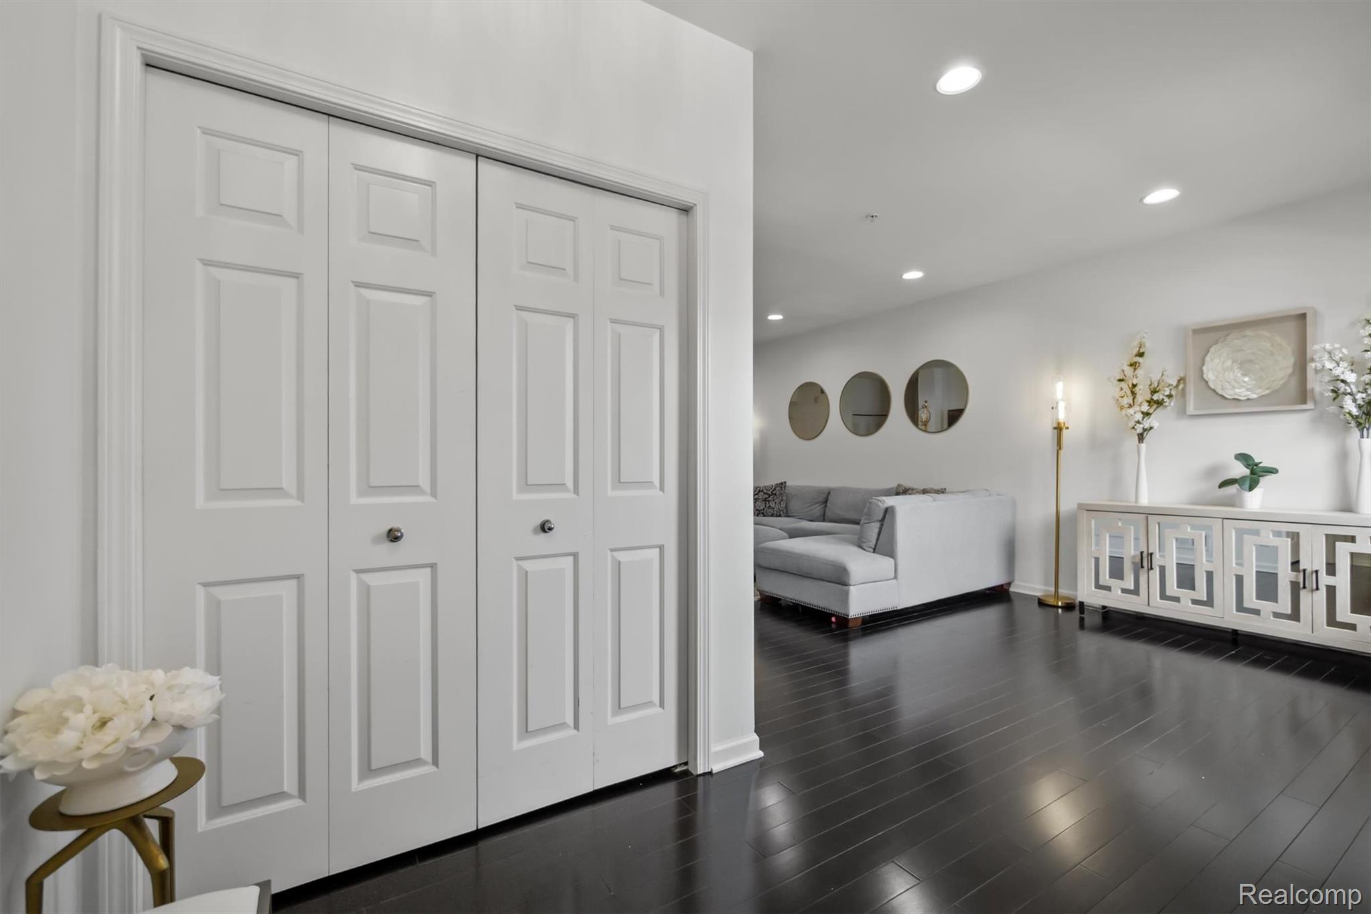
Welcome to 3175 Camden Drive in Troy! Beautifully renovated and truly turn-key, this meticulously maintained rare ranch style townhome offers the perfect blend of timeless style, thoughtful updates, and effortless low-maintenance living, all with the convenience of main-floor living and just one flight of stairs to the basement. Offering 2 spacious bedrooms, 2 beautifully renovated full bathrooms in 2025, and an attached 2-car garage, this exceptional home is truly move-in ready. The bright, open-concept floor plan showcases rich hardwood floors, abundant natural light, and a cozy gas fireplace. The beautifully appointed kitchen features granite countertops, stainless steel appliances, and abundant cabinetry, creating the perfect setting for everyday living and entertaining. The spacious primary suite offers a charming bay window, a large walk-in closet plus an additional closet, and a beautifully renovated en-suite bath complete with a dual vanity and a luxurious frameless glass walk-in shower with marble floors. Multiple closets throughout the home provide exceptional storage. The daylight basement features a large egress window, filling the space with natural light and making it ideal for a home gym, playroom, home office, media room, or additional living space. Enjoy peace of mind with numerous recent updates, including a new air conditioner, water heater, washer, dryer, and microwave. The HOA recently replaced the roof and is upgrading the private deck with Trex decking assessment already done. HOA dues also include exterior maintenance, lawn care, snow removal, water, sewer, and trash, allowing you to enjoy carefree living. Perfectly situated just minutes from Somerset Collection, downtown Birmingham, I-75, premier shopping, dining, fitness centers, parks, and everyday conveniences. This home offers the luxury, convenience, and amenities of downtown Birmingham with Troy property taxes.

Save
Ask
Tour
Hide
Share
Listing Snapshot
Price 
$364,999
Days On Site 
0 Days
Bedrooms 
2
Inside Area (SqFt) 
1,731 sqft
Total Baths 
2
Full Baths 
2
Partial Baths 
N/A
Lot Size 
N/A
Year Built 
2005
MLS® Number 
20261052460
Status 
Active
Property Tax 
$5,619
HOA/Condo/Coop Fees 
$345 monthly
Sq Ft Source 
Public Records
Friends & Family
Recent Activity
13 hours agoStatus changed to Active
13 hours agoListing updated with changes from the MLS®
16 hours agoListing first seen on site
General Features
Attached Garage 
Yes
Cross Street 
S of Maple W of Coolidge
Disclosures 
Taxes Homestead Exempt
Foundation 
Slab
Garage 
Yes
Garage Spaces 
2
Levels 
Two
Parking 
AttachedGarage Door Opener
Pets 
Yes
Property Sub Type 
Condominium
Security 
Smoke Detector(s)Fire AlarmFire Sprinkler System
Sewer 
Public Sewer
Special Circumstances 
Standard
SqFt Above 
1512
SqFt Below 
219
Style 
Townhouse
Utilities 
Underground Utilities
Water Source 
Public
Interior Features
Appliances 
OvenRefrigeratorGas Water HeaterConvection OvenDishwasherDisposalENERGY STAR Qualified DryerENERGY STAR Qualified DishwasherENERGY STAR Qualified RefrigeratorENERGY STAR Qualified WasherFree-Standing Electric RangeHumidifierIce MakerMicrowaveSelf Cleaning OvenStainless Steel Appliance(s)
Basement 
Walk-Out AccessDaylightFinished
Cooling 
Central AirENERGY STAR Qualified Equipment
Fireplace 
Yes
Fireplace Features 
GasLiving Room
Furnished 
Negotiable
Heating 
Forced AirNatural Gas
Interior 
Entrance FoyerHigh Speed InternetSmart Thermostat
Laundry Features 
Electric Dryer HookupIn UnitWasher Hookup
BathFull 
Dimensions - 5 X 9
Bedroom 
Dimensions - 12 X 12
Dining Room 
Dimensions - 10 X 12
Kitchen 
Dimensions - 18 X 10
Living Room 
Dimensions - 26 X 12
Master Bathroom 
Dimensions - 5 X 11
Master Bedroom 
Dimensions - 16 X 11
Save
Ask
Tour
Hide
Share
Exterior Features
Construction Details 
BrickWood SidingICFs (Insulated Concrete Forms)
Exterior 
BalconyLightingPrivate Entrance
Patio And Porch 
CoveredDeckPorch
Roof 
Asphalt
Community Features
Association Amenities 
Maintenance Grounds
Association Dues 
345
Building Access 
GroundLevelwSteps
Financing Terms Available 
CashConventionalFHA
HOA Fee Frequency 
Monthly
MLS Area 
Area02203Troy
Roads 
Paved
School District 
Birmingham
Schools
School District
Birmingham
Elementary School
Unknown
Middle School
Unknown
High School
Unknown
Listing courtesy of Prime Time Realty: adnanhu@aol.com


IDX provided courtesy of Realcomp II Ltd. via RealcompIILtd. Copyright © 2026 Realcomp II Ltd. Shareholders.

IDX information is provided exclusively for consumers' personal, non-commercial use and may not be used for any purpose other than to identify prospective properties consumers may be interested in purchasing and that the data is deemed reliable but not guaranteed accurate by the MLS.

Neighborhood & Commute
Source: Walkscore
Disclosure: Community information and market data powered by Constellation Data Labs. Information is deemed reliable but not guaranteed.
Save
Ask
Tour
Hide
Share
📞 Call (248) 277-4226