Save
Ask
Tour
Hide
Share
$299,900
19 Days On Site

185 Fraser Street
Rochester City, MI 48307

For Sale|Condominium|Active
2
Beds
2
Total Baths
1
Full Bath
1
Partial Bath
1,250
SqFt
$240
/SqFt
1989
Built
Subdivision:
FRASER STREET CONDO OCCPN 2231
County:
Oakland
Call Now: (248) 277-4226
Is this the listing for you? We can help make it yours.
(248) 277-4226
185 Fraser Street185 Fraser Street185 Fraser Street185 Fraser Street
Save
Ask
Tour
Hide
Share

Mortgage Calculator

Monthly Payment (Est.)

$1,368
Calculator powered by Showcase IDX, a Constellation1 Company. Copyright ©2026 Information is deemed reliable but not guaranteed.

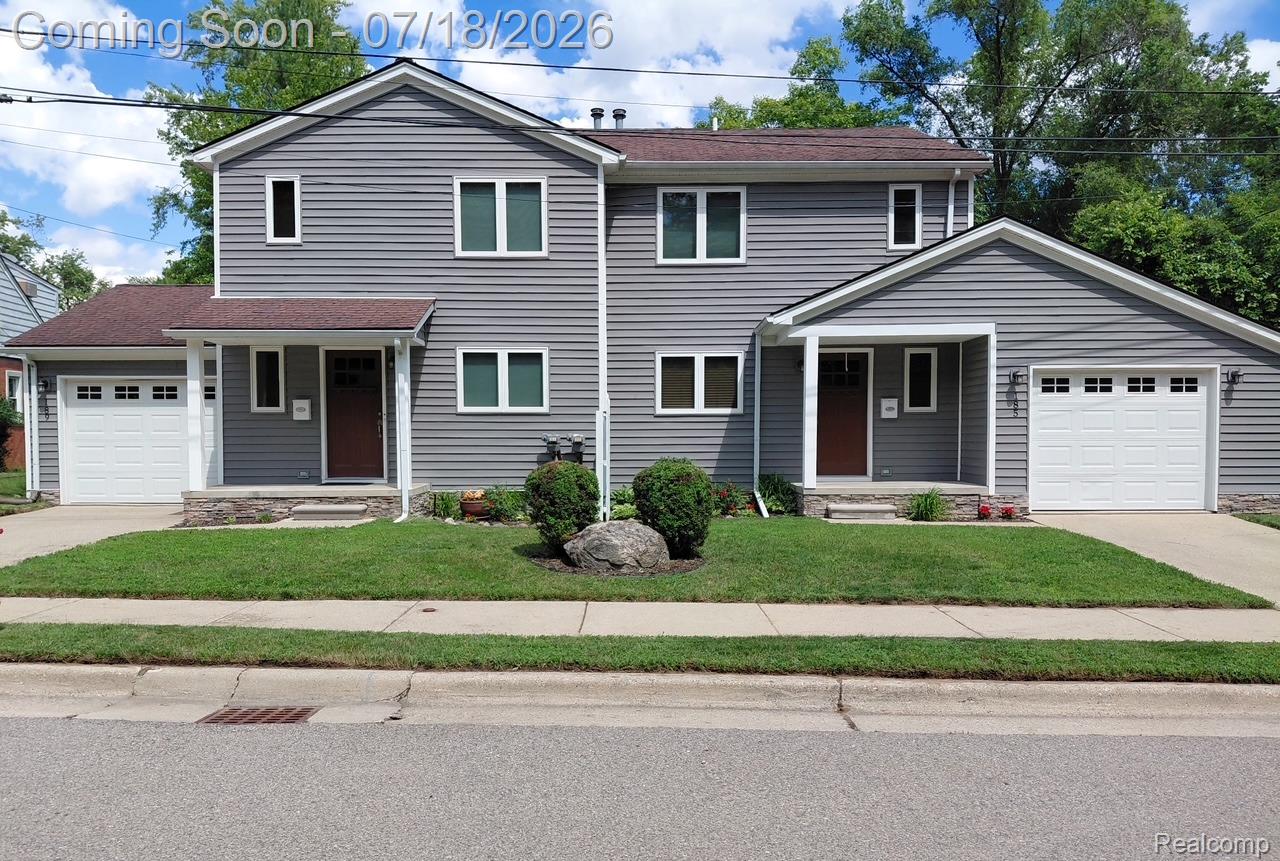
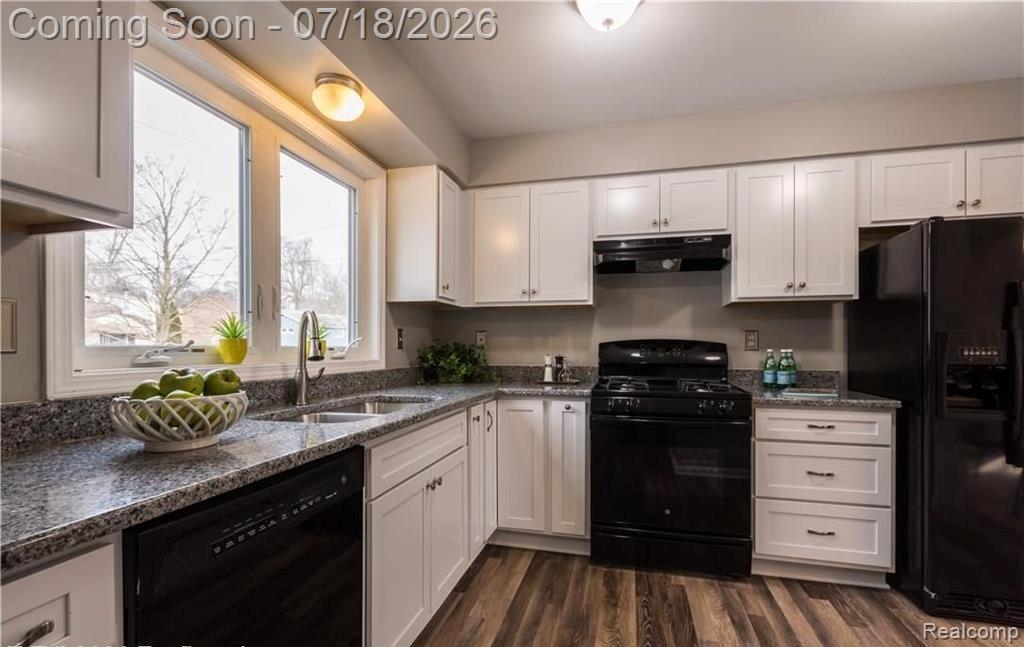
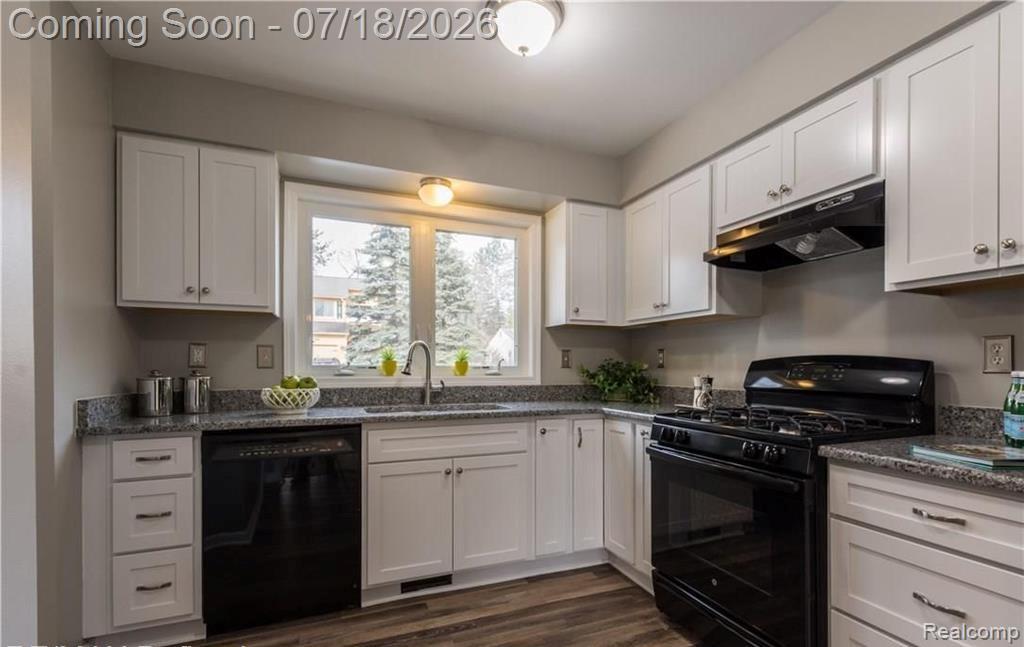
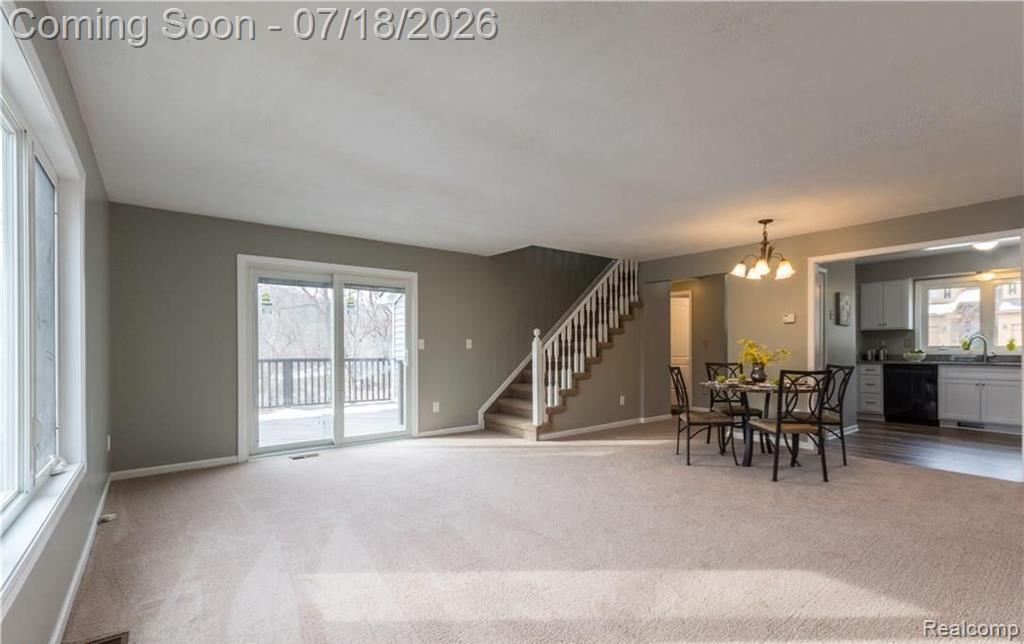
Don't miss this opportunity to own a beautifully renovated condo in a prime location just steps from the Clinton River Trail and within walking distance of downtown Rochester! This move-in-ready home features 2 bedrooms, 1.5 bathrooms, and approximately 1,250 square feet of living space, plus an unfinished basement and an attached garage. The updated kitchen boasts luxury vinyl plank flooring, stunning cabinetry, and Azul Platino granite countertops, with all appliances included. Both bathrooms have also been tastefully renovated with newer flooring, modern vanities, and matching granite countertops. The spacious living and dining areas offer an open, inviting feel with recessed lighting, while neutral paint colors and carpeting throughout make it easy to personalize the space. New Furnace was installed in approx. 2017. Exterior Siding/Stone, Windows/Doorwall, HWH (2018). Desirable maintenance free deck is only four years old. Monthly HOA fee of $250 covers water, sewer, lawn mowing, driveway snow removal. Trash is included in the property taxes. With it’s extensive updates, low-maintenance lifestyle, and unbeatable location, this home is a winner!

Save
Ask
Tour
Hide
Share
Listing Snapshot
Price 
$299,900
Days On Site 
19 Days
Bedrooms 
2
Inside Area (SqFt) 
1,250 sqft
Total Baths 
2
Full Baths 
1
Partial Baths 
1
Lot Size 
N/A
Year Built 
1989
MLS® Number 
20261052130
Status 
Active
Property Tax 
$5,485
HOA/Condo/Coop Fees 
$250 monthly
Sq Ft Source 
Estimated
Friends & Family
Recent Activity
5 hours agoPrice changed to $299,900
5 hours agoListing updated with changes from the MLS®
2 weeks agoStatus changed to Active
3 weeks agoListing first seen on site
General Features
Attached Garage 
Yes
Cross Street 
W of Main & 1st Street
Disclosures 
Taxes Not Homestead Exempt
Garage 
Yes
Garage Spaces 
1
Levels 
One and One Half
Parking 
AttachedDirect AccessDrivewayGarage Faces FrontGarage Door Opener
Pets 
CallYes
Property Sub Type 
Condominium
Sewer 
Public Sewer
Special Circumstances 
Standard
SqFt Above 
1250
Style 
ContemporaryEndUnit
Water Source 
Public
Interior Features
Appliances 
Gas Water HeaterDishwasherDisposalDryerFree-Standing Electric RangeFree-Standing RefrigeratorWasher
Basement 
Interior EntryUnfinishedSump Pump
Cooling 
Central Air
Furnished 
Unfurnished
Heating 
Forced AirNatural Gas
Interior 
Entrance Foyer
Laundry Features 
Laundry Room
BathFull 
Dimensions - 10 X 9Level - Second
BathLav 
Dimensions - 6 X 5
Bedroom 
Dimensions - 12 X 11Level - Second
Kitchen 
Dimensions - 12 X 10
Laundry 
Dimensions - 6 X 6Level - Basement
Living Room 
Dimensions - 19 X 19
Master Bedroom 
Dimensions - 17 X 13Level - Second
Other 
Dimensions - 7 X 6Level - Second
Save
Ask
Tour
Hide
Share
Exterior Features
Construction Details 
StoneVinyl Siding
Exterior 
LightingPrivate Entrance
Lot Features 
Corner Lot
Patio And Porch 
DeckPatioPorch
Pool Features 
None
Roof 
Asphalt
Community Features
Association Dues 
250
Building Access 
GroundLevelwSteps
Community Features 
Sidewalks
Financing Terms Available 
CashConventional
HOA Fee Frequency 
Monthly
MLS Area 
Area02152Rochester
Roads 
Paved
School District 
Rochester
Schools
School District
Rochester
Elementary School
Unknown
Middle School
Unknown
High School
Unknown
Listing courtesy of EXP Realty Rochester: mark.gibeau@exprealty.com


IDX provided courtesy of Realcomp II Ltd. via RealcompIILtd. Copyright © 2026 Realcomp II Ltd. Shareholders.

IDX information is provided exclusively for consumers' personal, non-commercial use and may not be used for any purpose other than to identify prospective properties consumers may be interested in purchasing and that the data is deemed reliable but not guaranteed accurate by the MLS.

Neighborhood & Commute
Source: Walkscore
Disclosure: Community information and market data powered by Constellation Data Labs. Information is deemed reliable but not guaranteed.
Save
Ask
Tour
Hide
Share
📞 Call (248) 277-4226
Photo credits