Save
Ask
Tour
Hide
Share
$350,000
New Listing

2118 Alexander Drive
Troy City, MI 48083

For Sale|Single Family Residence|Active
4
Beds
2
Total Baths
1
Full Bath
1
Partial Bath
1,892
SqFt
$185
/SqFt
1967
Built
Subdivision:
EVA HAUS
County:
Oakland
Call Now: (248) 277-4226
Is this the listing for you? We can help make it yours.
(248) 277-4226
2118 Alexander Drive2118 Alexander Drive2118 Alexander Drive2118 Alexander Drive
Save
Ask
Tour
Hide
Share

Mortgage Calculator

Monthly Payment (Est.)

$1,597
Calculator powered by Showcase IDX, a Constellation1 Company. Copyright ©2026 Information is deemed reliable but not guaranteed.

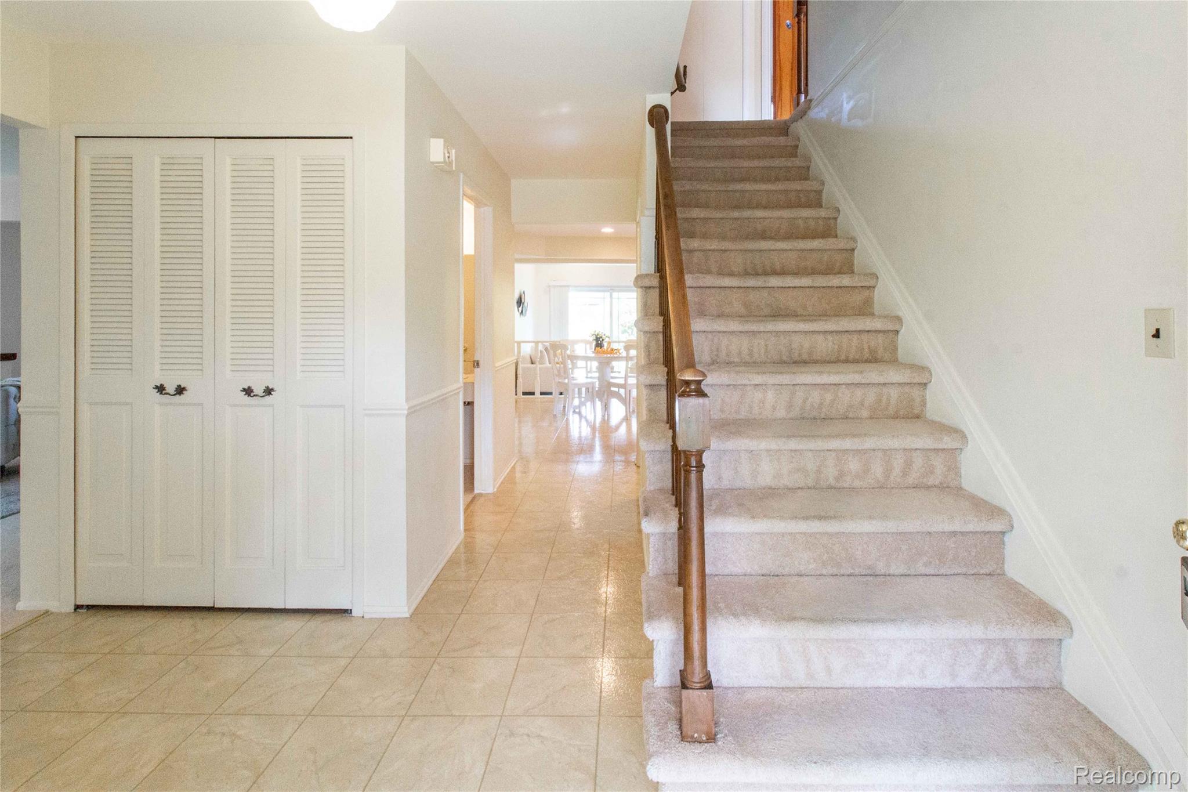
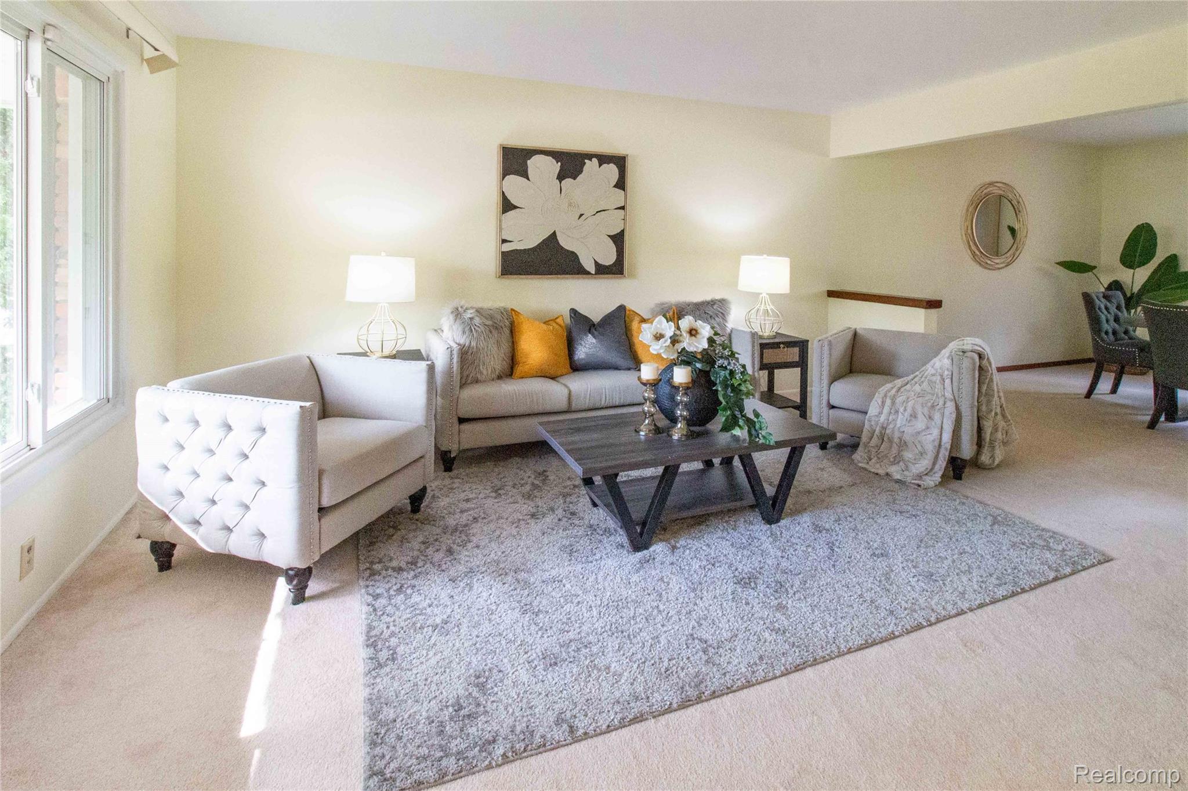
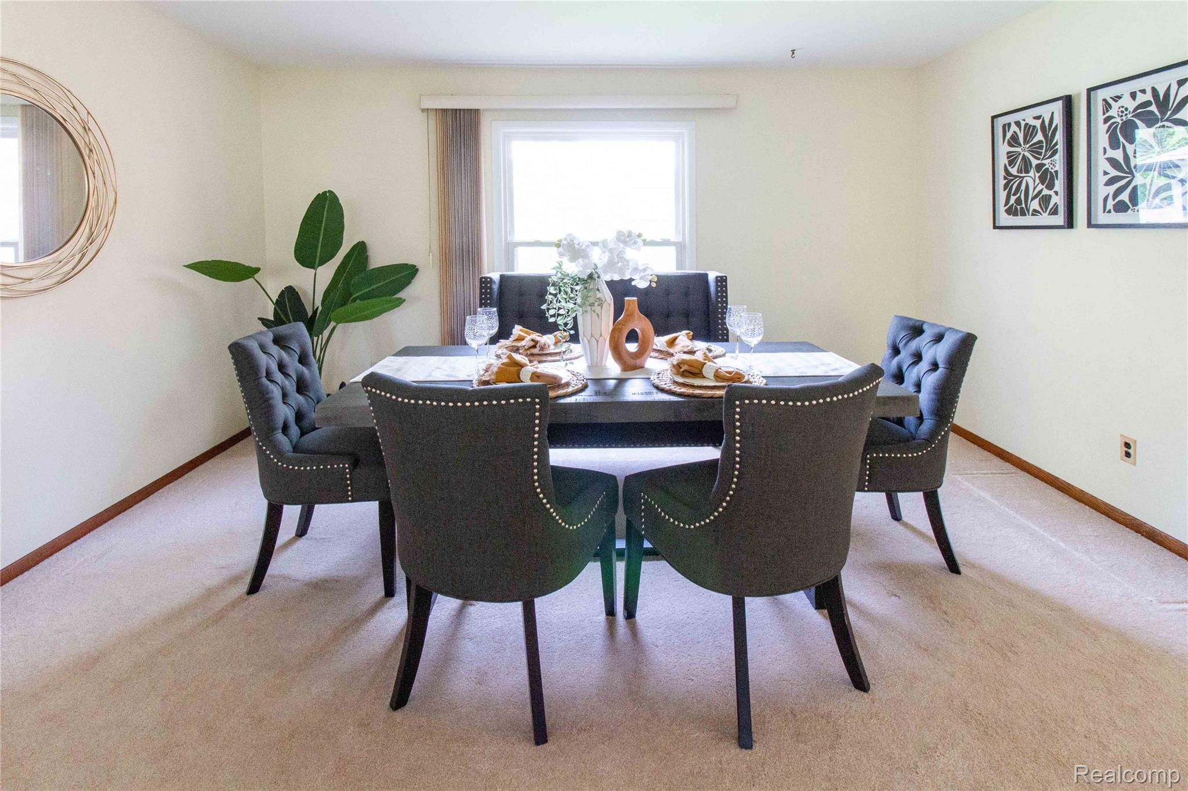
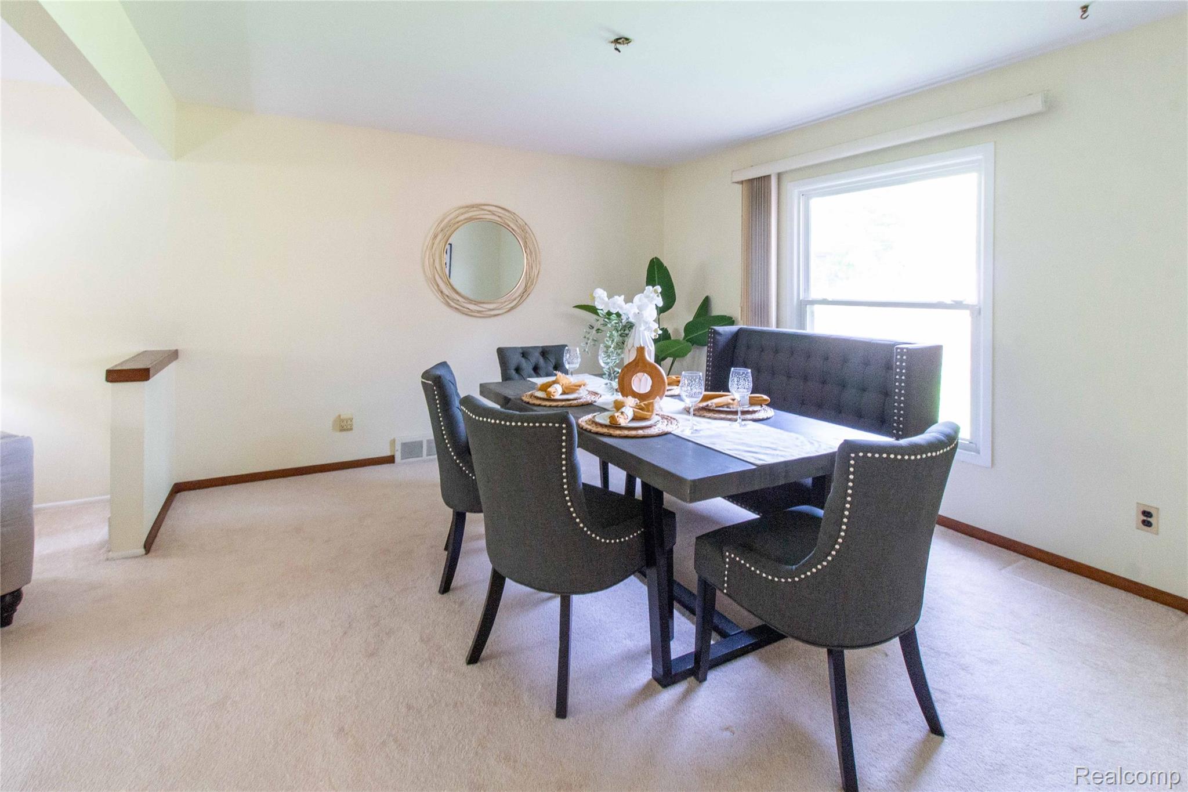
Well-maintained 4-bedroom colonial located in a desirable neighborhood with a 2-car attached garage and great curb appeal. This home offers solid bones, spacious rooms, and a functional layout ready for your personal touches. Upon entry, you’re welcomed by a bright living room featuring a large picture window that fills the space with natural light, flowing into the dining room for easy entertaining. The updated kitchen showcases granite countertops and SS appliances. Kitchen opens to the cozy family room with a fireplace and door wall leading to the backyard. Upstairs features four spacious bedrooms and a full bath with great potential for future updates. The unfinished basement provides additional storage or finishing opportunities. Additional updates include newer windows, 2018 water heater, roof age and HVAC about 10 years. A wonderful opportunity to own a spacious, well-cared-for home in a nice neighborhood with endless potential.

Save
Ask
Tour
Hide
Share
Listing Snapshot
Price 
$350,000
Days On Site 
0 Days
Bedrooms 
4
Inside Area (SqFt) 
1,892 sqft
Total Baths 
2
Full Baths 
1
Partial Baths 
1
Lot Size 
0.17 Acres
Year Built 
1967
MLS® Number 
20261051732
Status 
Active
Property Tax 
$3,150
HOA/Condo/Coop Fees 
N/A
Sq Ft Source 
Public Records
Friends & Family
Recent Activity
3 hours agoListing first seen on site
3 hours agoListing updated with changes from the MLS®
General Features
Acres 
0.17
Attached Garage 
Yes
Cross Street 
Maple Rd & John R Rd
Disclosures 
Taxes Homestead Exempt
Garage 
Yes
Garage Spaces 
2
Levels 
Two
Parking 
Attached
Property Sub Type 
Single Family Residence
Sewer 
Public Sewer
Special Circumstances 
Standard
SqFt Above 
1892
Style 
Colonial
Water Source 
Public
Interior Features
Appliances 
Gas Water HeaterDishwasherDryerFree-Standing Electric RangeFree-Standing RefrigeratorStainless Steel Appliance(s)Washer
Basement 
Unfinished
Cooling 
Central Air
Fireplace 
Yes
Fireplace Features 
Family Room
Heating 
Forced AirNatural Gas
Interior 
Smart Thermostat
BathFull 
Dimensions - 7 X 8Level - Second
BathLav 
Dimensions - 4 X 5
Bedroom 
Dimensions - 10 X 12Level - Second
Dining Room 
Dimensions - 14 X 12
Family Room 
Dimensions - 12 X 12
Kitchen 
Dimensions - 20 X 12
Living Room 
Dimensions - 12 X 15
Master Bedroom 
Dimensions - 11 X 13Level - Second
Save
Ask
Tour
Hide
Share
Exterior Features
Construction Details 
Brick
Exterior 
Lighting
Fencing 
Back Yard
Patio And Porch 
Porch
Pool Features 
None
Roof 
Asphalt
Community Features
Association Amenities 
Maintenance Grounds
Building Access 
GroundLevelwSteps
Financing Terms Available 
CashConventional
MLS Area 
Area02203Troy
Roads 
Paved
School District 
WarrenCon
Schools
School District
WarrenCon
Elementary School
Unknown
Middle School
Unknown
High School
Unknown
Listing courtesy of KW Domain: ming.h.goh@gmail.com


IDX provided courtesy of Realcomp II Ltd. via RealcompIILtd. Copyright © 2026 Realcomp II Ltd. Shareholders.

IDX information is provided exclusively for consumers' personal, non-commercial use and may not be used for any purpose other than to identify prospective properties consumers may be interested in purchasing and that the data is deemed reliable but not guaranteed accurate by the MLS.

Neighborhood & Commute
Source: Walkscore
Disclosure: Community information and market data powered by Constellation Data Labs. Information is deemed reliable but not guaranteed.
Save
Ask
Tour
Hide
Share
📞 Call (248) 277-4226