
1174 Player DriveTroy City, MI 48085
Mortgage Calculator
Monthly Payment (Est.)
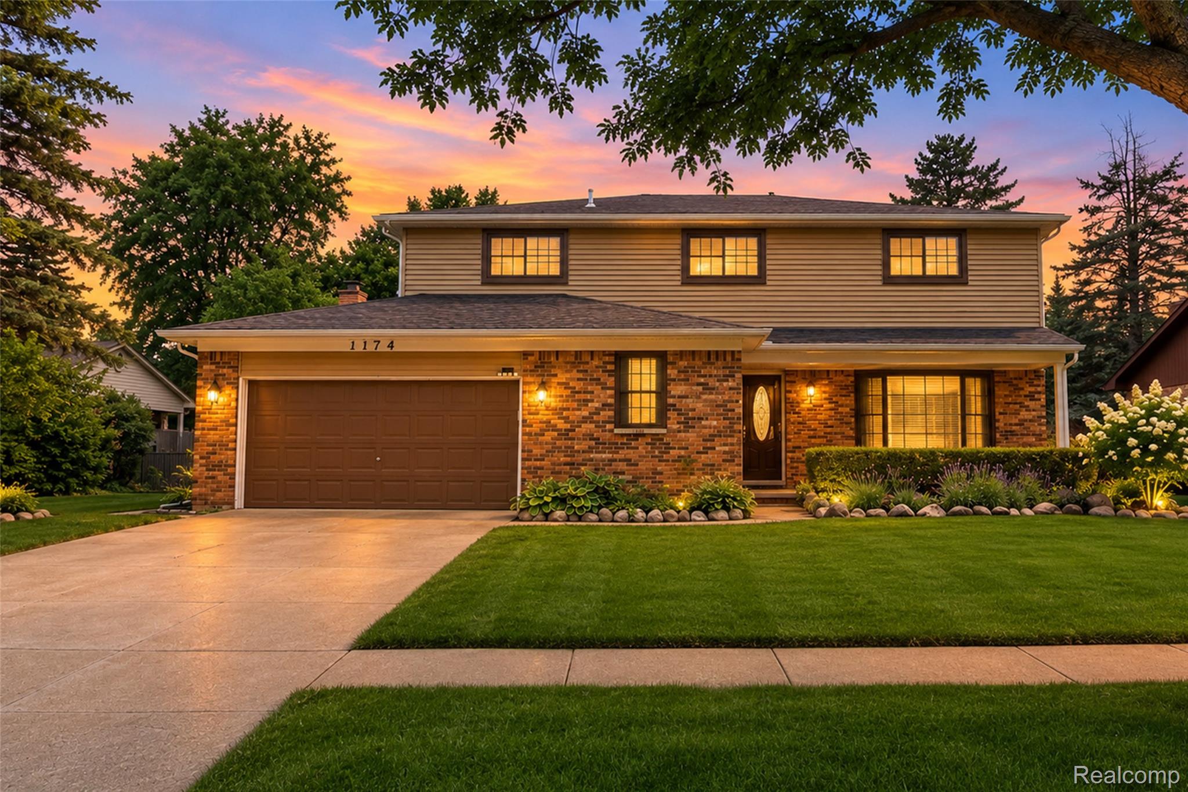
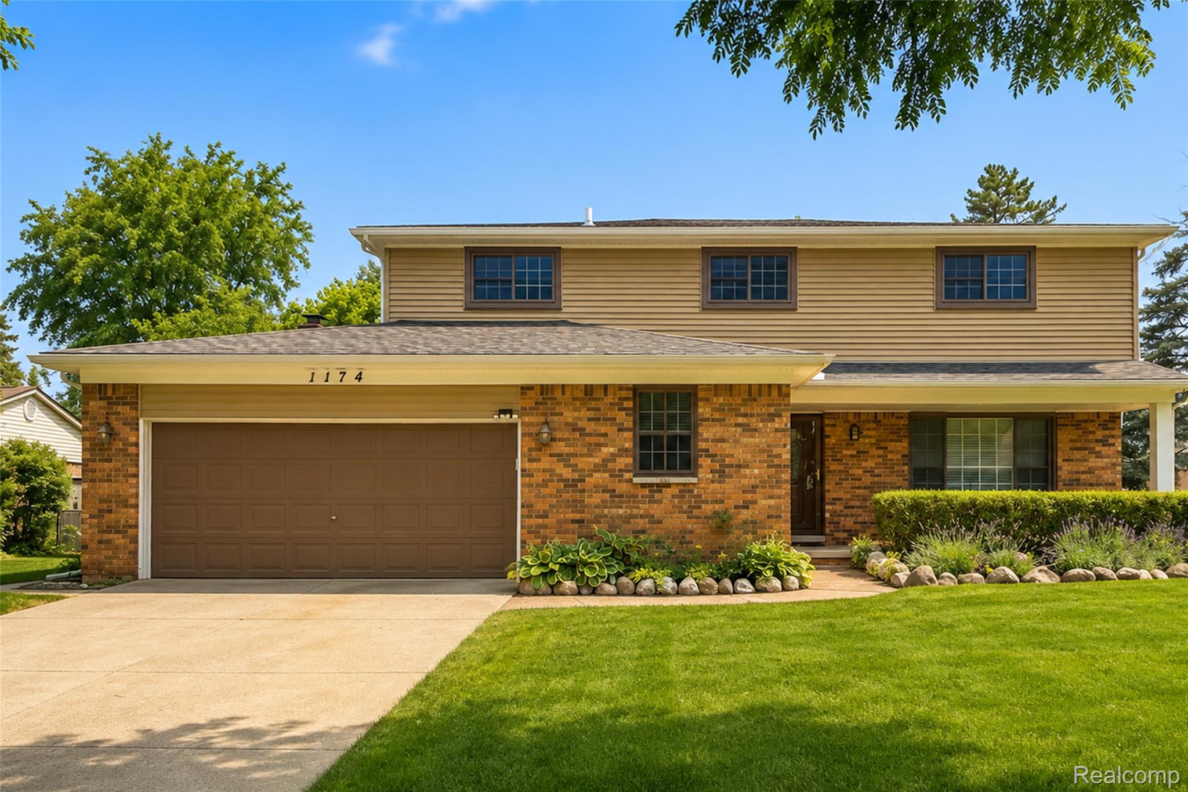
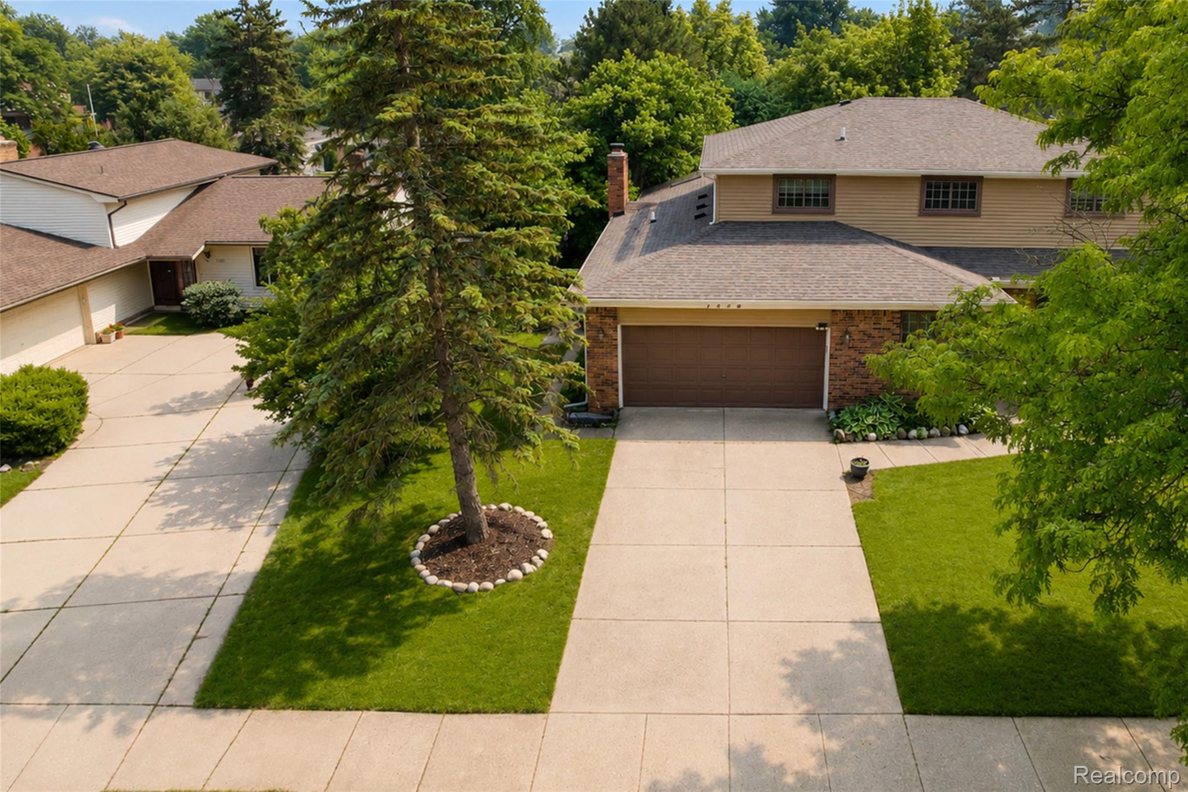
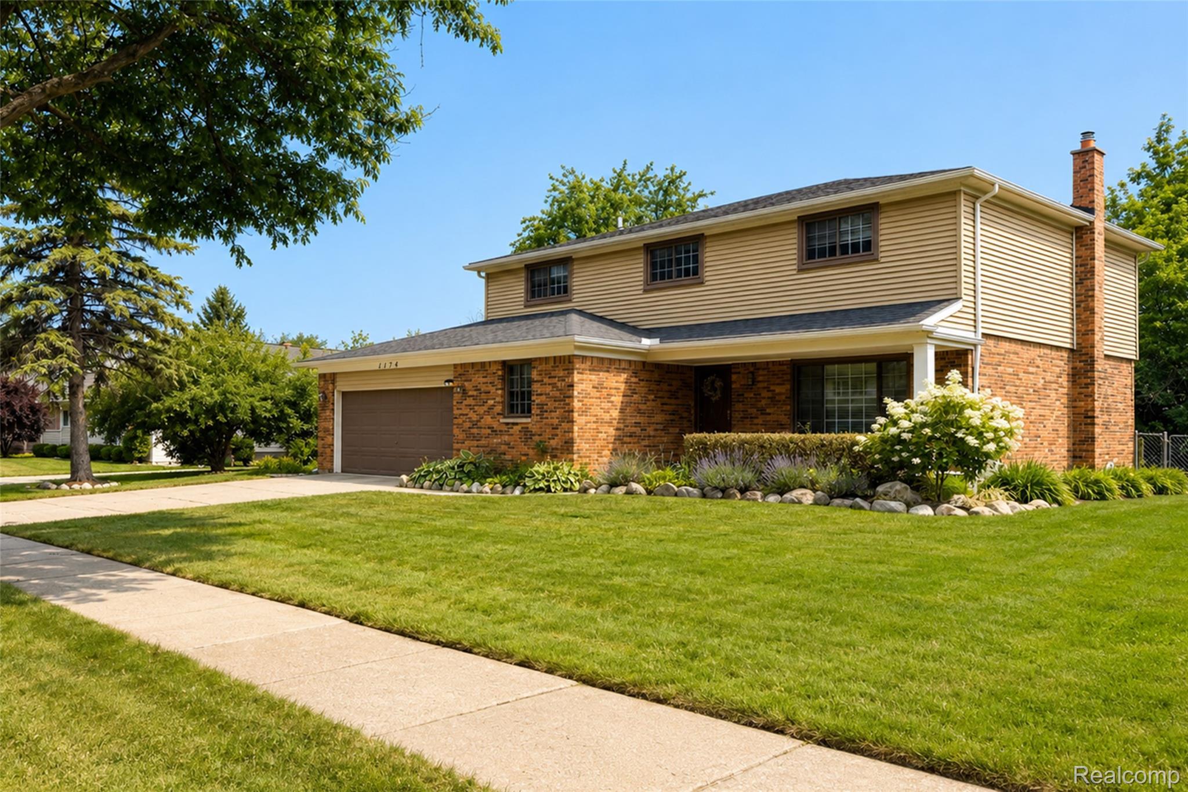
$2,554Troy Schools, Discover this impeccably maintained north-facing home nestled in a highly desirable Troy neighborhood, celebrated for its outstanding schools and easy access to shopping and major freeways. This move-in ready residence features 5 bedrooms, including a first-floor bedroom, 2.5 baths, a dining room, a cozy family room with a fireplace, and an inviting kitchen, all thoughtfully designed for everyday living and entertaining. As you enter, you'll be greeted by an abundance of natural light that fills the open layout. The sunroom, enhanced by skylights, creates a warm atmosphere perfect for relaxation or casual gatherings. A large deck extends your living space outdoors, ideal for summer barbecues or tranquil evenings under the stars. The kitchen is a chef’s delight, boasting granite countertops, stainless steel appliances, a stylish backsplash, and ample cabinet space for all your culinary needs. Numerous updates ensure peace of mind and modern convenience. Recent improvements include a new roof, gutters, soffit, fascia, and skylights, all replaced in 2021, along with fresh carpet and paint completed in July 2026. The kitchen features an electric range from 2021, a refrigerator added in September 2022, and a dishwasher from July 2023. Additional upgrades include a new water heater scheduled for August 2024, a furnace installed in January 2021, carpet replaced in 2026, and vinyl siding updated in May 2018. The upstairs bathroom was fully renovated in 2025, complemented by professional landscaping completed in 2022 and fresh deck paint added in 2025. This home seamlessly combines space, functionality, and tasteful modern updates, all while being close to shopping, dining, parks, and essential conveniences. Whether hosting friends or enjoying quiet evenings with family, this property meets all your lifestyle needs. Don’t miss the opportunity to own this turnkey home with extensive recent improvements. A must-see!
| yesterday | Listing first seen on site | |
| yesterday | Listing updated with changes from the MLS® |

IDX provided courtesy of Realcomp II Ltd. via RealcompIILtd. Copyright © 2026 Realcomp II Ltd. Shareholders.
IDX information is provided exclusively for consumers' personal, non-commercial use and may not be used for any purpose other than to identify prospective properties consumers may be interested in purchasing and that the data is deemed reliable but not guaranteed accurate by the MLS.
Did you know? You can invite friends and family to your search. They can join your search, rate and discuss listings with you.