Save
Ask
Tour
Hide
Share
$395,000
1 Day On Site

47321 Susan Road
Macomb Township, MI 48044

For Sale|Single Family Residence|Active
3
Beds
2
Total Baths
2
Full Baths
3,016
SqFt
$131
/SqFt
1978
Built
Subdivision:
HAVERHILL SUB 3
County:
Macomb
Call Now: (248) 277-4226
Is this the listing for you? We can help make it yours.
(248) 277-4226
Upcoming Open Houses
Sat, Aug 15, 12:00 PM - 2:00 PM
Sun, Aug 16, 12:00 PM - 2:00 PM
47321 Susan Road47321 Susan Road47321 Susan Road47321 Susan Road
Save
Ask
Tour
Hide
Share

Mortgage Calculator

Monthly Payment (Est.)

$1,802
Calculator powered by Showcase IDX, a Constellation1 Company. Copyright ©2026 Information is deemed reliable but not guaranteed.

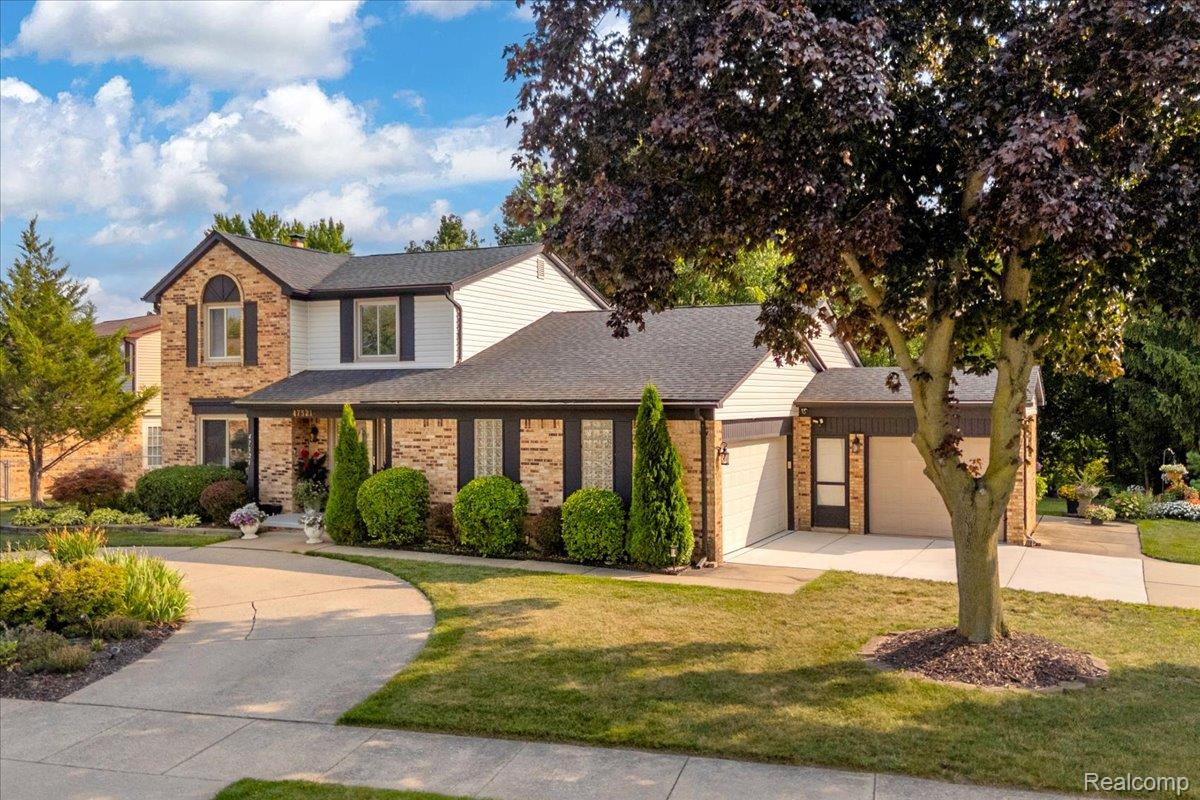
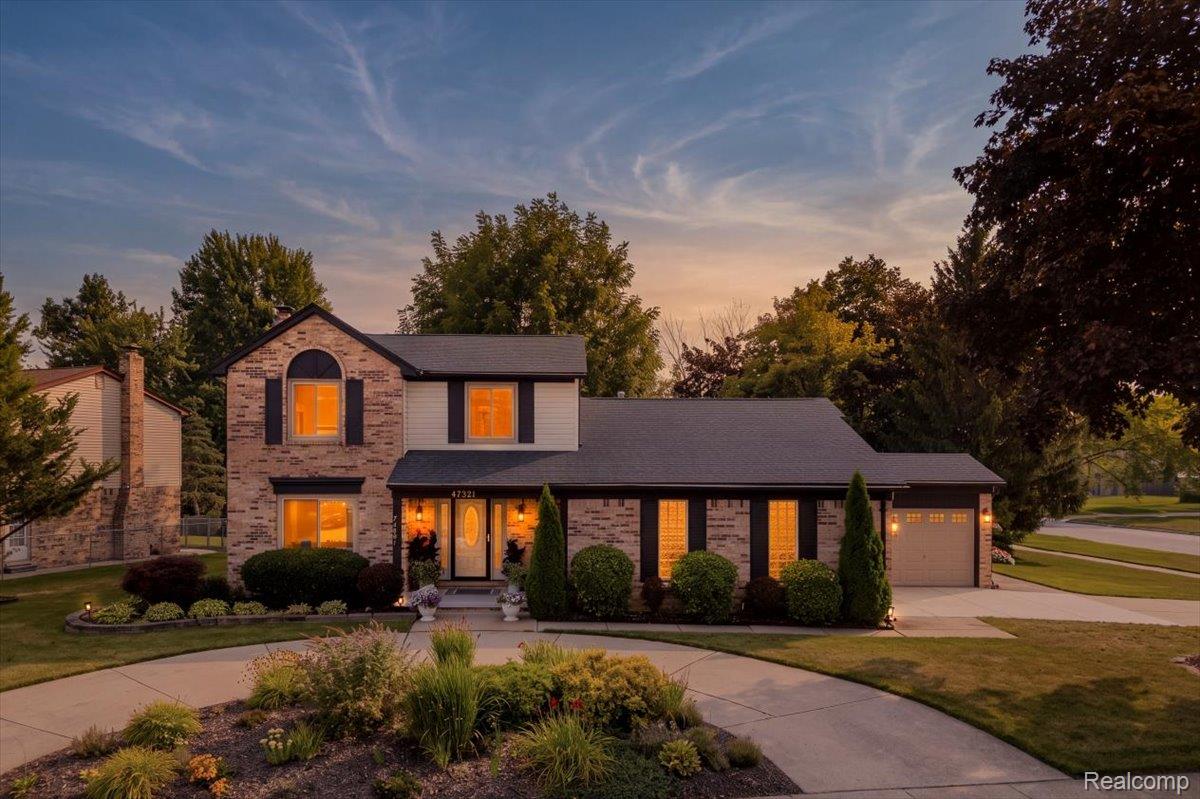
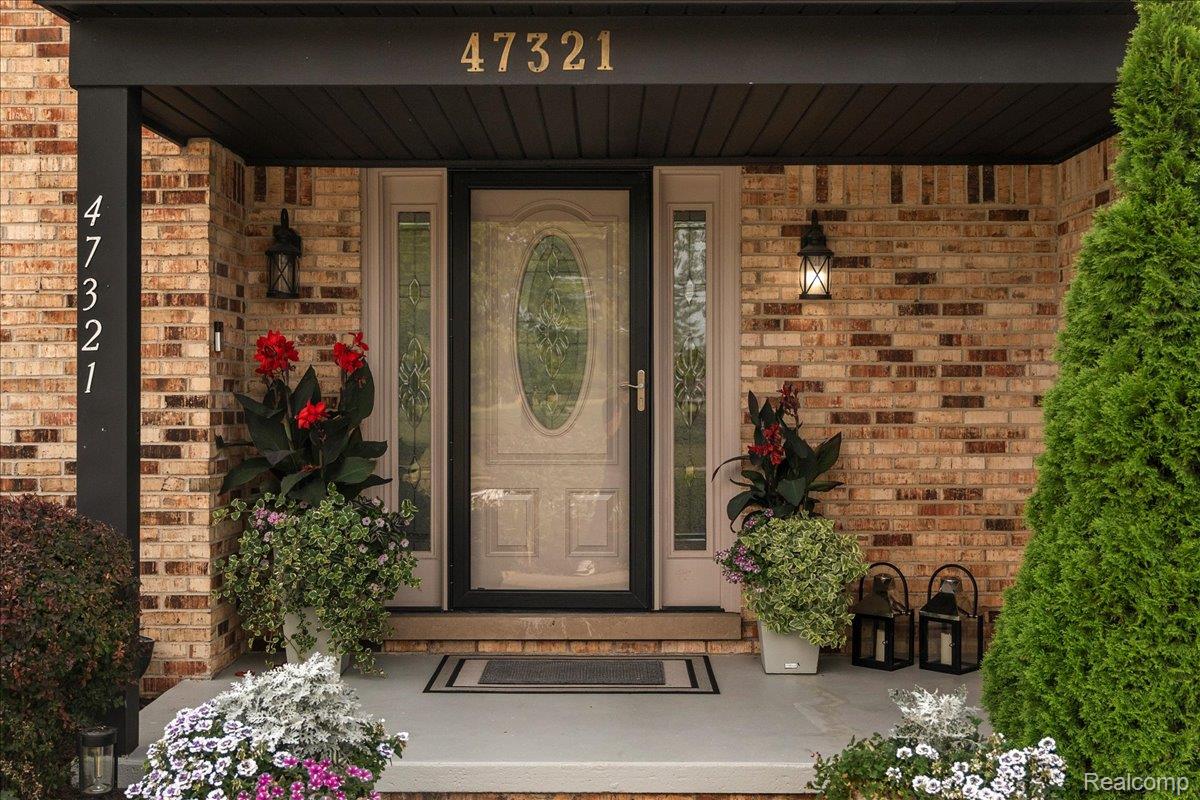
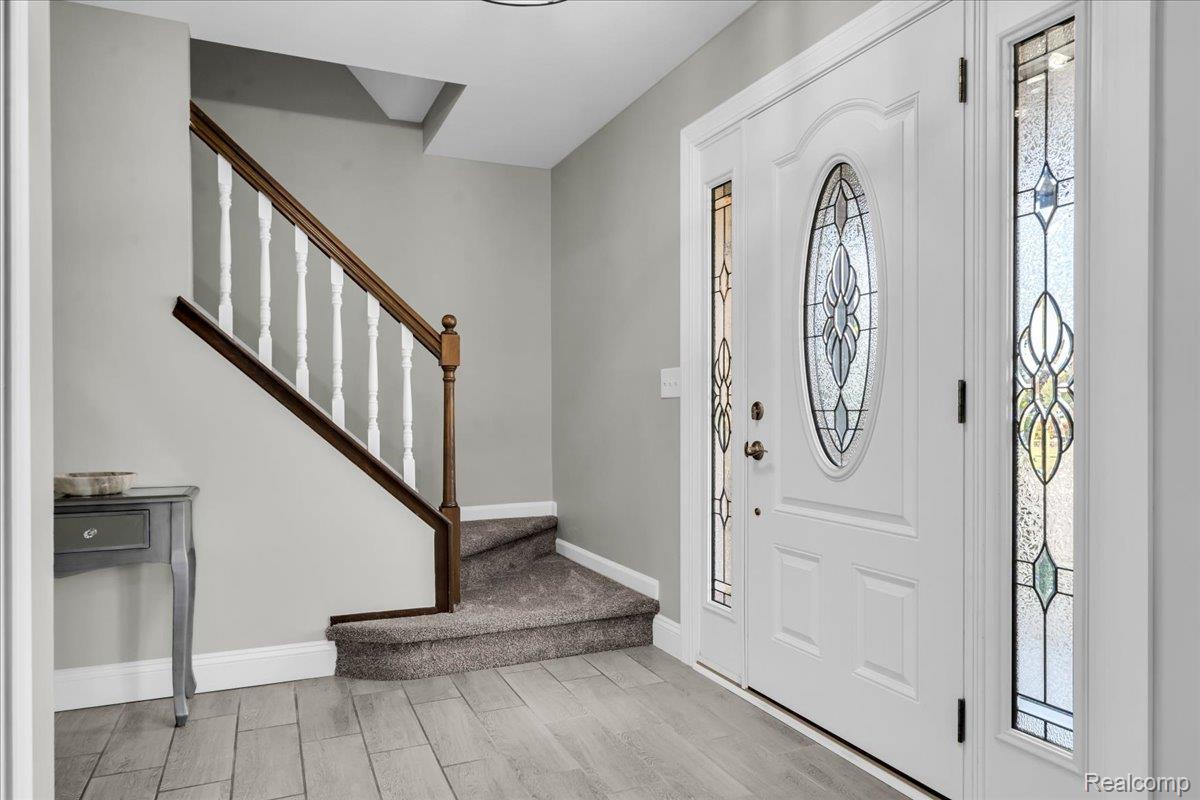
Beautifully maintained and thoughtfully updated, this move-in ready home is situated on an almost half-acre corner lot with a peaceful, tranquil wooded backyard setting. With 3 bedrooms, with walk-in closets and 2 full baths and additional office/flex room on the first floor, this inviting home features a bright four-season room with its own dedicated heating source, creating a comfortable space to enjoy year-round. Relax on the welcoming front porch, enjoy the updated covered back patio, or unwind while taking in the serene backyard views from the four-season room. The interior showcases a timeless, neutral design with extensive updates throughout, including a beautifully renovated kitchen, bathroom, updated flooring, fresh paint, carpet, and numerous improvements that enhance both style and function. This home reflects exceptional pride of ownership and ongoing care. A circular driveway enhances the front curb appeal, while a separate driveway provides access to the main attached garage with an additional storage garage attached perfect for your lawn equipment and tools adding convenience and everyday functionality. The finished lower level provides additional living space ready to become your dream recreation room, home office, fitness area or media room. Combining modern updates, flexible living spaces, thoughtful functionality, and a tranquil setting. Located within the highly regarded Utica School district and a short walk to the elementary, this is an exceptional combination of location and convenience. A few photos have been created by AI

Save
Ask
Tour
Hide
Share
Listing Snapshot
Price 
$395,000
Days On Site 
1 Day
Bedrooms 
3
Inside Area (SqFt) 
3,016 sqft
Total Baths 
2
Full Baths 
2
Partial Baths 
N/A
Lot Size 
0.42 Acres
Year Built 
1978
MLS® Number 
20261047763
Status 
Active
Property Tax 
$4,078
HOA/Condo/Coop Fees 
N/A
Sq Ft Source 
Public Records
Friends & Family
Recent Activity
yesterdayStatus changed to Active
yesterdayListing updated with changes from the MLS®
yesterdayListing first seen on site
General Features
Acres 
0.42
Attached Garage 
Yes
Cross Street 
21 mile road and Tilch
Disclosures 
No Restrictions, Taxes Homestead Exempt
Garage 
Yes
Garage Spaces 
2
Levels 
Two
Parking 
Attached
Property Sub Type 
Single Family Residence
Sewer 
Public Sewer
Special Circumstances 
Standard
SqFt Above 
1950
SqFt Below 
1066
Style 
Colonial
Water Source 
Public
Interior Features
Appliances 
Gas Water HeaterDishwasherDryerFree-Standing Gas RangeFree-Standing RefrigeratorMicrowaveWasher
Basement 
Partially Finished
Cooling 
Central Air
Fireplace 
Yes
Fireplace Features 
Great Room
Furnished 
Unfurnished
Heating 
Forced AirNatural Gas
BathFull 
Dimensions - 9 X 5
Bedroom 
Dimensions - 12 X 12Level - Second
BreakfastNookRoom 
Dimensions - 12 X 11
FlexRoom 
Dimensions - 12 X 12
Kitchen 
Dimensions - 13 X 12
Laundry 
Dimensions - 12 X 8
Living Room 
Dimensions - 22 X 15
Master Bedroom 
Dimensions - 19 X 10Level - Second
ThreeSeasonRoom 
Dimensions - 26 X 15
Save
Ask
Tour
Hide
Share
Exterior Features
Construction Details 
BrickVinyl Siding
Patio And Porch 
PatioPorch
Pool Features 
None
Roof 
Asphalt
Community Features
Accessibility Features 
Therapeutic Whirlpool
Building Access 
GroundLevel
Financing Terms Available 
CashConventionalFHAVA Loan
MLS Area 
Area03081MacombTwp
Roads 
Paved
School District 
Utica
Schools
School District
Utica
Elementary School
Unknown
Middle School
Unknown
High School
Unknown
Listing courtesy of Crain Homes: kelly@crain-homes.com


IDX provided courtesy of Realcomp II Ltd. via RealcompIILtd. Copyright © 2026 Realcomp II Ltd. Shareholders.

IDX information is provided exclusively for consumers' personal, non-commercial use and may not be used for any purpose other than to identify prospective properties consumers may be interested in purchasing and that the data is deemed reliable but not guaranteed accurate by the MLS.

Neighborhood & Commute
Source: Walkscore
Disclosure: Community information and market data powered by Constellation Data Labs. Information is deemed reliable but not guaranteed.
Save
Ask
Tour
Hide
Share
📞 Call (248) 277-4226
Photo credits