Save
Ask
Tour
Hide
Share
$287,200
New Listing

15064 Masonic Boulevard
Warren City, MI 48088

For Sale|Single Family Residence|Active
4
Beds
3
Total Baths
1
Full Bath
2
Partial Baths
2,345
SqFt
$122
/SqFt
1963
Built
Subdivision:
VAN THOME PARK SUB
County:
Macomb
Call Now: (248) 277-4226
Is this the listing for you? We can help make it yours.
(248) 277-4226
15064 Masonic Boulevard15064 Masonic Boulevard15064 Masonic Boulevard15064 Masonic Boulevard
Save
Ask
Tour
Hide
Share

Mortgage Calculator

Monthly Payment (Est.)

$1,310
Calculator powered by Showcase IDX, a Constellation1 Company. Copyright ©2026 Information is deemed reliable but not guaranteed.

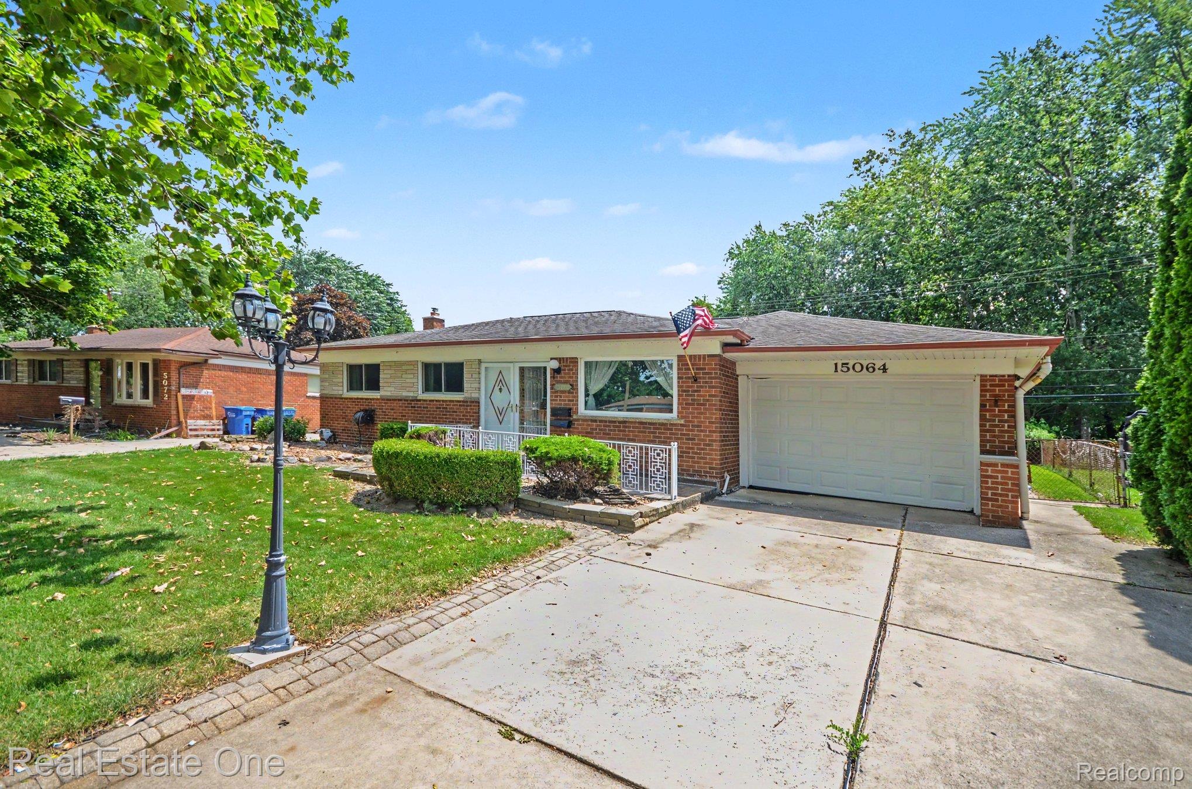
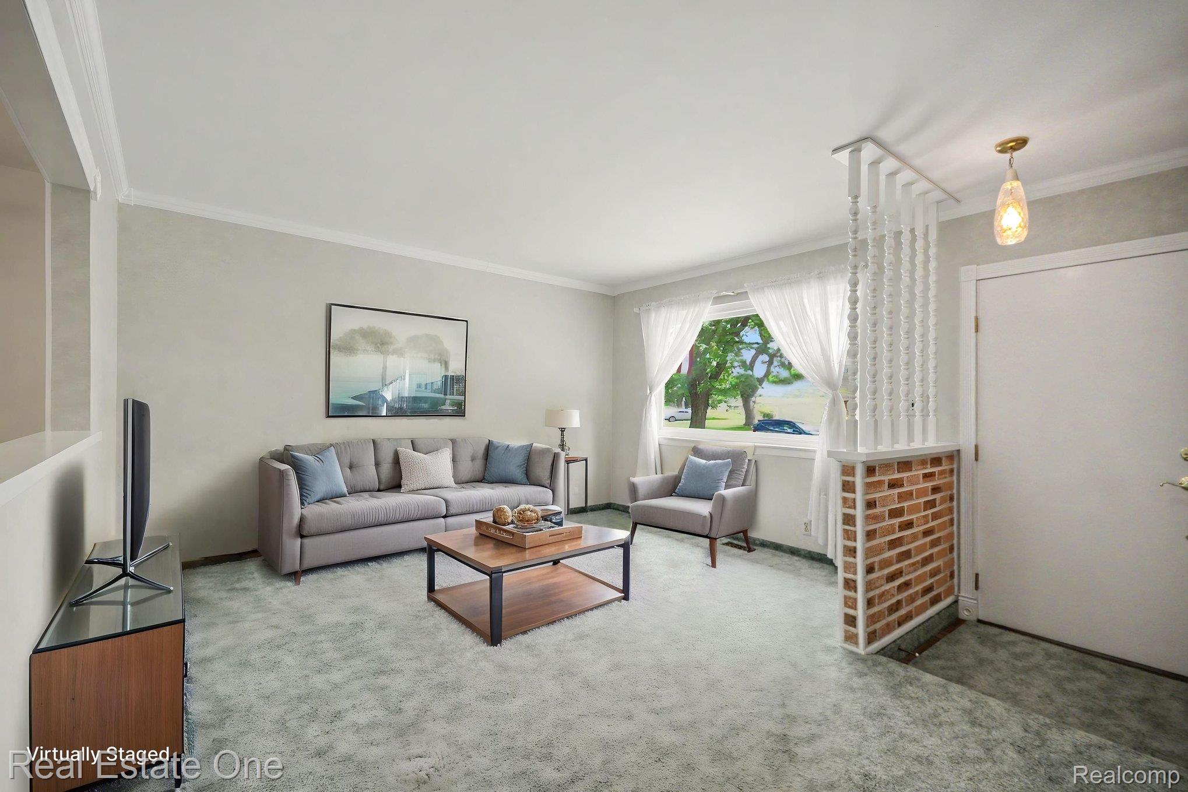
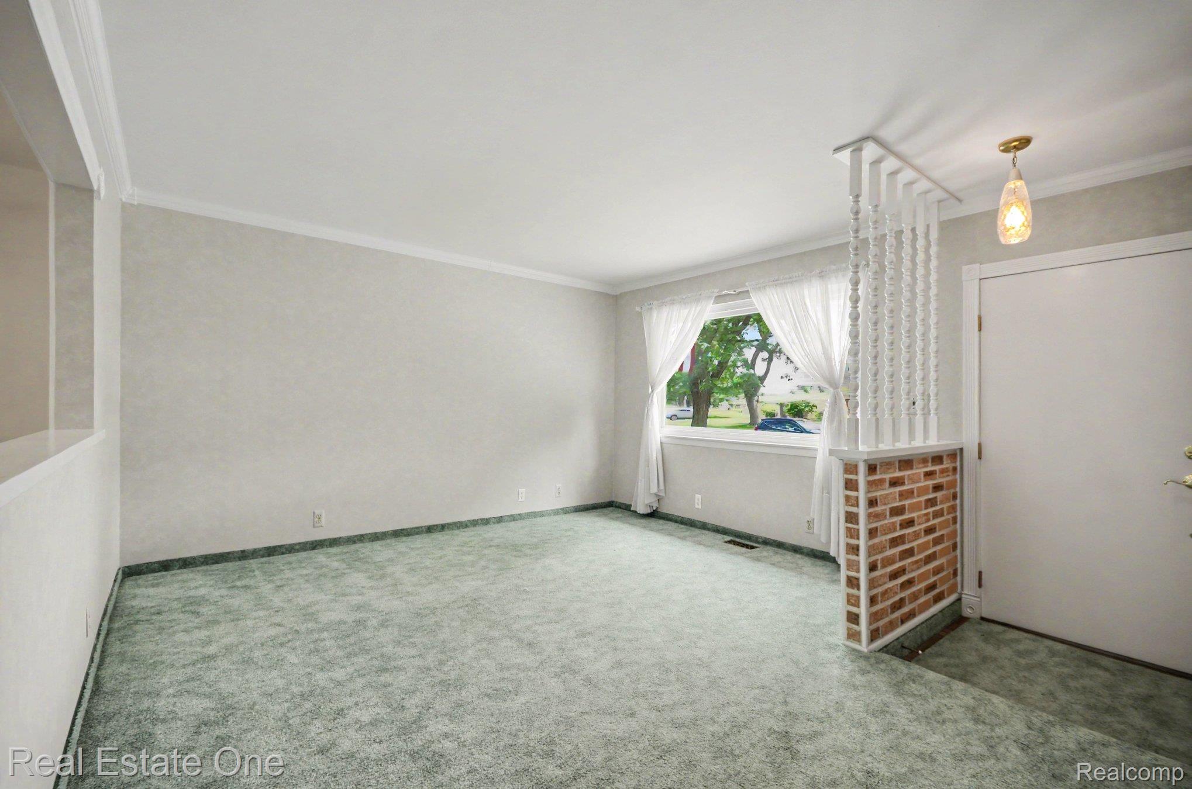
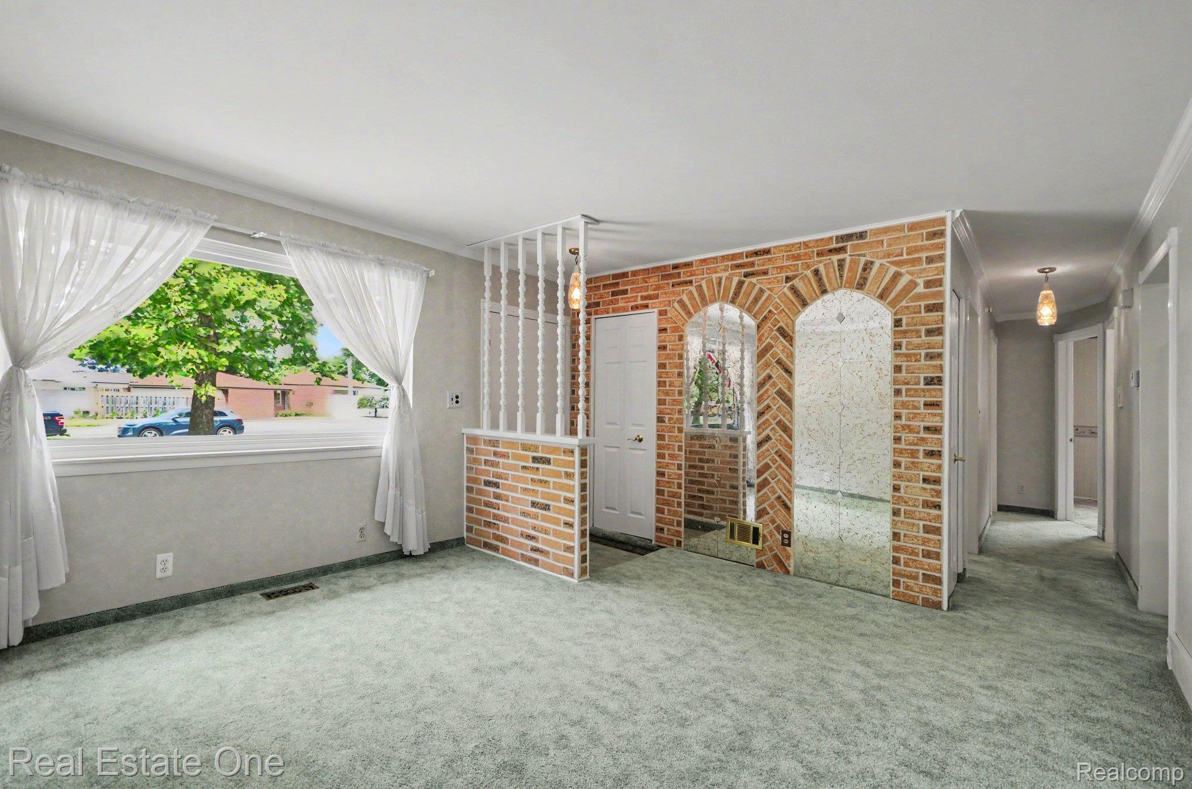
Welcome to this beautifully maintained solid brick ranch in North Warren! This rare opportunity offers 4 bedrooms, 1 full bath and 2 half baths, providing plenty of space for family, guests or a home office. The inviting living room is filled with natural light from the large picture window and elegant crown molding. Pride of ownership shines thru-out this exceptionally clean home - bring your decorating ideas and make it your own. The spacious bedrooms feature hardwood floors beneath the carpeting, ready to be uncovered! The bright eat-in kitchen offers abundant cabinet space and all the appliances are included. The finished basement offers unlimited potential, complete with a vintage second kitchen, bar prep, pool table, laundry area, abundant storage and a half bath that could easily be converted to a full bath. Car enthusiasts and hobbyists will love the 4 car tandem garage, which is ready to be heated and provides the perfect space for projects, entertaining or extra storage. Additional highlights include triple-pane windows thru-out for year-round comfort and energy efficiency. The primary bedroom includes its own half bath and offers a versatile space as a primary suite, guest retreat or extra family space. Step outside to a fenced backyard featuring a patio with a retractable awning and an above-ground pool - your own private staycation destination for summer fun! This well-loved home has been meticulously cared for and is ready for its next chapter. Don't miss this rare opportunity .. make your appointment today.

Save
Ask
Tour
Hide
Share
Listing Snapshot
Price 
$287,200
Days On Site 
0 Days
Bedrooms 
4
Inside Area (SqFt) 
2,345 sqft
Total Baths 
3
Full Baths 
1
Partial Baths 
2
Lot Size 
0.21 Acres
Year Built 
1963
MLS® Number 
20261046867
Status 
Active
Property Tax 
$3,585
HOA/Condo/Coop Fees 
N/A
Sq Ft Source 
Public Records
Friends & Family
Recent Activity
20 hours agoListing first seen on site
20 hours agoListing updated with changes from the MLS®
General Features
Acres 
0.21
Attached Garage 
Yes
Cross Street 
S of 14 Mile/W of Hayes
Disclosures 
Taxes Homestead Exempt
Foundation 
Block
Garage 
Yes
Garage Spaces 
4
Levels 
One
Parking 
AttachedDirect AccessGarage Faces FrontGarage Door OpenerTandem
Property Sub Type 
Single Family Residence
Sewer 
Public Sewer
Special Circumstances 
Standard
SqFt Above 
1445
SqFt Below 
900
Style 
Ranch
Water Source 
Public
Interior Features
Appliances 
Gas Water HeaterDishwasherFree-Standing Gas OvenFree-Standing RefrigeratorMicrowaveTrash Compactor
Basement 
Finished
Cooling 
Ceiling Fan(s)Central Air
Heating 
Forced AirNatural Gas
Interior 
Entrance Foyer
BathFull 
BathLav 
Level - Basement
BathPrimaryLav 
Bedroom 
Dimensions - 11 X 10
Bonus Room 
Dimensions - 40 X 22Level - Basement
Dining Room 
Dimensions - 11 X 15
FlexRoom 
Dimensions - 18 X 11
Kitchen 
Dimensions - 15 X 10
Living Room 
Dimensions - 17 X 13
Master Bedroom 
Dimensions - 21 X 18
Save
Ask
Tour
Hide
Share
Exterior Features
Construction Details 
Brick
Exterior 
Awning(s)Lighting
Fencing 
Fenced
Patio And Porch 
PatioPorch
Pool Features 
Above Ground
Roof 
Asphalt
Community Features
Building Access 
GroundLevelwSteps
Community Features 
Sidewalks
Financing Terms Available 
CashConventional
MLS Area 
Area03131Warren
Roads 
Paved
School District 
WarrenCon
Schools
School District
WarrenCon
Elementary School
Unknown
Middle School
Unknown
High School
Unknown
Listing courtesy of Real Estate One-Troy: stacymiletti@yahoo.com


IDX provided courtesy of Realcomp II Ltd. via RealcompIILtd. Copyright © 2026 Realcomp II Ltd. Shareholders.

IDX information is provided exclusively for consumers' personal, non-commercial use and may not be used for any purpose other than to identify prospective properties consumers may be interested in purchasing and that the data is deemed reliable but not guaranteed accurate by the MLS.

Neighborhood & Commute
Source: Walkscore
Disclosure: Community information and market data powered by Constellation Data Labs. Information is deemed reliable but not guaranteed.
Save
Ask
Tour
Hide
Share
📞 Call (248) 277-4226