Save
Ask
Tour
Hide
Share
$889,000
1 Day On Site

863 Superior Drive
Troy City, MI 48084

For Sale|Single Family Residence|Active
5
Beds
5
Total Baths
4
Full Baths
1
Partial Bath
4,602
SqFt
$193
/SqFt
1994
Built
Subdivision:
SAPPHIRE ESTATES
County:
Oakland
Call Now: (248) 277-4226
Is this the listing for you? We can help make it yours.
(248) 277-4226
863 Superior Drive863 Superior Drive863 Superior Drive863 Superior Drive
Save
Ask
Tour
Hide
Share

Mortgage Calculator

Monthly Payment (Est.)

$4,056
Calculator powered by Showcase IDX, a Constellation1 Company. Copyright ©2026 Information is deemed reliable but not guaranteed.

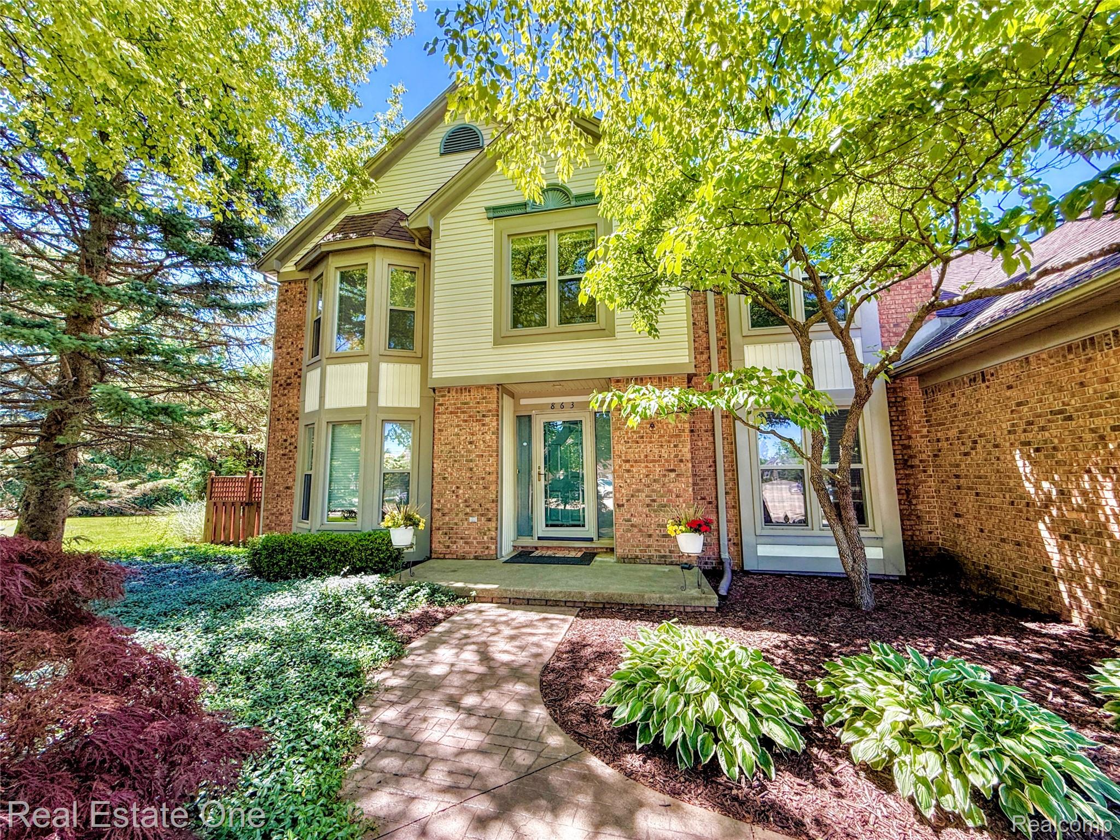
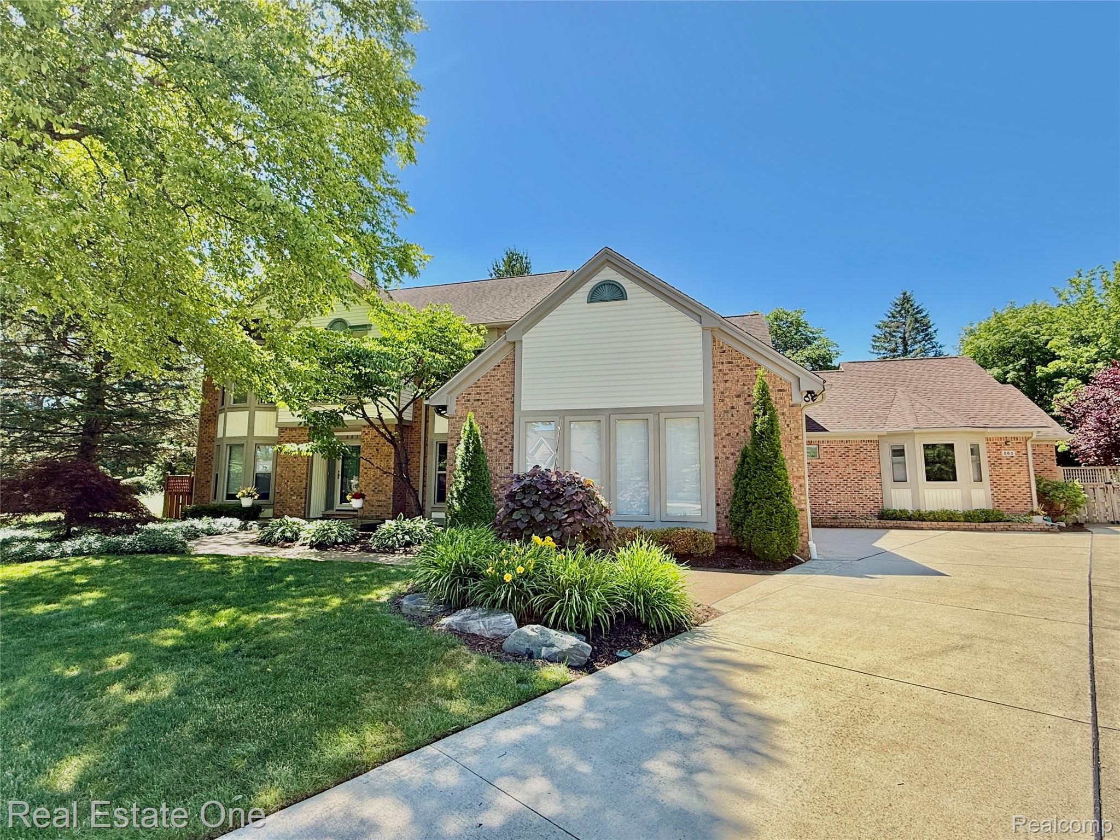
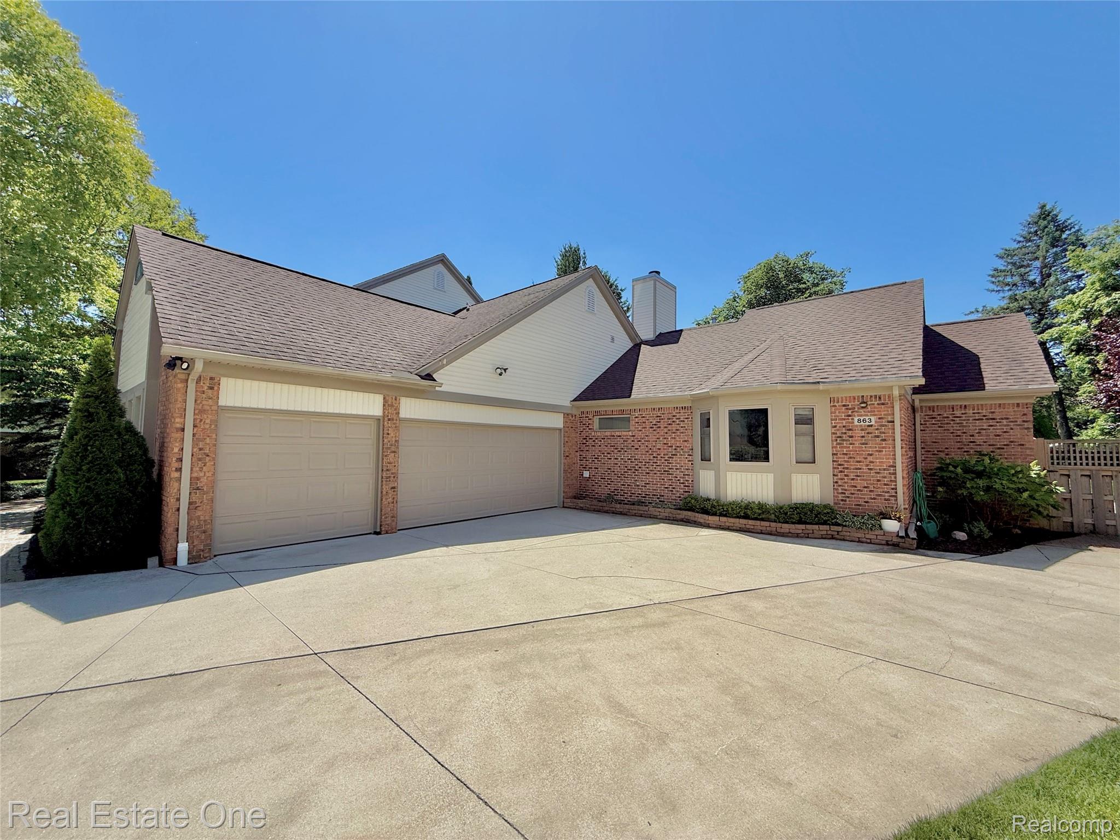
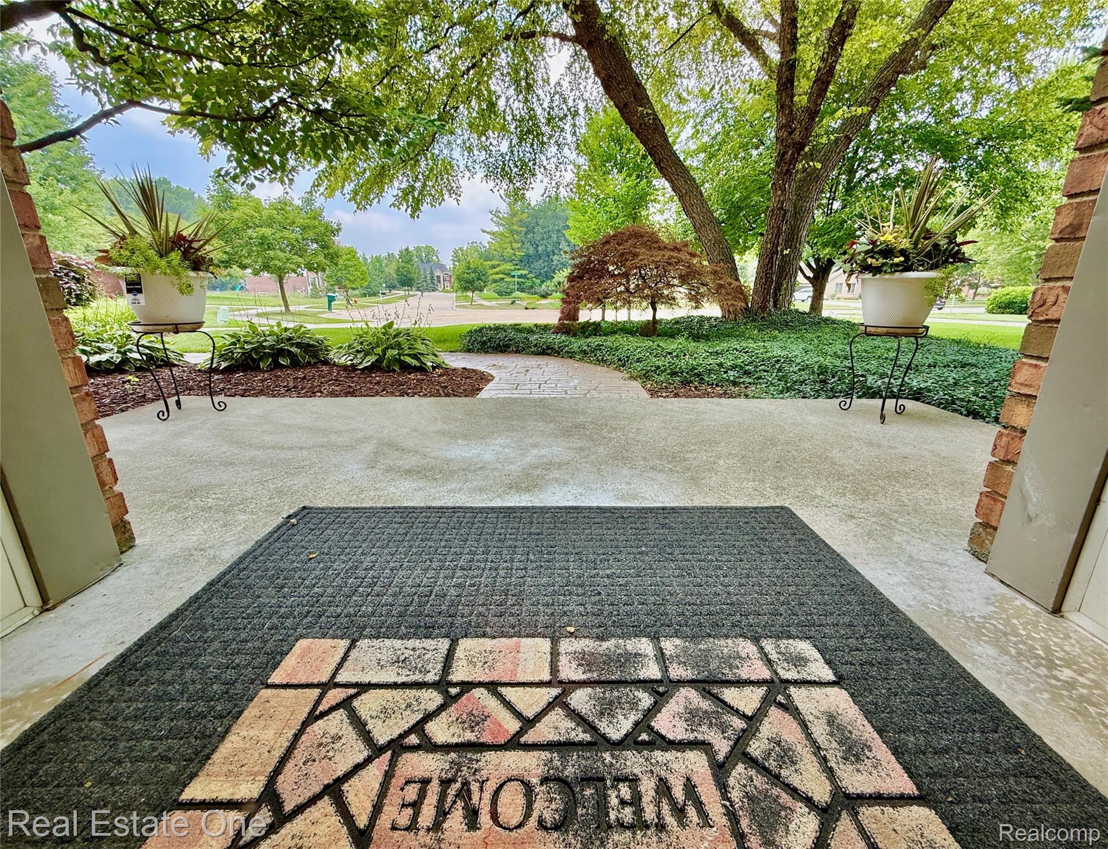
Situated on a quiet, dead-end street in highly desirable West Troy, this thoughtfully expanded, well maintained 5-bed, 4.5-bath colonial offers over 4,600 sq ft of premium finished living space with exceptional cosmetic and infrastructure updates. Perfect for families seeking the award-winning Troy School district (Bemis Elementary, Boulan Park Middle, and Troy High), the home features a rare dual primary suite layout. The sprawling first-floor primary suite addition hosts a private, ground-level entrance, gas fireplace, vaulted ceilings, dedicated HVAC, and an exquisite accessible full bath with granite counters, a cavernous stand-up barrier-free bench shower, and a jacuzzi tub with a large custom quartz deck. The second remodeled primary suite upstairs offers a fully renovated luxury bath with a dual lav vanity and its own gorgeous custom shower and tub. Luxury hardwood flooring flows throughout the first floor, leading to a vaulted family room anchored by a stacked-stone gas fireplace and a remodeled gourmet kitchen with premium stainless appliances, a 5-burner Thermador gas stove, Zephyr hood, double oven, and brand-new dishwasher. The beautifully landscaped, fully fenced backyard serves as a private retreat with a stamped concrete patio, remote Marygrove awning, and a covered gazebo with a propane fire pit. The finished lower level offers generous space for entertaining with a rec room, billiards room, kitchen/bar, and a full bath featuring a stunning travertine tile shower. Beyond cosmetic updates, the home stands out for its substantial mechanical features, led by a 47-panel, south-facing solar array with next-generation inverters that completely eliminates the electric bill with normal use. Complete with a high-efficiency furnace and A/C, new sump pump with water backup, newer extra-wide concrete driveway, and an expansive 3-car garage, this property represents a great opportunity for low-maintenance, sophisticated living in a highly sought-after area.

Save
Ask
Tour
Hide
Share
Listing Snapshot
Price 
$889,000
Days On Site 
1 Day
Bedrooms 
5
Inside Area (SqFt) 
4,602 sqft
Total Baths 
5
Full Baths 
4
Partial Baths 
1
Lot Size 
0.47 Acres
Year Built 
1994
MLS® Number 
20261044922
Status 
Active
Property Tax 
$8,927
HOA/Condo/Coop Fees 
N/A
Sq Ft Source 
Public Records
Friends & Family
Recent Activity
yesterdayListing first seen on site
yesterdayListing updated with changes from the MLS®
General Features
Acres 
0.47
Attached Garage 
Yes
Cross Street 
S of Wattles / E of Crooks
Disclosures 
Exclusions Exist, Taxes Homestead Exempt
Energy Features 
Solar
Garage 
Yes
Garage Spaces 
2
Levels 
Two
Parking 
Attached
Property Sub Type 
Single Family Residence
Security 
Closed Circuit Camera(s)
Sewer 
Public Sewer
Special Circumstances 
Standard
SqFt Above 
3342
SqFt Below 
1260
Style 
Colonial
Water Source 
Public
Interior Features
Appliances 
Gas Water HeaterBuilt-In Electric OvenDishwasherDisposalDouble OvenDryerFree-Standing RefrigeratorGas CooktopMicrowaveRange HoodStainless Steel Appliance(s)Vented Exhaust FanWasher
Basement 
Partially Finished
Cooling 
Attic FanCeiling Fan(s)Central Air
Fireplace 
Yes
Fireplace Features 
Family RoomGasMaster Bedroom
Heating 
Exhaust FanForced AirNatural Gas
Laundry Features 
Laundry Room
BathFull 
Dimensions - 11 X 7Level - Basement
BathLav 
Dimensions - 5 X 4
Bedroom 
Dimensions - 13 X 11Level - Second
Dining Room 
Dimensions - 13 X 12
Family Room 
Dimensions - 20 X 14
FlexRoom 
Dimensions - 11 X 10
Kitchen 
Dimensions - 22 X 13
Laundry 
Dimensions - 9 X 6
Living Room 
Dimensions - 15 X 12
Master Bathroom 
Dimensions - 10 X 10Level - Second
Master Bedroom 
Dimensions - 20 X 12Level - Second
Save
Ask
Tour
Hide
Share
Exterior Features
Construction Details 
BrickVinyl Siding
Exterior 
Awning(s)
Patio And Porch 
Patio
Pool Features 
None
Roof 
Asphalt
Community Features
Accessibility Features 
Accessible EntranceAccessible BedroomAccessible Full BathAccessible Hallway(s)Accessible KitchenEnhanced Accessible
Building Access 
GroundLevelwSteps
Financing Terms Available 
CashConventional
MLS Area 
Area02203Troy
Roads 
Paved
School District 
Troy
Schools
School District
Troy
Elementary School
Unknown
Middle School
Unknown
High School
Unknown
Listing courtesy of Real Estate One-Troy: kapaco77@gmail.com


IDX provided courtesy of Realcomp II Ltd. via RealcompIILtd. Copyright © 2026 Realcomp II Ltd. Shareholders.

IDX information is provided exclusively for consumers' personal, non-commercial use and may not be used for any purpose other than to identify prospective properties consumers may be interested in purchasing and that the data is deemed reliable but not guaranteed accurate by the MLS.

Neighborhood & Commute
Source: Walkscore
Disclosure: Community information and market data powered by Constellation Data Labs. Information is deemed reliable but not guaranteed.
Save
Ask
Tour
Hide
Share
📞 Call (248) 277-4226
Photo credits