Save
Ask
Tour
Hide
Share
$399,900
1 Day On Site

28013 Roan Drive
Warren City, MI 48093

For Sale|Single Family Residence|Active
4
Beds
4
Total Baths
3
Full Baths
1
Partial Bath
4,606
SqFt
$87
/SqFt
1970
Built
Subdivision:
PROS WOODS SUB
County:
Macomb
Call Now: (248) 277-4226
Is this the listing for you? We can help make it yours.
(248) 277-4226
28013 Roan Drive28013 Roan Drive28013 Roan Drive28013 Roan Drive
Save
Ask
Tour
Hide
Share

Mortgage Calculator

Monthly Payment (Est.)

$1,825
Calculator powered by Showcase IDX, a Constellation1 Company. Copyright ©2026 Information is deemed reliable but not guaranteed.

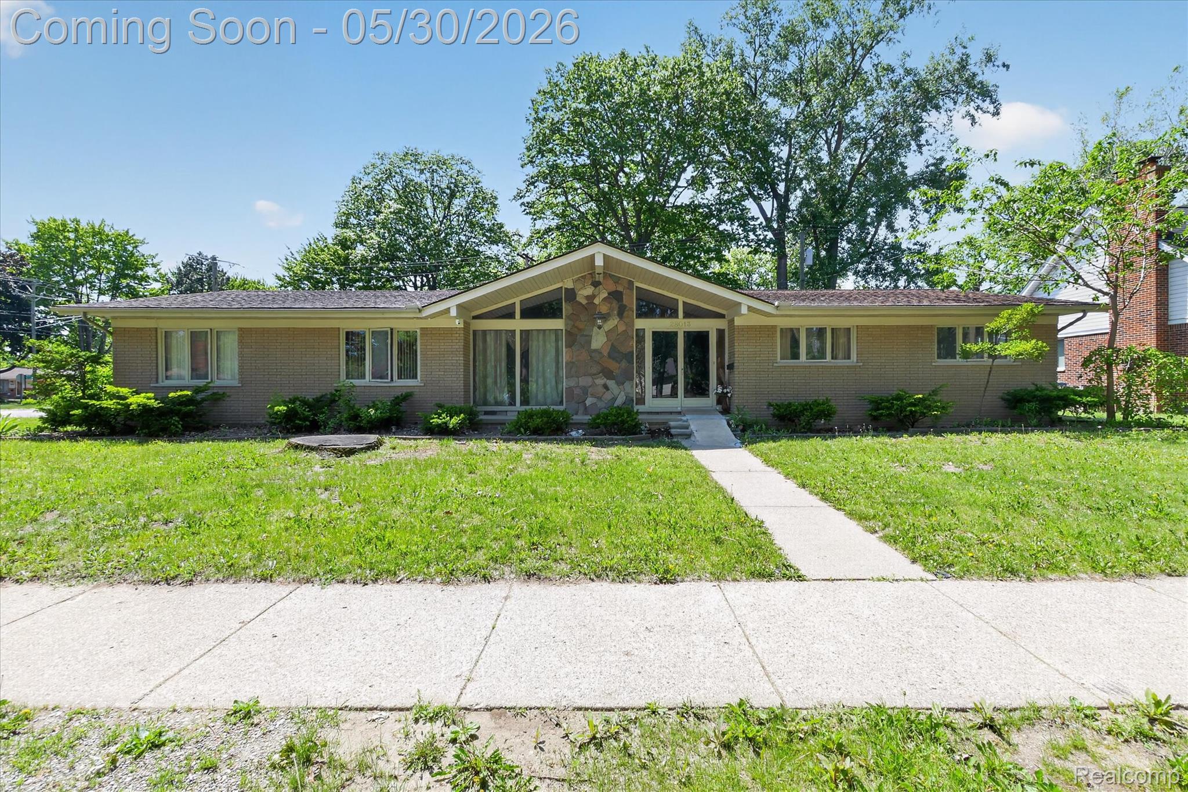
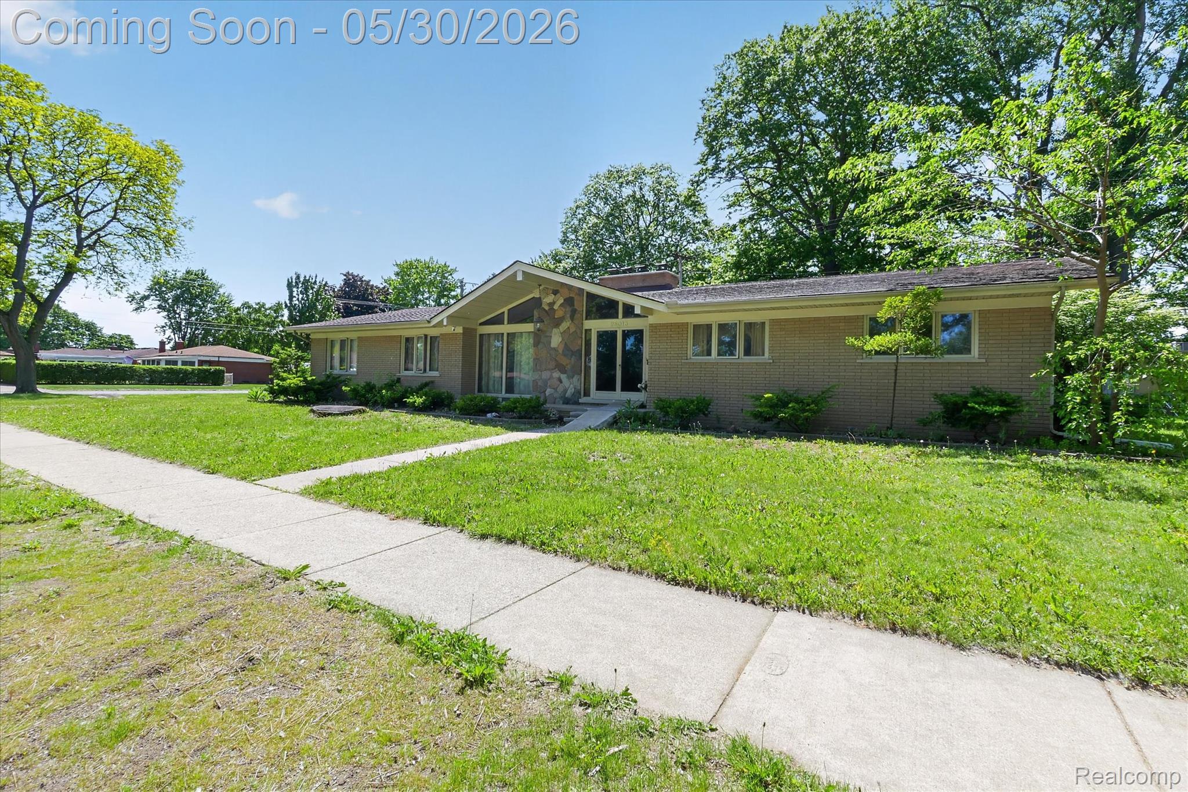
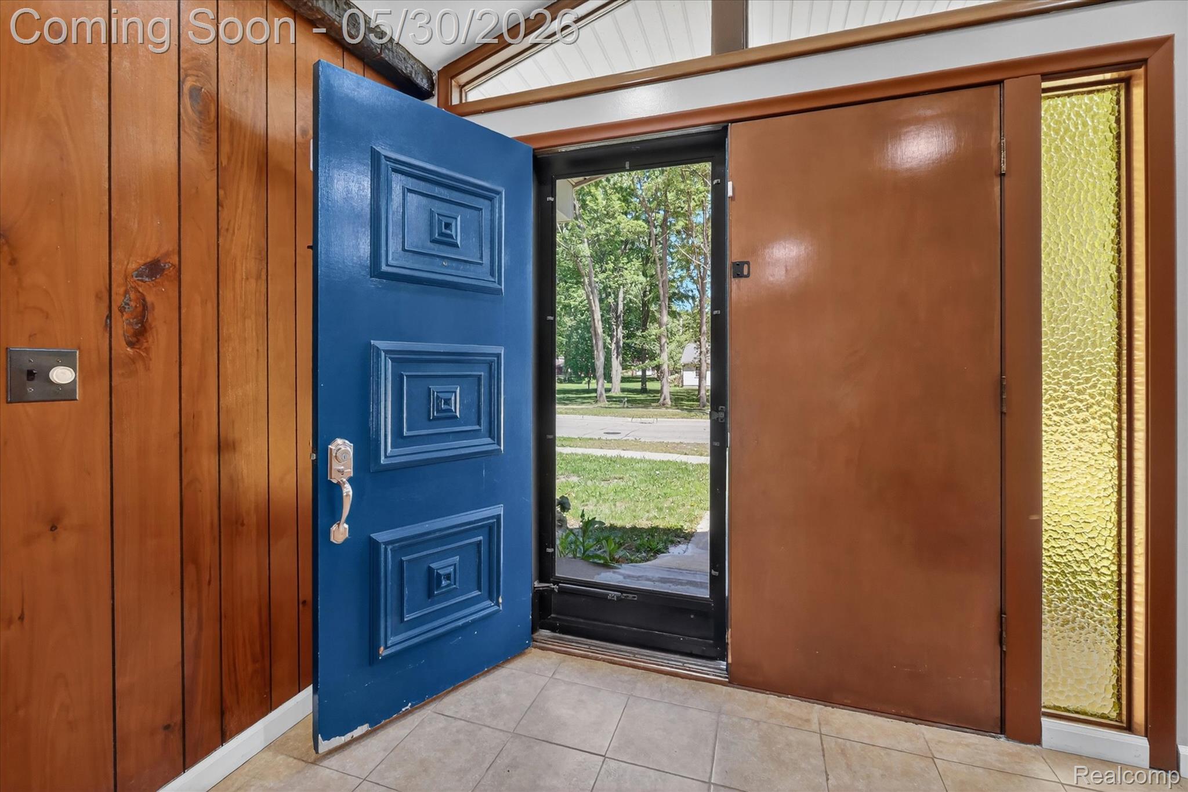
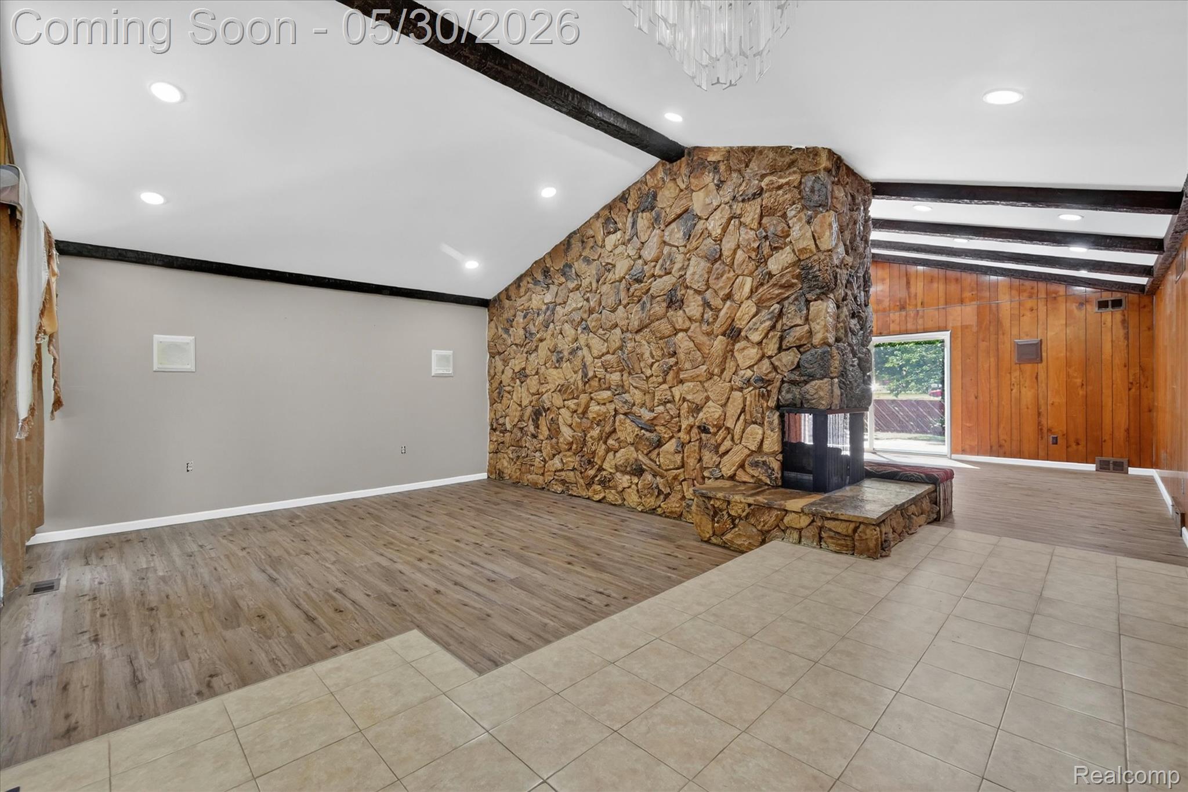
HUGE RANCH Announced! This 2749 SF Above Grade Plus 1857 SF Finished basement with FOUR Bathrooms SHOULD NOT Be MISSED. This humongous RANCH offers huge rooms throughout. The Master Bedroom has a huge walk-in closet & full bath, giant Living & Family Rooms, a formal dining room just off the kitchen, 1st floor laundry area, massive amounts of living space and the closets throughout are truly accommodating. Great finished basement with a bar for gatherings and entertainment. Two furnaces to ensure complete comfort and temp control. It is dated yes, AND super clean so move in and make updates as you like OR keep the cool retro look! Extra big/deep mechanics dream garage has a natural gas heater, Liftmaster opener, insulated door, 220 plug in, & a door leading to the backyard. The yard backs to a super quiet corner of a church property so no neighbors behind. Truly a custom build and fantastic opportunity for the right buyer

Save
Ask
Tour
Hide
Share
Listing Snapshot
Price 
$399,900
Days On Site 
1 Day
Bedrooms 
4
Inside Area (SqFt) 
4,606 sqft
Total Baths 
4
Full Baths 
3
Partial Baths 
1
Lot Size 
0.28 Acres
Year Built 
1970
MLS® Number 
20261038695
Status 
Active
Property Tax 
$8,345
HOA/Condo/Coop Fees 
N/A
Sq Ft Source 
N/A
Friends & Family
Recent Activity
yesterdayStatus changed to Active
yesterdayListing updated with changes from the MLS®
yesterdayListing first seen on site
General Features
Acres 
0.28
Attached Garage 
Yes
Cross Street 
N of Martin E of Hoover
Disclosures 
Taxes Homestead Exempt
Garage 
Yes
Garage Spaces 
2
Levels 
One
Parking 
AttachedDrivewayHeated GarageGarage Door OpenerOversized
Property Sub Type 
Single Family Residence
Sewer 
Public Sewer
Special Circumstances 
Standard
SqFt Above 
2749
SqFt Below 
1857
Style 
Ranch
Water Source 
Public
Interior Features
Appliances 
DishwasherDisposalDryerFree-Standing RefrigeratorMicrowaveRange HoodWasher
Basement 
Finished
Fireplace 
Yes
Fireplace Features 
Basement
Heating 
Forced AirNatural Gas
Interior 
Central VacuumSound SystemWet Bar
BathFull 
Dimensions - 9 X 8
BathLav 
Dimensions - 5 X 6Level - Basement
Bedroom 
Dimensions - 14 X 12
Dining Room 
Dimensions - 16 X 12
Family Room 
Dimensions - 22 X 18
Kitchen 
Dimensions - 17 X 12
Laundry 
Dimensions - 10 X 17
Living Room 
Dimensions - 16 X 15
Master Bathroom 
Dimensions - 16 X 15
Master Bedroom 
Dimensions - 9 X 8
Save
Ask
Tour
Hide
Share
Exterior Features
Construction Details 
Brick
Pool Features 
None
Community Features
Accessibility Features 
Therapeutic Whirlpool
Building Access 
GroundLevel
Financing Terms Available 
CashConventionalFHAVA Loan
MLS Area 
Area03131Warren
Roads 
Paved
School District 
WarrenWoods
Schools
School District
WarrenWoods
Elementary School
Unknown
Middle School
Unknown
High School
Unknown
Listing courtesy of Community Choice Realty Inc: sam.tolla@gmail.com


IDX provided courtesy of Realcomp II Ltd. via RealcompIILtd. Copyright © 2026 Realcomp II Ltd. Shareholders.

IDX information is provided exclusively for consumers' personal, non-commercial use and may not be used for any purpose other than to identify prospective properties consumers may be interested in purchasing and that the data is deemed reliable but not guaranteed accurate by the MLS.

Neighborhood & Commute
Source: Walkscore
Disclosure: Community information and market data powered by Constellation Data Labs. Information is deemed reliable but not guaranteed.
Save
Ask
Tour
Hide
Share