Save
Ask
Tour
Hide
Share
$195,000
3 Days On Site

23191 Hill Avenue
Warren City, MI 48091

For Sale|Single Family Residence|Active
3
Beds
1
Total Bath
1
Full Bath
1,511
SqFt
$129
/SqFt
1939
Built
Subdivision:
S/P SIMONDS GARDENS HOMESITES
County:
Macomb
Call Now: (248) 277-4226
Is this the listing for you? We can help make it yours.
(248) 277-4226
23191 Hill Avenue23191 Hill Avenue23191 Hill Avenue23191 Hill Avenue
Save
Ask
Tour
Hide
Share

Mortgage Calculator

Monthly Payment (Est.)

$890
Calculator powered by Showcase IDX, a Constellation1 Company. Copyright ©2026 Information is deemed reliable but not guaranteed.

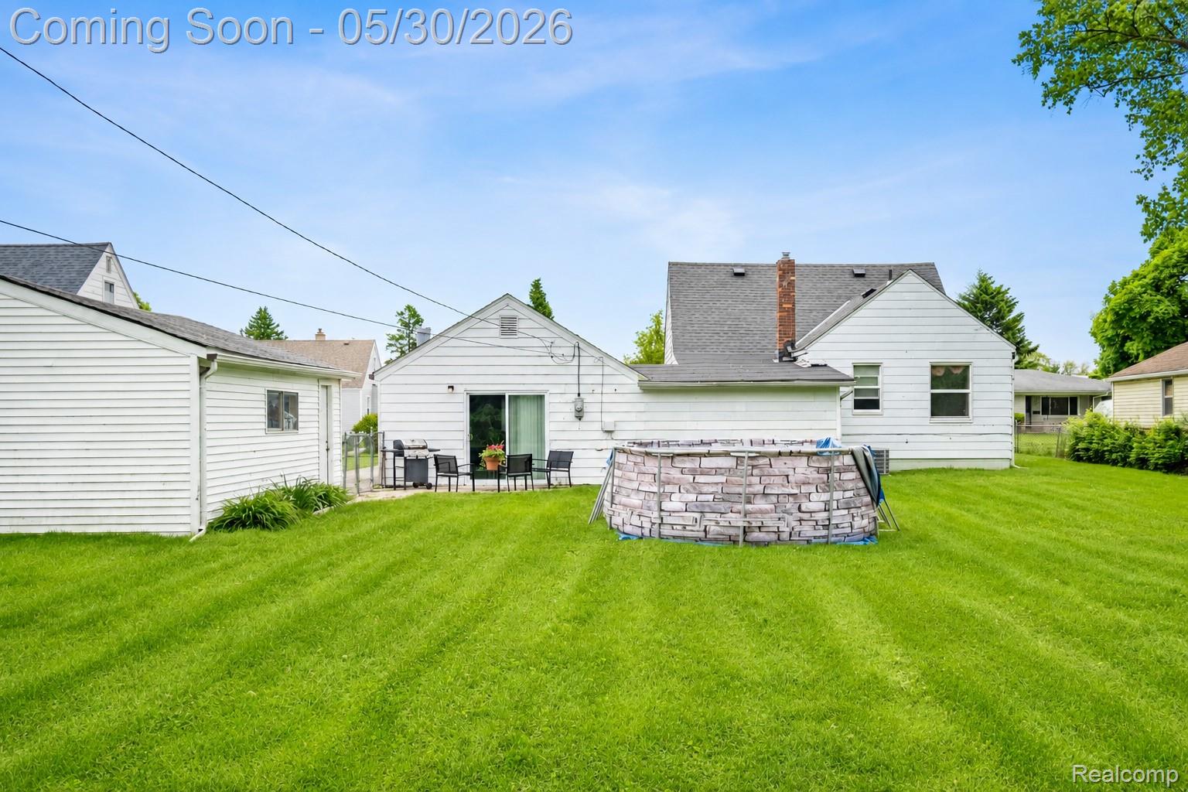
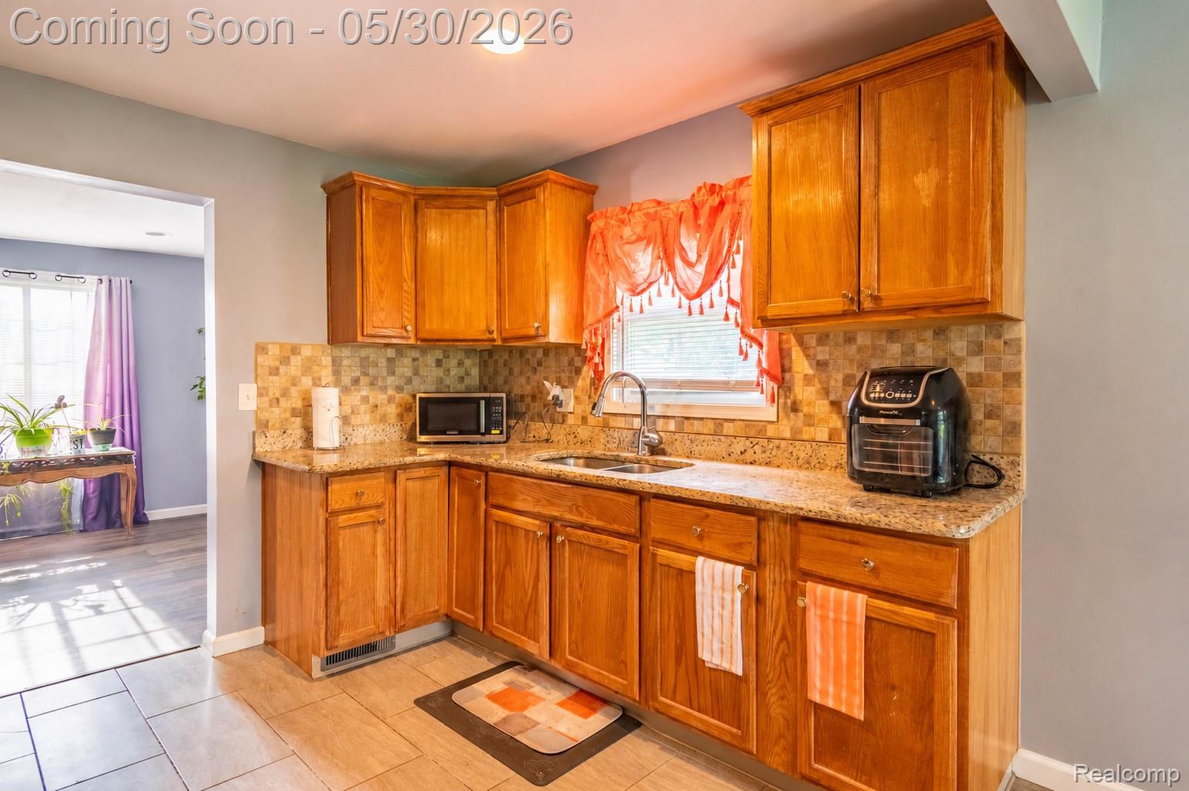
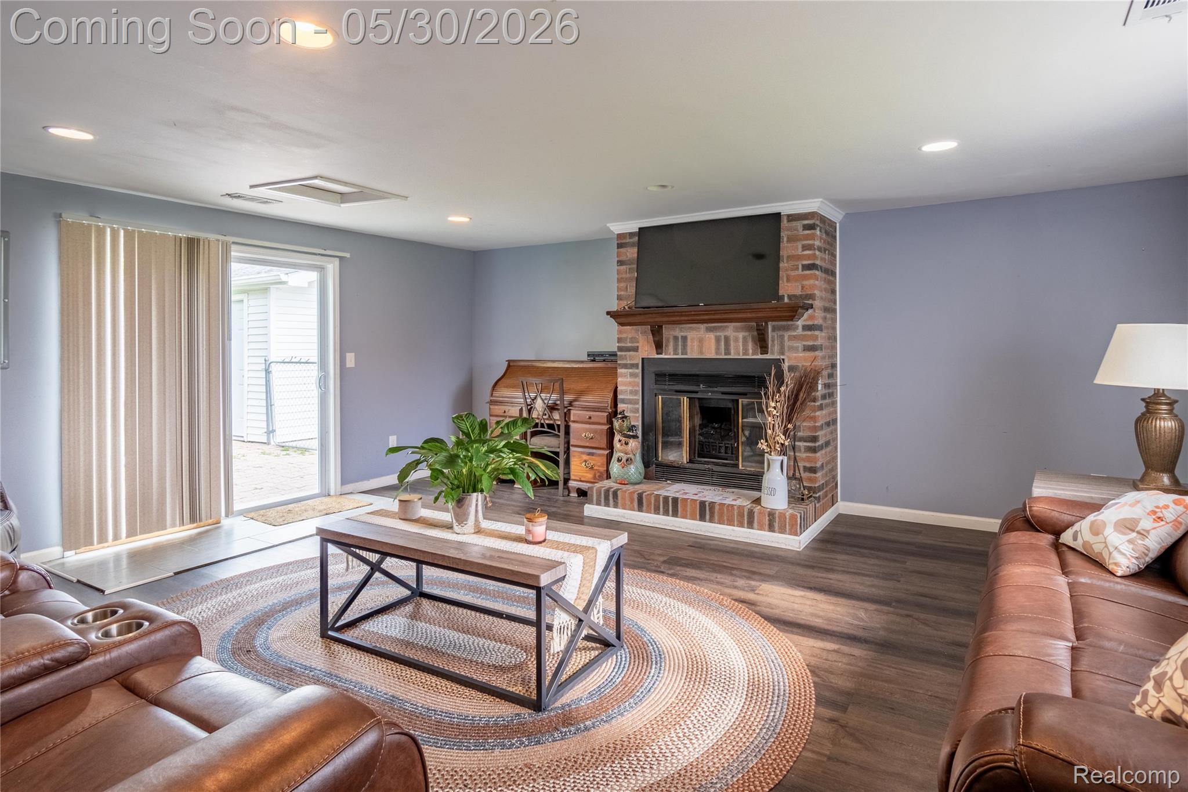
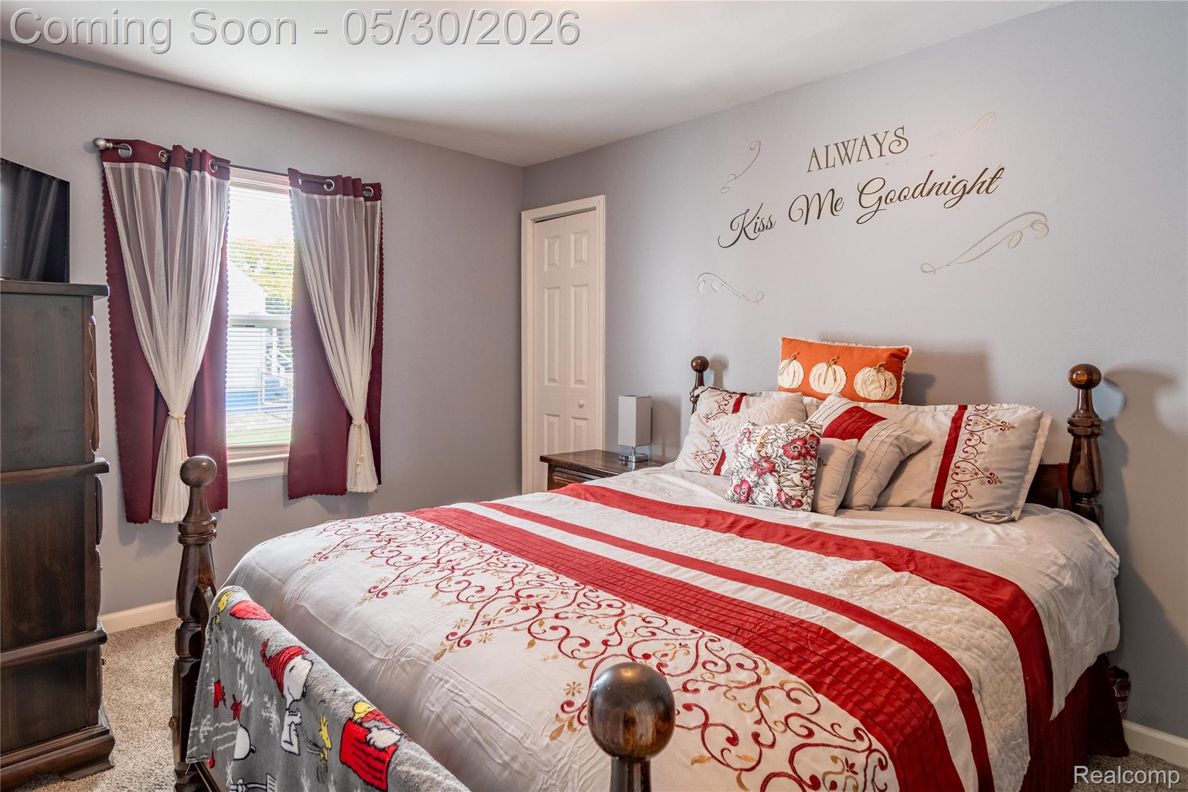
Welcome to this beautifully renovated bungalow offering the perfect blend of charm, comfort, and modern updates. From the moment you arrive, the curb appeal stands out with refreshed landscaping, inviting front porch seating, and a spacious lot that gives the home room to breathe. Step inside to a bright and welcoming living area featuring luxury vinyl flooring and an easy-flow layout designed for everyday living and entertaining alike. The updated kitchen is truly the heart of the home, showcasing warm wood cabinetry, stone countertops, stainless steel appliances, ceramic flooring, and plenty of prep space. Just off the kitchen, the dining area creates the perfect setting for casual dinners or hosting guests. The main level offers comfortable bedrooms and a beautifully updated full bath, while the oversized upper-level bonus room provides incredible flexibility for a bedroom, office, media room, hobby space, or additional lounge area. The spacious family room with an electric fireplace adds even more room to relax and unwind. Major updates completed within the last 2 years provide peace of mind, including a new furnace, central air, hot water heater, windows, and all new appliances. Additional highlights include first-floor laundry, programmable thermostat, high-speed internet availability, and a detached 2-car garage with electricity and opener. Step outside to enjoy the fenced backyard, patio space, and expansive yard perfect for entertaining, gardening, or simply enjoying Michigan summers. Conveniently located near shopping, dining, parks, and expressways for an easy commute. Schedule your showing and see it in person.

Save
Ask
Tour
Hide
Share
Listing Snapshot
Price 
$195,000
Days On Site 
3 Days
Bedrooms 
3
Inside Area (SqFt) 
1,511 sqft
Total Baths 
1
Full Baths 
1
Partial Baths 
N/A
Lot Size 
0.28 Acres
Year Built 
1939
MLS® Number 
20261038141
Status 
Active
Property Tax 
$4,472.96
HOA/Condo/Coop Fees 
N/A
Sq Ft Source 
Public Records
Friends & Family
Recent Activity
yesterdayStatus changed to Active
yesterdayListing updated with changes from the MLS®
4 days agoListing first seen on site
General Features
Acres 
0.28
Cross Street 
E 9 Mile Rd
Disclosures 
Exclusions Do Not Exist, Taxes Homestead Exempt
Garage 
Yes
Garage Spaces 
2
Levels 
Two
Parking 
DetachedGarage Door Opener
Pets 
Yes
Property Sub Type 
Single Family Residence
Security 
Carbon Monoxide Detector(s)Smoke Detector(s)
Sewer 
Public Sewer
Special Circumstances 
Standard
SqFt Above 
1511
Style 
Bungalow
Utilities 
Cable Available
Water Source 
Public
Interior Features
Appliances 
Gas Water HeaterDryerFree-Standing Gas RangeFree-Standing RefrigeratorMicrowaveRange HoodWasher
Basement 
Crawl Space
Cooling 
Central Air
Electric 
Circuit Breakers
Fireplace 
Yes
Fireplace Features 
ElectricFamily Room
Heating 
Forced AirNatural Gas
Interior 
High Speed InternetSmart Thermostat
Laundry Features 
Gas Dryer HookupLaundry RoomWasher Hookup
BathFull 
Dimensions - 6 X 7
Bedroom 
Dimensions - 8 X 14
Dining Room 
Dimensions - 8 X 11
Family Room 
Dimensions - 17 X 19
Kitchen 
Dimensions - 9 X 9
Laundry 
Dimensions - 7 X 7
Living Room 
Dimensions - 11 X 22
Save
Ask
Tour
Hide
Share
Exterior Features
Construction Details 
Aluminum Siding
Exterior 
Lighting
Fencing 
Back YardFenced
Patio And Porch 
PatioPorch
Pool Features 
None
Roof 
Asphalt
Community Features
Building Access 
GroundLevelwSteps
Community Features 
Sidewalks
Financing Terms Available 
CashConventionalFHAVA Loan
MLS Area 
Area03131Warren
Roads 
Paved
School District 
Fitzgerald
Schools
School District
Fitzgerald
Elementary School
Unknown
Middle School
Unknown
High School
Unknown
Listing courtesy of EXP Realty The Perna Team: MichaelPerna@pernateam.com


IDX provided courtesy of Realcomp II Ltd. via RealcompIILtd. Copyright © 2026 Realcomp II Ltd. Shareholders.

IDX information is provided exclusively for consumers' personal, non-commercial use and may not be used for any purpose other than to identify prospective properties consumers may be interested in purchasing and that the data is deemed reliable but not guaranteed accurate by the MLS.

Neighborhood & Commute
Source: Walkscore
Disclosure: Community information and market data powered by Constellation Data Labs. Information is deemed reliable but not guaranteed.
Save
Ask
Tour
Hide
Share