Save
Ask
Tour
Hide
Share
$329,900
8 Days On Site

12943 Brixham Drive
Warren City, MI 48088

For Sale|Single Family Residence|Active Under Contract
4
Beds
3
Total Baths
2
Full Baths
1
Partial Bath
2,054
SqFt
$161
/SqFt
1965
Built
Subdivision:
PRESCOTT PARK SUB
County:
Macomb
Call Now: (248) 277-4226
Is this the listing for you? We can help make it yours.
(248) 277-4226
12943 Brixham Drive12943 Brixham Drive12943 Brixham Drive12943 Brixham Drive
Save
Ask
Tour
Hide
Share

Mortgage Calculator

Monthly Payment (Est.)

$1,505
Calculator powered by Showcase IDX, a Constellation1 Company. Copyright ©2026 Information is deemed reliable but not guaranteed.

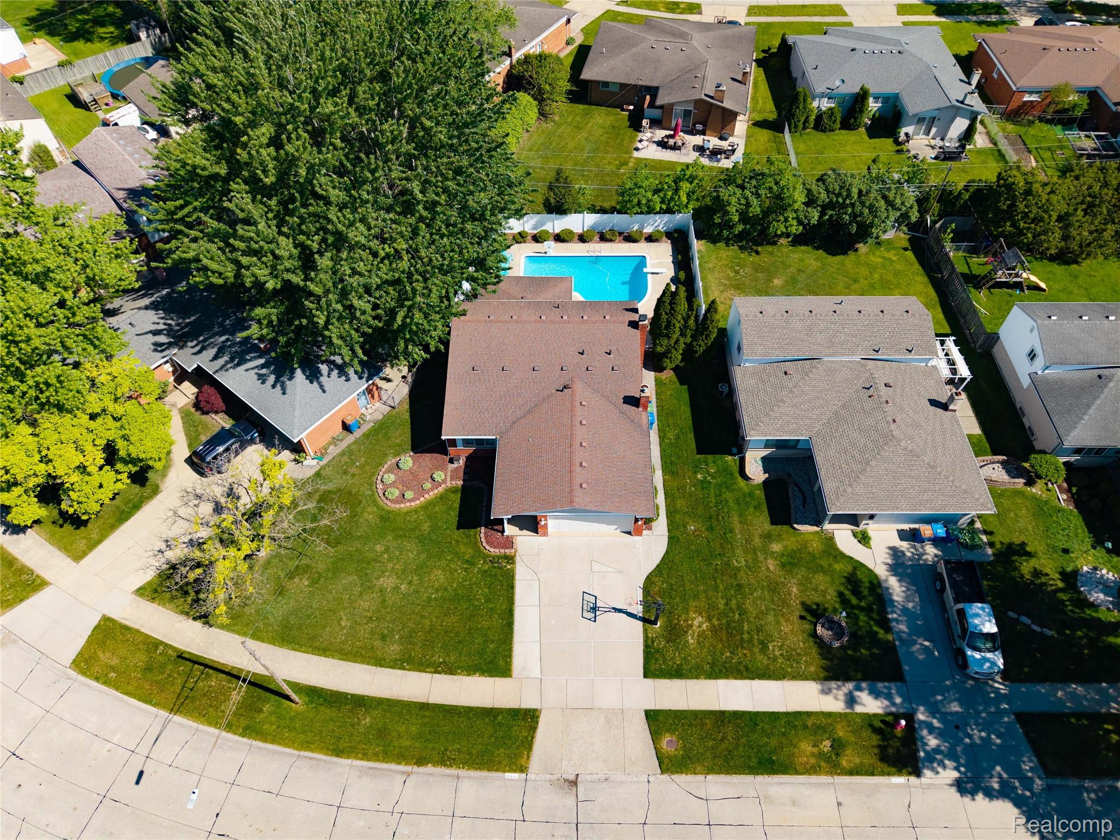
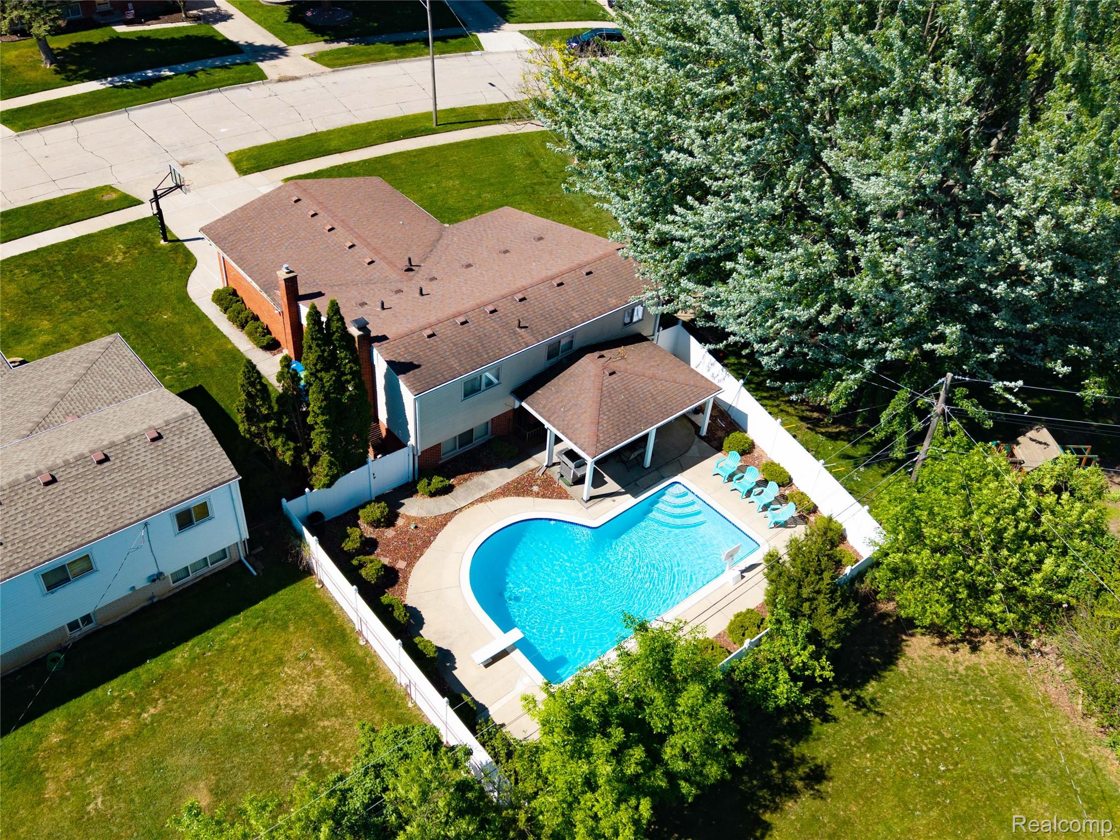
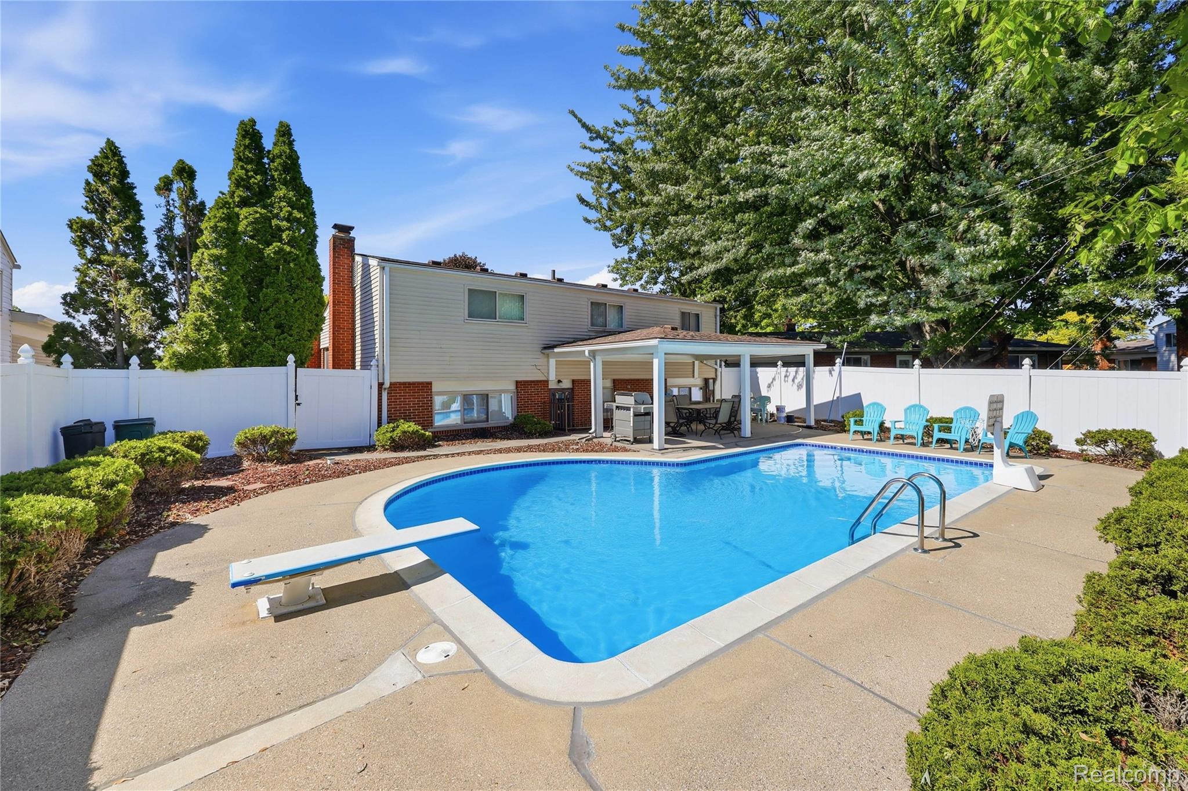
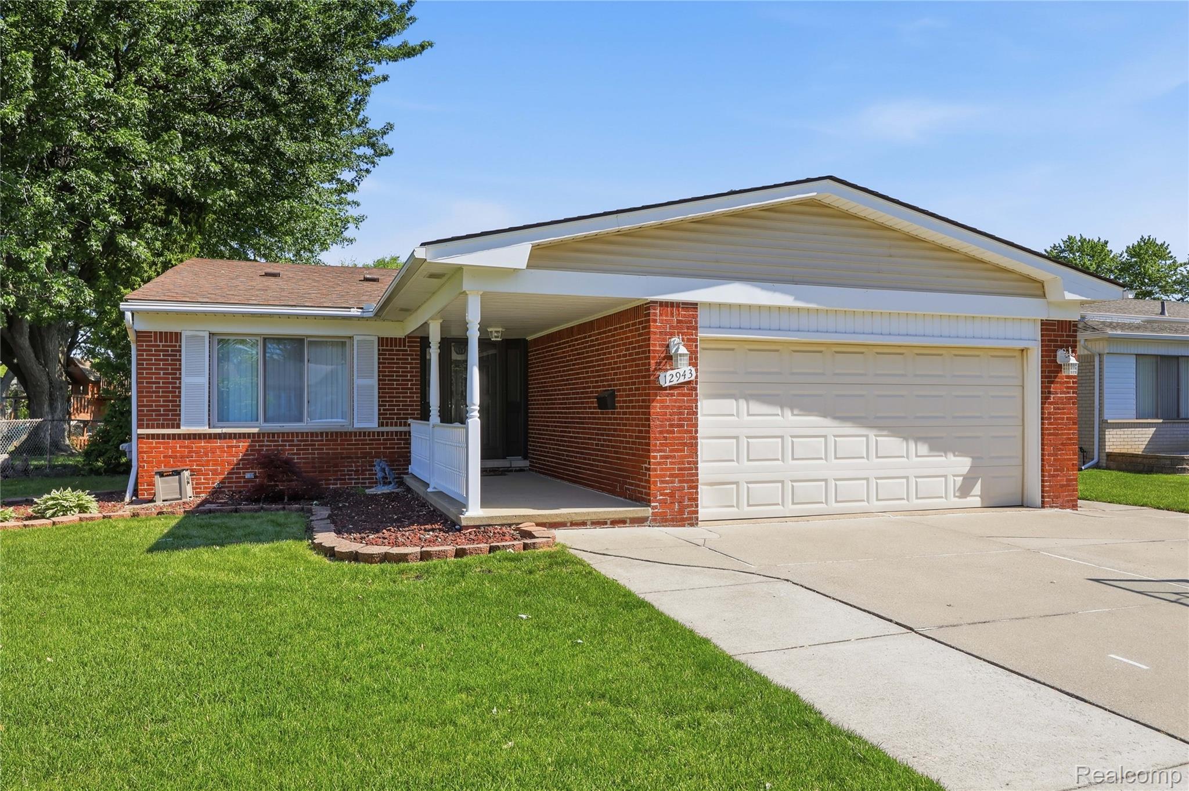
Move-in ready and functionally designed, this spacious quad-level home offers the perfect blend of comfort, functionality, and lifestyle. With four generously sized bedrooms complete with hardwood flooring beneath the carpet there’s plenty of room to grow, work, and unwind. The updated kitchen features brand-new granite countertops, a new dishwasher, and newer cabinetry in the breakfast nook, creating a fresh and inviting space for everyday living. The warm and welcoming family room is anchored by a natural fireplace, while thoughtful updates throughout include newer ceiling fans, replaced outlets, and new blinds. Step outside and discover your own private backyard retreat just in time for summer. The impeccably maintained in-ground pool is truly the centerpiece of this backyard oasis, complete with a new pump and heater, plus all equipment included, even the automatic vacuum for effortless maintenance. With the season just beginning, there’s still plenty of time to move in and enjoy the entire summer poolside. A privacy fence surrounds the yard, creating a peaceful and secluded setting, while the covered patio offers the perfect space for outdoor dining, entertaining, or simply relaxing. A built-in basketball hoop adds even more fun for family and guests alike. With charming curb appeal, a spacious front porch, modern updates, and an unbeatable backyard made for making memories, this home is ready for its next chapter.

Save
Ask
Tour
Hide
Share
Listing Snapshot
Price 
$329,900
Days On Site 
8 Days
Bedrooms 
4
Inside Area (SqFt) 
2,054 sqft
Total Baths 
3
Full Baths 
2
Partial Baths 
1
Lot Size 
0.19 Acres
Year Built 
1965
MLS® Number 
20261036596
Status 
Active Under Contract
Property Tax 
$3,746
HOA/Condo/Coop Fees 
N/A
Sq Ft Source 
Public Records
Friends & Family
Recent Activity
4 days agoStatus changed to Active Under Contract
4 days agoListing updated with changes from the MLS®
a week agoListing first seen on site
General Features
Acres 
0.19
Attached Garage 
Yes
Cross Street 
Masonic/Schoenherr
Disclosures 
Taxes Not Homestead Exempt
Garage 
Yes
Garage Spaces 
2
Home Warranty 
Yes
Parking 
AttachedDirect AccessGarage Door Opener
Pets 
Yes
Property Sub Type 
Single Family Residence
Sewer 
Public Sewer
Special Circumstances 
Standard
SqFt Above 
1754
SqFt Below 
300
Style 
SplitLevel
Water Source 
Public
Interior Features
Basement 
Partially Finished
Cooling 
Ceiling Fan(s)Central Air
Fireplace 
Yes
Fireplace Features 
Family Room
Furnished 
Unfurnished
Heating 
Forced AirNatural Gas
Laundry Features 
Electric Dryer HookupLaundry RoomWasher Hookup
BathFull 
Dimensions - 11 X 5Level - Upper
BathLav 
Dimensions - 7 X 4
Bedroom 
Dimensions - 13 X 9Level - Upper
BreakfastNookRoom 
Dimensions - 10 X 10
Family Room 
Dimensions - 18 X 15Level - Lower
Kitchen 
Dimensions - 10 X 9
Laundry 
Dimensions - 15 X 10Level - Basement
Living Room 
Dimensions - 17 X 16
Save
Ask
Tour
Hide
Share
Exterior Features
Construction Details 
BrickVinyl Siding
Fencing 
Fenced
Patio And Porch 
CoveredPatioPorch
Pool Features 
In Ground
Roof 
Asphalt
Community Features
Building Access 
GroundLevel
Financing Terms Available 
CashConventionalFHAVA Loan
MLS Area 
Area03131Warren
Roads 
Paved
School District 
WarrenCon
Schools
School District
WarrenCon
Elementary School
Unknown
Middle School
Unknown
High School
Unknown
Listing courtesy of RE/MAX Noire: jbelanger@remax.net


IDX provided courtesy of Realcomp II Ltd. via RealcompIILtd. Copyright © 2026 Realcomp II Ltd. Shareholders.

IDX information is provided exclusively for consumers' personal, non-commercial use and may not be used for any purpose other than to identify prospective properties consumers may be interested in purchasing and that the data is deemed reliable but not guaranteed accurate by the MLS.

Neighborhood & Commute
Source: Walkscore
Disclosure: Community information and market data powered by Constellation Data Labs. Information is deemed reliable but not guaranteed.
Save
Ask
Tour
Hide
Share