Save
Ask
Tour
Hide
Share
$295,000
9 Days On Site

3357 Berkshire Avenue
Warren City, MI 48091

For Sale|Single Family Residence|Active
4
Beds
4
Total Baths
4
Full Baths
2,750
SqFt
$107
/SqFt
1938
Built
Subdivision:
S/P WASMUND FARMS
County:
Macomb
Call Now: (248) 277-4226
Is this the listing for you? We can help make it yours.
(248) 277-4226
3357 Berkshire Avenue3357 Berkshire Avenue3357 Berkshire Avenue3357 Berkshire Avenue
Save
Ask
Tour
Hide
Share

Mortgage Calculator

Monthly Payment (Est.)

$1,346
Calculator powered by Showcase IDX, a Constellation1 Company. Copyright ©2026 Information is deemed reliable but not guaranteed.

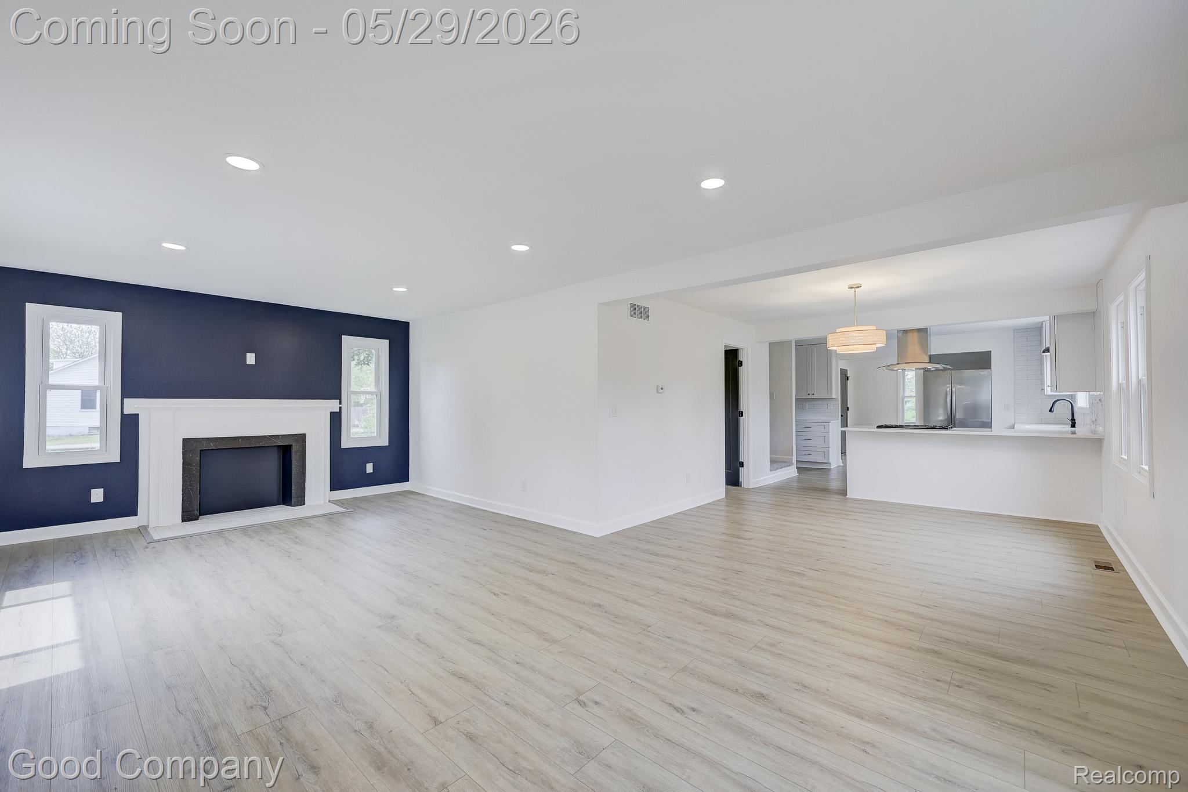
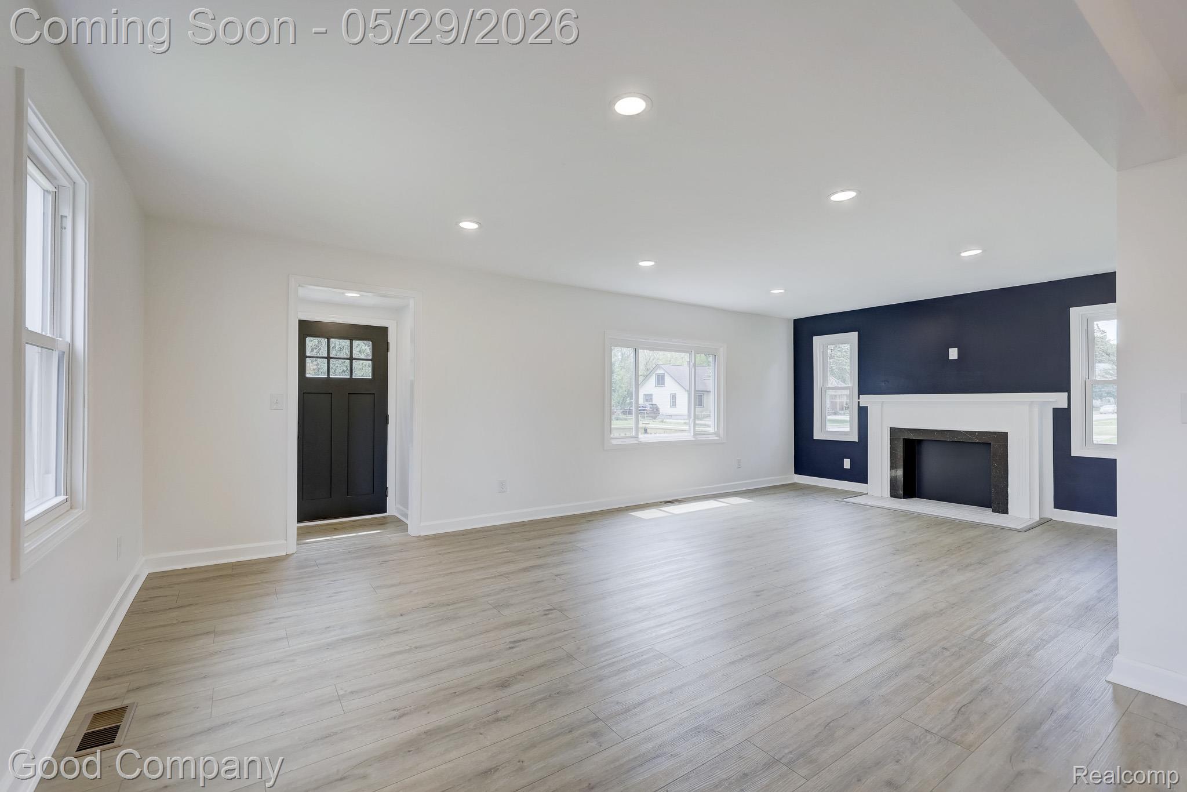
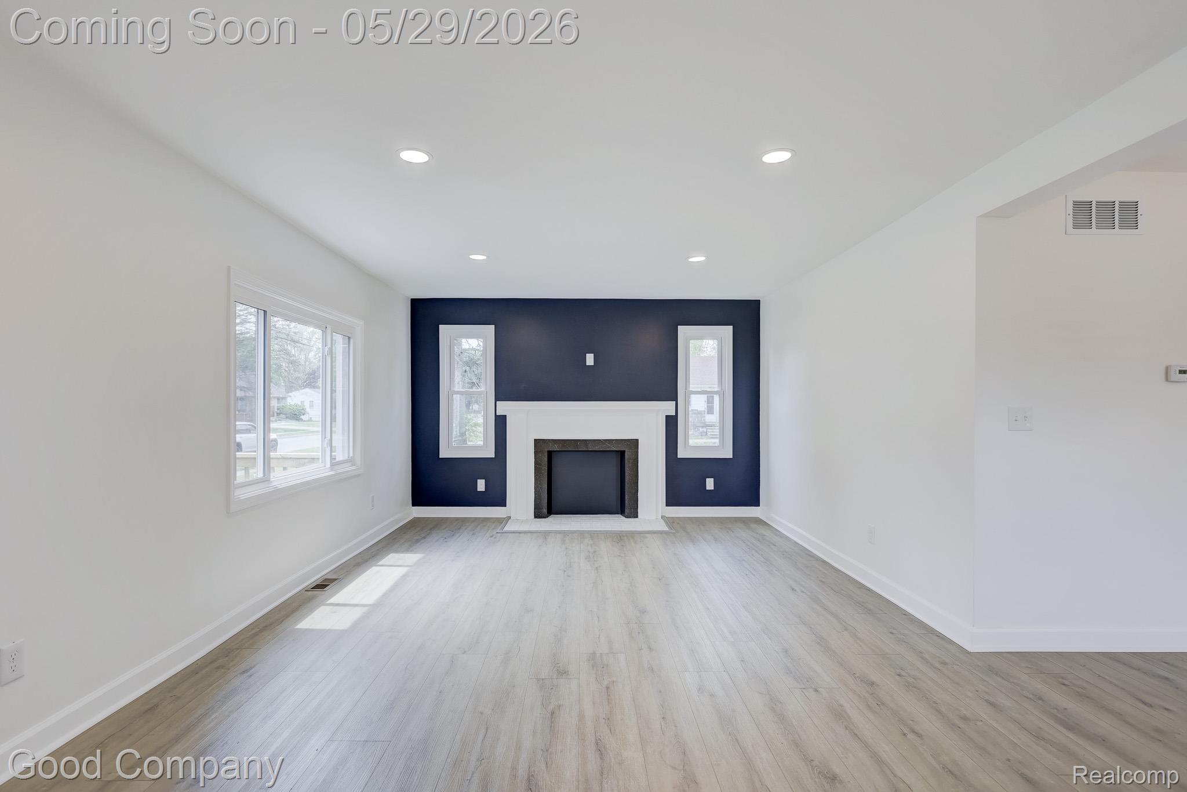
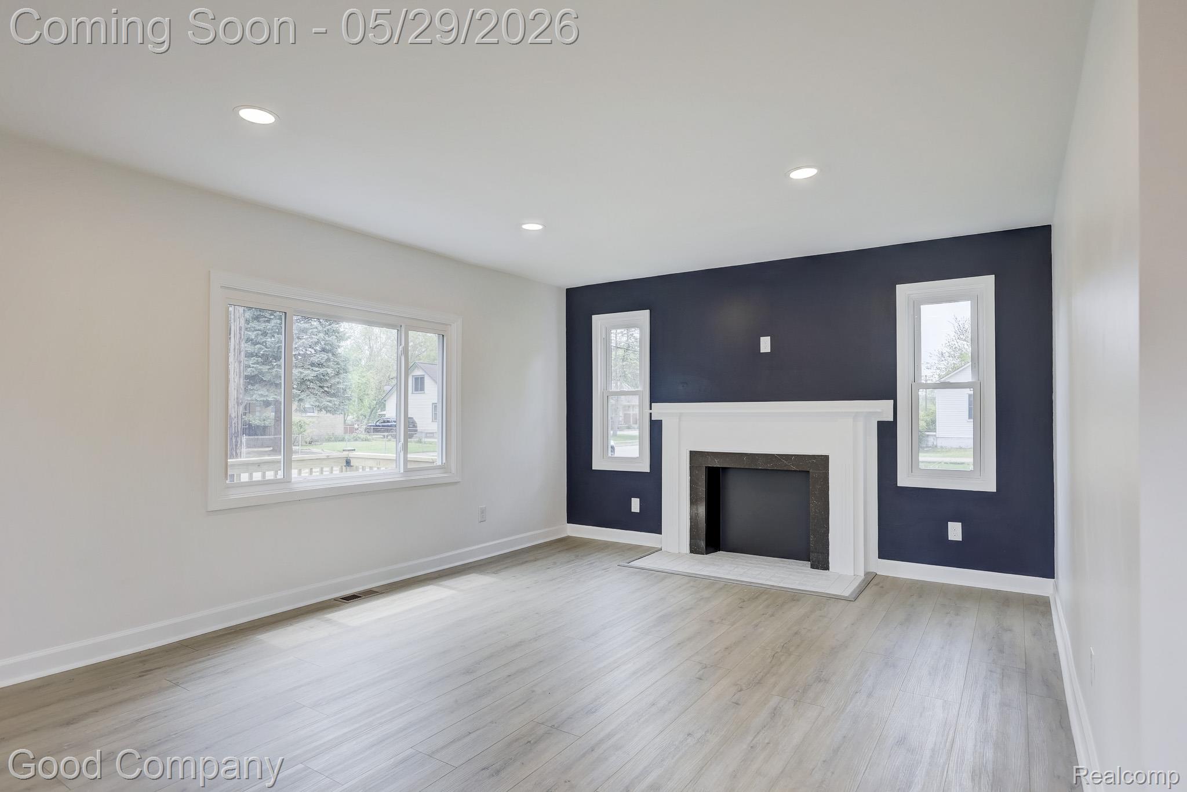
Open house! Saturday, May 30th from 12pm-2pm. Beautifully renovated two-story home in Warren featuring a bright, open floor plan, a brand-new kitchen, a private primary suite, a finished basement, and a massive backyard. Fresh green siding and a welcoming front porch set the tone right from the curb. Step inside through the entry vestibule to a spacious living and dining area filled with natural light, recessed lighting, and a striking navy accent wall anchored by a fireplace. The open layout flows right into the brand-new kitchen, complete with crisp white cabinetry, a classic subway tile backsplash, stainless steel appliances, an island vent hood, and tons of cabinet space. Just off the back is a versatile room that works perfectly as a home office or mudroom. A convenient full bath and a large bedroom round out the main floor. Head upstairs to find three generous bedrooms and two more full baths, including a roomy primary suite with a walk-in closet and a private ensuite. Downstairs, the finished basement offers fantastic additional space for entertaining, plus a fourth full bath, laundry, and plenty of storage. Outside, a detached two-car garage includes a handy workspace in the back, and the huge, fenced backyard is loaded with mature trees, a wood gazebo for shady relaxation, and room to roam. The neighboring city-owned vacant lot is also available, opening up even more possibilities. This home has been completely updated with all new insulation, drywall, HVAC system, roof, windows, plumbing, electrical, and a professionally waterproofed basement for added peace of mind. Welcome Home!

Save
Ask
Tour
Hide
Share
Listing Snapshot
Price 
$295,000
Days On Site 
9 Days
Bedrooms 
4
Inside Area (SqFt) 
2,750 sqft
Total Baths 
4
Full Baths 
4
Partial Baths 
N/A
Lot Size 
0.46 Acres
Year Built 
1938
MLS® Number 
20261036139
Status 
Active
Property Tax 
$4,341
HOA/Condo/Coop Fees 
N/A
Sq Ft Source 
N/A
Friends & Family
Recent Activity
3 days agoStatus changed to Active
3 days agoListing updated with changes from the MLS®
a week agoListing first seen on site
General Features
Acres 
0.46
Cross Street 
8 Mile Rd. & Ryan Rd.
Disclosures 
Taxes Homestead Exempt
Foundation 
Block
Garage 
Yes
Garage Spaces 
2
Levels 
One and One Half
Parking 
Detached
Property Sub Type 
Single Family Residence
Sewer 
Public Sewer
Special Circumstances 
Standard
SqFt Above 
1909
SqFt Below 
841
Style 
Bungalow
Water Source 
Public
Interior Features
Appliances 
Gas Water HeaterDishwasherDisposalDryerFree-Standing Gas OvenFree-Standing RefrigeratorWasher
Basement 
Finished
Cooling 
Central Air
Fireplace 
Yes
Fireplace Features 
BasementWood Burning
Heating 
Forced AirNatural Gas
BathFull 
Dimensions - 9 X 8Level - Basement
Bedroom 
Dimensions - 13 X 11Level - Second
Dining Room 
Dimensions - 12 X 11
Kitchen 
Dimensions - 11 X 10
Laundry 
Dimensions - 13 X 6Level - Basement
Library 
Dimensions - 10 X 6
Living Room 
Dimensions - 23 X 13
Master Bathroom 
Dimensions - 16 X 11Level - Second
Master Bedroom 
Dimensions - 9 X 8Level - Second
Save
Ask
Tour
Hide
Share
Exterior Features
Construction Details 
Aluminum SidingVinyl Siding
Exterior 
Lighting
Fencing 
Fenced
Patio And Porch 
CoveredPatioPorch
Pool Features 
None
Community Features
Building Access 
GroundLevelwSteps
Financing Terms Available 
CashConventionalFHAVA Loan
MLS Area 
Area03131Warren
Roads 
Paved
School District 
Fitzgerald
Schools
School District
Fitzgerald
Elementary School
Unknown
Middle School
Unknown
High School
Unknown
Listing courtesy of Good Company: dontsendoffershere@gmail.com


IDX provided courtesy of Realcomp II Ltd. via RealcompIILtd. Copyright © 2026 Realcomp II Ltd. Shareholders.

IDX information is provided exclusively for consumers' personal, non-commercial use and may not be used for any purpose other than to identify prospective properties consumers may be interested in purchasing and that the data is deemed reliable but not guaranteed accurate by the MLS.

Neighborhood & Commute
Source: Walkscore
Disclosure: Community information and market data powered by Constellation Data Labs. Information is deemed reliable but not guaranteed.
Save
Ask
Tour
Hide
Share