Save
Ask
Tour
Hide
Share
$198,000
12 Days On Site

7275 Orchard Avenue
Warren City, MI 48091

For Sale|Single Family Residence|Active
3
Beds
2
Total Baths
1
Full Bath
1
Partial Bath
1,006
SqFt
$197
/SqFt
1926
Built
Subdivision:
PIPERS VAN DYKE # 09
County:
Macomb
Call Now: (248) 277-4226
Is this the listing for you? We can help make it yours.
(248) 277-4226
7275 Orchard Avenue7275 Orchard Avenue7275 Orchard Avenue7275 Orchard Avenue
Save
Ask
Tour
Hide
Share

Mortgage Calculator

Monthly Payment (Est.)

$903
Calculator powered by Showcase IDX, a Constellation1 Company. Copyright ©2026 Information is deemed reliable but not guaranteed.

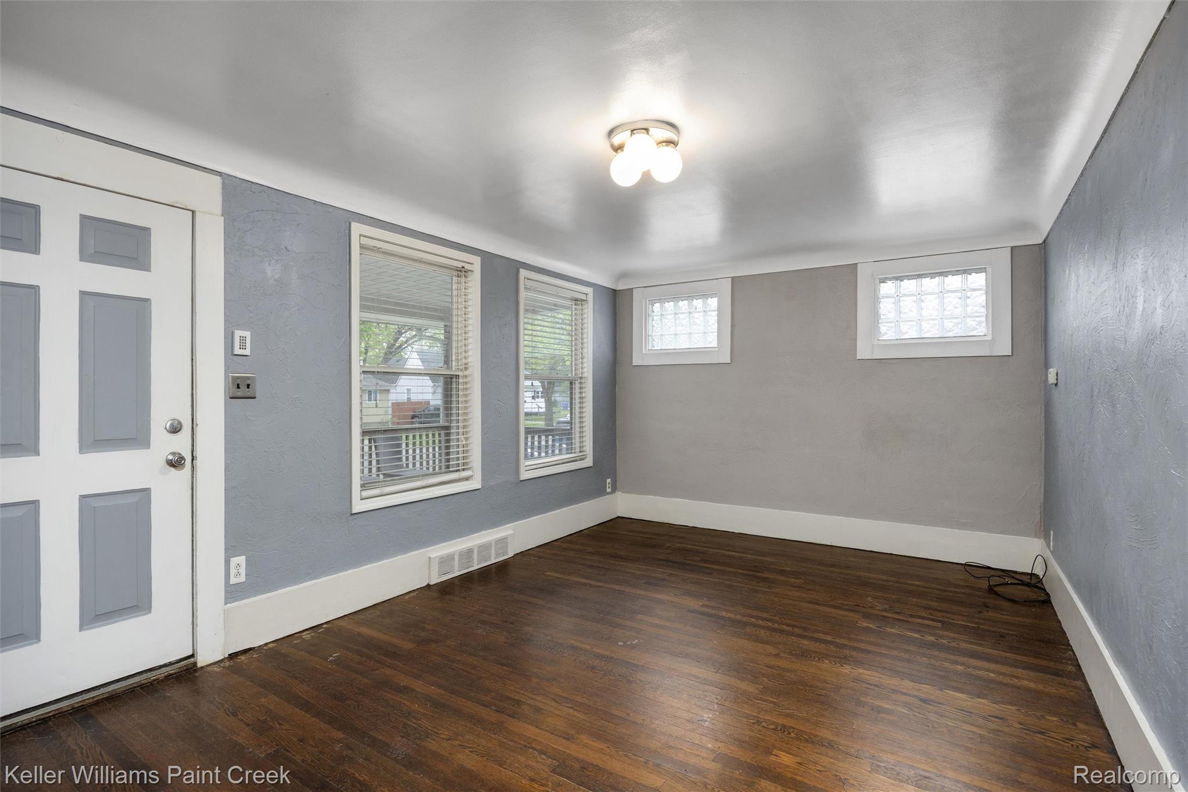
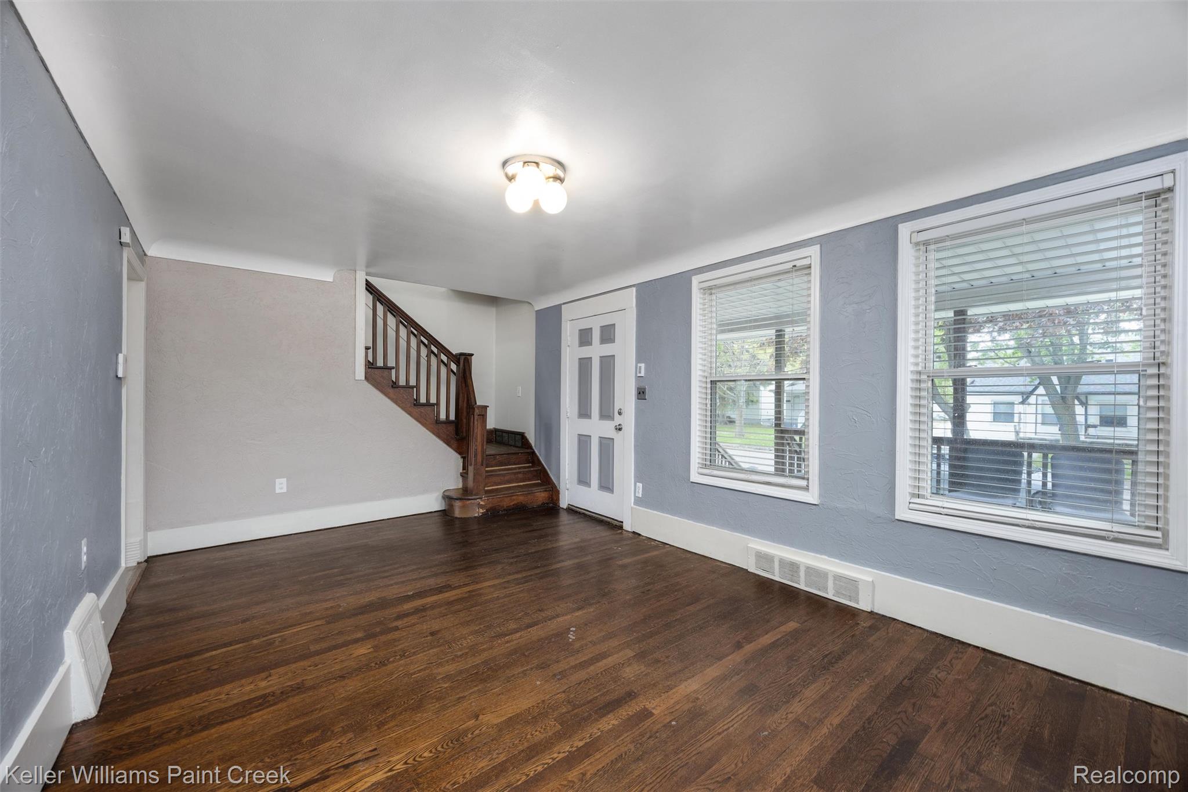
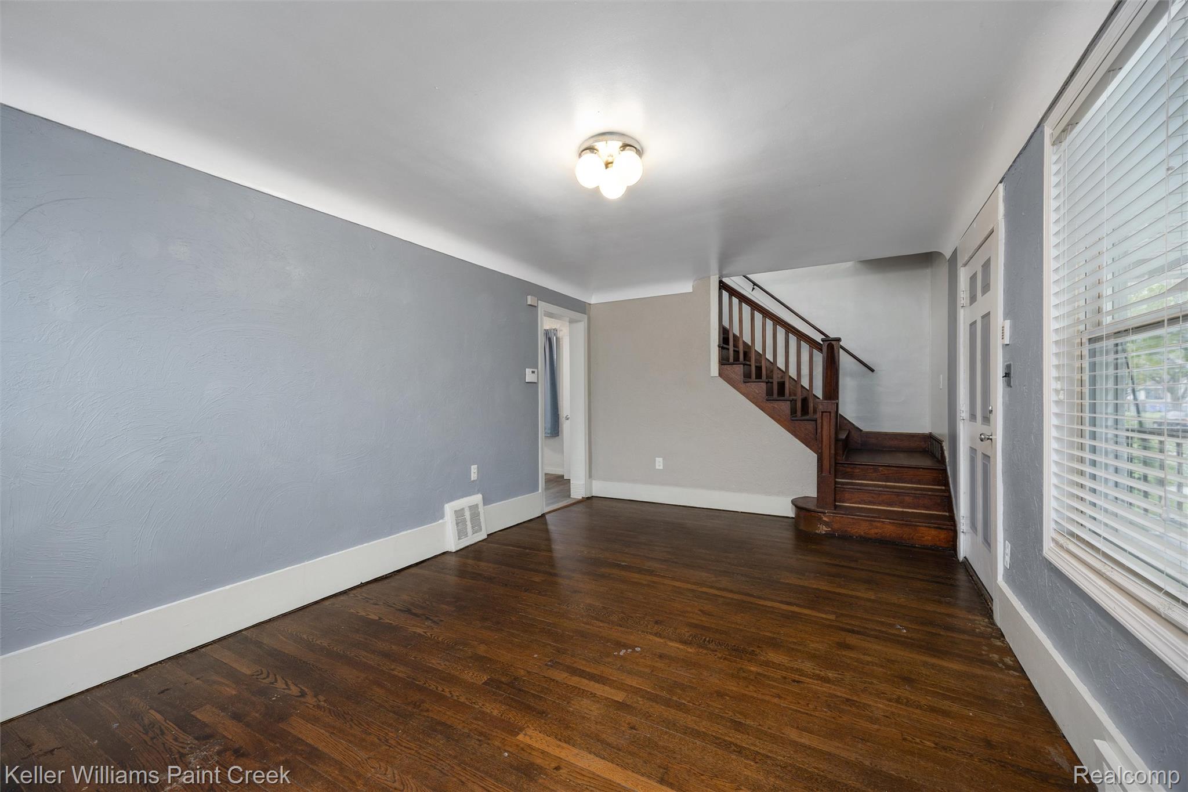
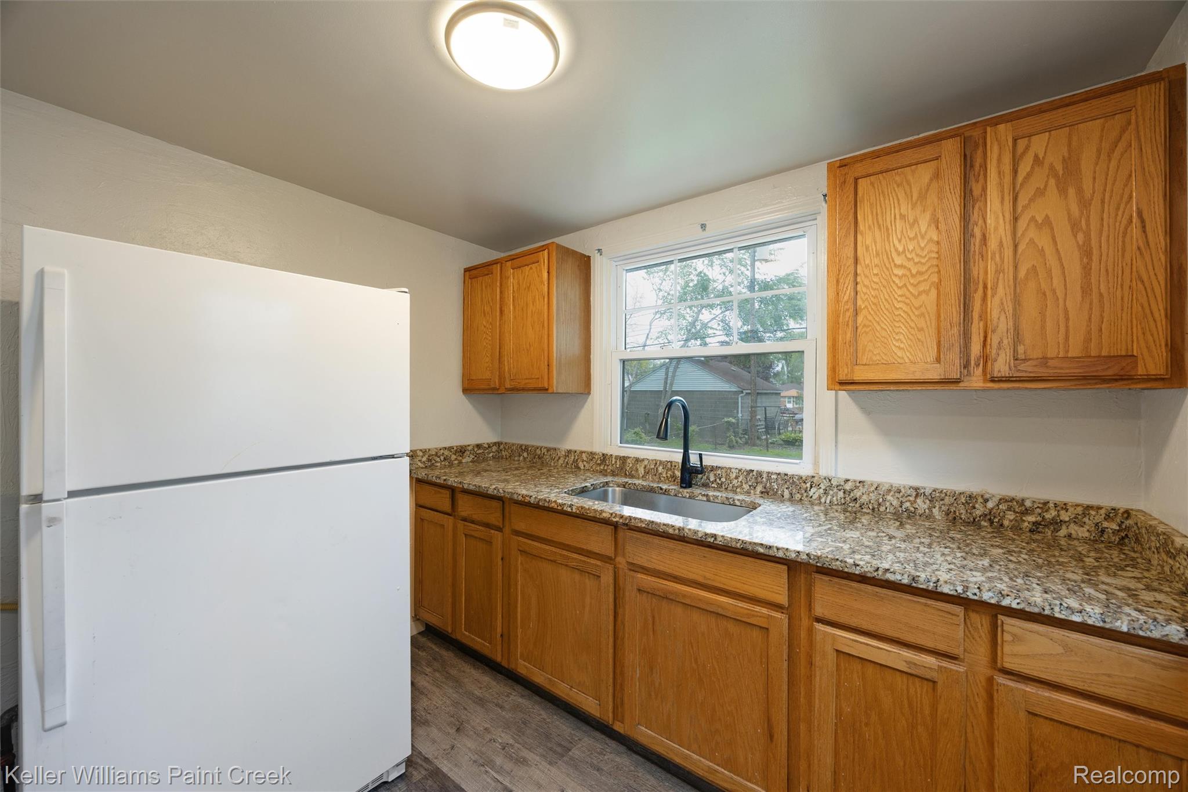
Welcome to your charming home with inviting curb appeal featuring a large covered front porch and decorative shutters. The bright living room is filled with natural light from four windows, cove ceilings and showcases beautiful hardwood floors. The kitchen offers granite countertops, oak cabinetry, durable LVP flooring, and plenty of workspace for everyday living and entertaining. Convenient main floor bedroom and powder room. Craftsman-style wood banister leads upstairs where you’ll find two additional bedrooms and a full bathroom with tub/shower combo. Central air keeps the home comfortable year-round. Clean, unfinished basement provides excellent space for hobbies, recreation, or storage. Enjoy the fenced backyard along with a detached 1.5-car garage. Great location. This can be your happily ever after!

Save
Ask
Tour
Hide
Share
Listing Snapshot
Price 
$198,000
Days On Site 
12 Days
Bedrooms 
3
Inside Area (SqFt) 
1,006 sqft
Total Baths 
2
Full Baths 
1
Partial Baths 
1
Lot Size 
0.09 Acres
Year Built 
1926
MLS® Number 
20261035631
Status 
Active
Property Tax 
$1,313
HOA/Condo/Coop Fees 
N/A
Sq Ft Source 
Appraiser
Friends & Family
Recent Activity
2 weeks agoListing first seen on site
2 weeks agoListing updated with changes from the MLS®
General Features
Acres 
0.09
Cross Street 
Sherwood South of 9 Mile Rd
Disclosures 
Exclusions Do Not Exist, Taxes Not Homestead Exempt
Foundation 
Block
Garage 
Yes
Garage Spaces 
1.5
Levels 
One and One Half
Parking 
Detached
Property Sub Type 
Single Family Residence
Sewer 
Public Sewer
Special Circumstances 
Standard
SqFt Above 
1006
Style 
Craftsman
Water Source 
Public
Interior Features
Appliances 
Gas Water HeaterFree-Standing Gas RangeFree-Standing Refrigerator
Basement 
Unfinished
Cooling 
Central Air
Heating 
Forced AirNatural Gas
BathFull 
Dimensions - 7 X 6Level - Second
BathLav 
Dimensions - 4 X 6
Bedroom 
Dimensions - 14 X 8Level - Second
Kitchen 
Dimensions - 10 X 19
Laundry 
Dimensions - 10 X 8Level - Basement
Living Room 
Dimensions - 11 X 18
Save
Ask
Tour
Hide
Share
Exterior Features
Construction Details 
Brick
Patio And Porch 
CoveredPorch
Pool Features 
None
Roof 
Asphalt
Community Features
Building Access 
GroundLevelwSteps
Financing Terms Available 
CashConventional
MLS Area 
Area03131Warren
Roads 
Paved
School District 
VanDyke
Schools
School District
VanDyke
Elementary School
Unknown
Middle School
Unknown
High School
Unknown
Listing courtesy of Keller Williams Paint Creek: Sherrypyski@gmail.com


IDX provided courtesy of Realcomp II Ltd. via RealcompIILtd. Copyright © 2026 Realcomp II Ltd. Shareholders.

IDX information is provided exclusively for consumers' personal, non-commercial use and may not be used for any purpose other than to identify prospective properties consumers may be interested in purchasing and that the data is deemed reliable but not guaranteed accurate by the MLS.

Neighborhood & Commute
Source: Walkscore
Disclosure: Community information and market data powered by Constellation Data Labs. Information is deemed reliable but not guaranteed.
Save
Ask
Tour
Hide
Share